Latest stories

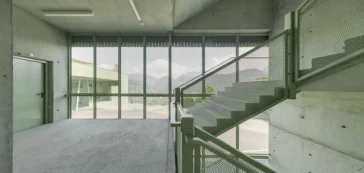
  • Roland Baldi Architects Completes a Green Public Hub in Barbiano

    Roland Baldi Architects completes a multifunctional public building at the southern entrance to Barbian, or Barbiano, in South Tyrol, Italy. The project brings together a kindergarten, daycare centre, children’s restaurant, tourist office, public restrooms, mobility infrastructure, and a barrier-free connection to the village centre. Set into a steep site, the building turns a complex civic […] More
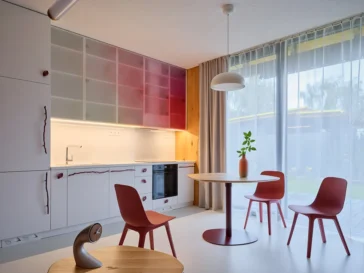
  • Studio Zlesart Designs Bee House for Work and Rest

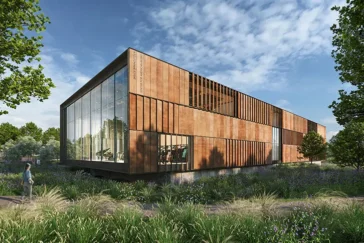
    Studio Zlesart presents Bee House, a group of timber studio houses designed and built by Petr Novák on the edge of a town in the Vysočina region. Novák created the ensemble as a place for living and working close to nature, surrounded by mature trees that he planted on the site more than twenty years […] More

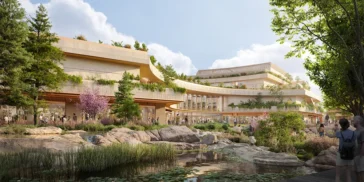
  • Felixx + UNS Transform Industrial Site into a Riverfront Park

    Developed for RIVUS, Felixx Landscape Architects & Planners and UNS are transforming the former Carbochim industrial site in Cluj Napoca into a mixed use district organized around the Someș River. The project covers more than 16 hectares and draws on public consultation with residents to reconnect an inaccessible stretch of waterfront with the surrounding city. […] More

  • Henning Larsen Designs Toronto Rail Yards Above the Railway

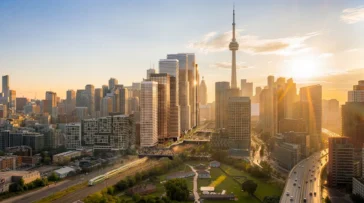
    LiUNA Pension Fund of Central and Eastern Canada and Fengate Asset Management have announced Toronto Rail Yards, a 14-acre mixed-use community designed by Henning Larsen above the active rail corridor between Bathurst Street and Spadina Avenue. The downtown Toronto project will create new land over existing railway infrastructure, connecting housing, offices, retail, child care and […] More

  • ZHA Plans Nest and Cascades Developments in Tirana

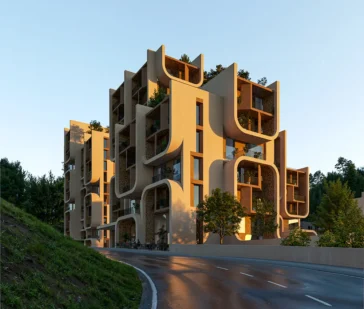
    Zaha Hadid Architects has announced the Nest and Cascades, two developments planned for Kodra e Diellit in Tirana. Designed for local developer Agikons, the projects respond to growing demand for housing and hospitality spaces in one of the Albanian capital’s fastest-developing districts. RESIDENTIAL Kodra e Diellit occupies a hillside south of central Tirana and offers […] More

  • COOKFOX Designs Bruce Springsteen Center for American Music

    COOKFOX Architects has completed the Bruce Springsteen Center for American Music at Monmouth University, a 30,000-square-foot cultural building dedicated to American music and Bruce Springsteen’s place within that history. The Center brings exhibitions, archives, performance, education, and research into one destination, giving students, scholars, fans, and visitors direct access to music objects, public programs, and […] More

  • GO’C Designs a Creative Space for Ceramics in Seattle

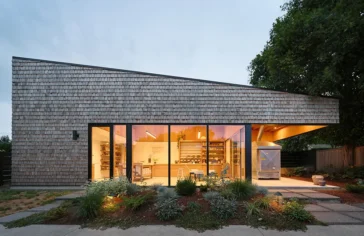
    GO’C designed Ceramics Studio in West Seattle as a new detached workshop and classroom for a ceramic artist who needed more room to make, fire, teach, and grow her practice. The project sits on an urban residential lot in Seattle, Washington, where the studio also received approval as a detached accessory dwelling unit. That dual […] More

  • Issey Miyake Opens New York Flagship Store on Madison Avenue

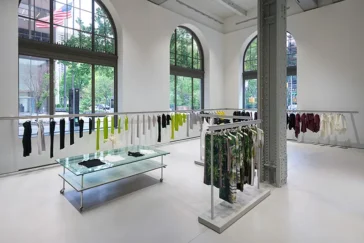
    Issey Miyake has opened its new flagship store at 45 Madison Avenue in New York City, bringing the Japanese fashion house into one of Manhattan’s most recognizable architectural settings. The store sits on the ground floor of the New York Life Building, designed by Cass Gilbert, at the corner of Madison Avenue and 26th Street. […] More

  • SOUR Designs Pur Residential Recording Studio in Cunda

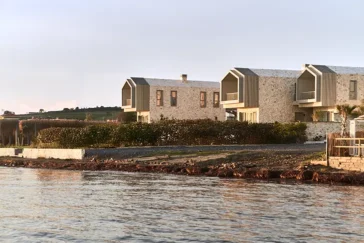
    SOUR presents Pur, a residential recording studio set on the Aegean island of Cunda, developed for Pur Records. The project positions architecture as an active participant in music production, working from the idea that the environment shapes not only how sound is made, but how it is experienced and remembered. This premise informs every decision, […] More

  • 900 Saint-Jacques by Chevalier Morales Reframes Vertical Living

    In Montreal’s Quartier des Gares, 900 Saint-Jacques introduces a new density model grounded in material continuity and urban integration. Designed by Chevalier Morales in collaboration with Brian Elsden Burrows, Architect – Le Groupe Architex, the 63-storey mixed-use tower rises from a site long perceived as residual terrain at the edge of downtown. Framed by rail […] More

  • Sydney Fish Market Opens Its Newly Redesigned Market

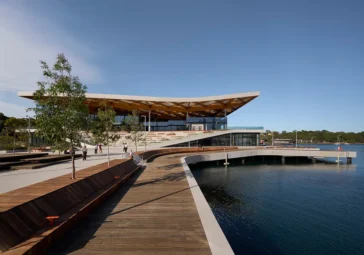
    Sydney Fish Market opens to the public as a defining addition to Sydney Harbour, marking a decisive step in the renewal of Blackwattle Bay. The project demonstrates how contemporary market infrastructure and accessible public space can operate together within a dense urban setting. By restoring direct access to the water and prioritizing public amenity, the […] More

  • Vitra by Pininfarina: A New Landmark on Brazil’s Balneário Camboriú Coast

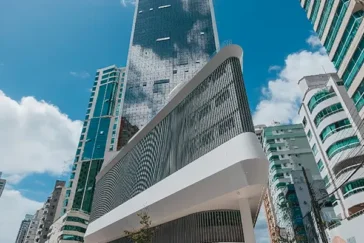
    Pininfarina, the renowned Italian design house, together with developer GT Home, has officially opened Vitra by Pininfarina, a striking new addition to the skyline of Balneário Camboriú, Brazil. This project marks the third Pininfarina-designed building in Santa Catarina and underscores the brand’s expanding architectural influence in the region. Building on the momentum of their previous […] More

Load More
Congratulations. You've reached the end of the internet.