Latest stories

  • Botanica Sales Gallery Frames Commerce Through Zen Restraint

    Rhyme Design Group’s Botanica Sales Gallery in Phuket examines how a commercial building can support several identities without losing architectural discipline. Completed in 2025 for Botanica Grand Avenue, the 1,118.87-square-metre project combines a private headquarters, residential show units, and a public exhibition setting within one compact structure. COMMERCIAL The architects draw on Zen philosophy to […] More

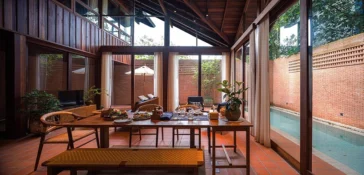
  • Studio Miti Reinterprets Northern Thai Architecture at Athita Pool Villa and Spa

    Hospitality architecture often borrows from local identity through decorative gestures. Athita Pool Villa and Spa takes a more structural approach. Designed by Studio Miti as an extension of Athita Hidden Court Chiang Saen, the project draws directly from the city’s urban fabric, construction traditions, and environmental conditions, allowing architecture itself to carry the cultural narrative. […] More

  • MVA Shapes an Industrial Workplace Around Landscape and Community

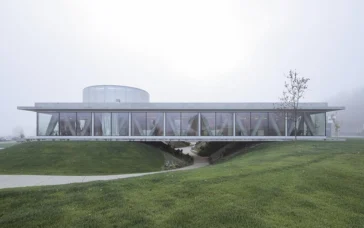
    The Production and Office Building by MVA (Mikelić Vreš Arhitekti) begins with an act of regeneration. Before architecture entered the site, the plot in Dubrovčan, northwest of Zagreb, served as a construction-waste landfill. Rather than treating this history as something to erase, the architects transformed it into the project’s defining condition. The remediation of the […] More

  • UMKY design Gives BKD Bakery a Breathing Interior

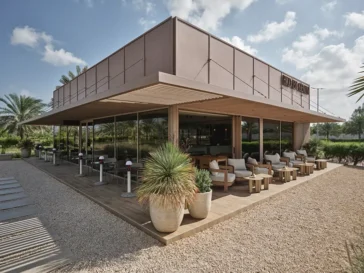
    UMKY design creates BKD as a bakery that extends the public character of an Ajman park into a commercial interior. The 305-square-metre project responds to intense heat, pedestrian movement and daily bakery operations through an open plan shaped by shade, transparency and hospitality. The studio treats the building as part of the park, allowing guests […] More

  • Fabio Fantolino Turns Workplace References Into a Bar Interior

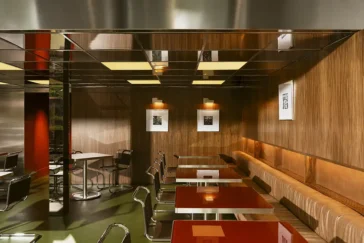
    Fabio Fantolino presents Lève Office Bar in Turin, a contemporary hospitality project that takes the office as its starting point and turns its visual codes into a fluid bar environment. Overlooking a garden in the city center, the venue moves through different moods during the day, guiding guests through spaces shaped by material precision, color, […] More

  • Impare Arquitectura Connects Office and Industry in Leiria

    Impare Arquitectura completes the new headquarters for PRF Gas Solutions, S.A. in Leiria, Portugal, responding to the company’s need for expanded administrative, storage, and workshop areas. Designed by main architect Paulo Seco, with collaboration from Filipe Lourenço and Rita Neves, the project supports the company’s growth through a building that connects industrial operations with office […] More

  • Talo Atelier Designs Align Studio as a Wellness Retreat

    Talo Atelier designs Align Studio in Mexico City as an active retreat from the pace of the city. Conceived around the idea of “Align Yourself,” the 200-square-meter interior approaches physical exercise as part of a wider ritual of care, where movement, breathing, and focus shape the spatial experience. The project moves away from the conventional […] More

  • UNStudio Rethinks the High-Rise with Wasl Tower in Dubai

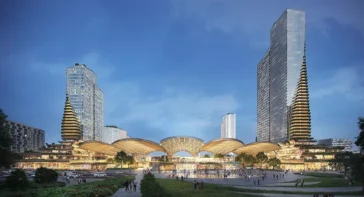
    Dubai’s skyline continues to expand, yet few projects attempt to recalibrate how a high-rise operates within climate, infrastructure, and daily life. Wasl Tower, designed by UNStudio in collaboration with Werner Sobek, positions itself within that conversation. Completed in 2025, the 302-metre structure sits along Sheikh Zayed Road, directly engaging the density and speed of its […] More

  • SOUR Designs Pur Residential Recording Studio in Cunda

    SOUR presents Pur, a residential recording studio set on the Aegean island of Cunda, developed for Pur Records. The project positions architecture as an active participant in music production, working from the idea that the environment shapes not only how sound is made, but how it is experienced and remembered. This premise informs every decision, […] More

  • Madhappy Opens Malibu Flagship With Coastal Design Influence

    Madhappy announces the opening of its Malibu flagship, marking the brand’s fourth permanent retail location after West Hollywood, New York City, and Tokyo. The new store sits just off the Pacific Coast Highway near Malibu Point, placing the brand within a coastal setting that informs both the design and the overall experience. The 2,400 square […] More

  • GO’C Transforms Historic Pioneer Square Loft into Yesler Way Office

    GO’C has transformed a historic Pioneer Square loft into a new architecture office that reflects both the material history of Seattle and the studio’s design approach. Located along Yesler Way, the project occupies the top floor of the Schwabacher Building, a brick landmark constructed after the Great Seattle Fire of 1889. The renovation converts a […] More

  • Red Box by Mix Architecture Anchors Industrial Memory in Red Concrete

    Mix Architecture completed Red Box in Nanjing as a compact commercial structure defined entirely by red concrete. The project sits within the former industrial grounds of the Nanjing Combat Machinery Factory, established in the 1950s and later integrated into Red Mountain Park. The architects approached the building as a physical response to layered meanings of […] More

Load More
Congratulations. You've reached the end of the internet.