Latest stories

  • South Bay House by StudioAC

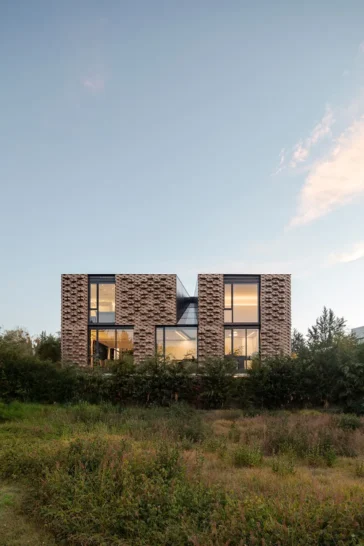
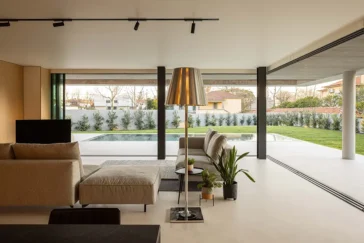
    South Bay House by StudioAC sits on a flat rural plot in Ontario, several hours east of Toronto, bordered by a delicate tree line and a shoreline marked by unusual species. These natural features shaped the initial concept, influencing both placement and spatial design. The architecture responds directly to the site’s openness by breaking the […] More

  • Falcon Ledge Residence by Alterstudio Architecture

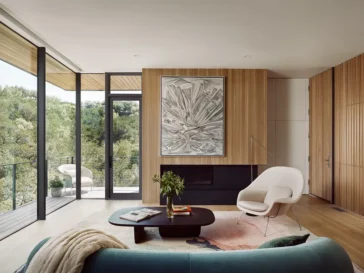
    Alterstudio Architecture designed the Falcon Ledge Residence on a steep ravine in Austin, Texas. From the street, the land drops off so sharply that most considered the lot unbuildable. Instead of leveling or reshaping the site, the architects worked with the terrain. They created a staging platform adjacent to the curb and used it as […] More

  • Casa M Project by Silverline

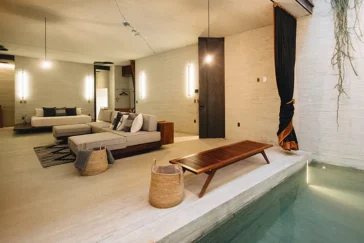
    Casa M sits on a site with a three-meter slope between the street and the plot’s midpoint. To address this grade difference, Silverline implemented a split-level system that separates the program vertically. The house presents a one-story volume from the street, while the rear extends across two levels. This approach enables both pedestrian and vehicle […] More

  • Cleft House by TAEP/AAP

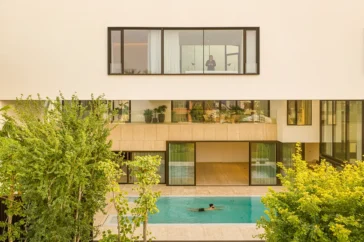
    TAEP/AAP designed Cleft House with a clear response to its urban context. The house sits within a dense city setting and adapts to its surroundings by using scale, proportion, and climate awareness. The architecture introduces a series of voids and controlled openings to guide how the space functions. These voids do not serve only visual […] More

  • Marble Benchtop

    Top 5 Marble Benchtop Colors Trending This Year

    When it comes to timeless elegance and modern luxury, nothing elevates a kitchen or bathroom quite like a marble benchtop. But with so many stunning shades and patterns available, choosing the right color can be overwhelming, especially with trends shifting each year.  Whether you’re planning a renovation or simply dreaming of your next design project, […] More

  • Melazza Studio on Casa Salt Rough and Designing with Soul

    In their interview with ARCHISCENE Magazine, Melazza co-founders Florencia Melazza and Malena Taboada open up about Casa Salt Rough, a lakeside home defined by softness, restraint, and emotional clarity. Located in a serene natural setting, the project unfolds through gentle transitions and honest materials, with light, texture, and proportion guiding each design decision. INTERVIEWS Casa […] More

  • La Pedrera Clubhouse by Taller Ezequiel Aguilar Martínez

    Nestled into the arid slopes of the Sierra del Tentzo near Atlixco, La Pedrera Clubhouse by Taller Ezequiel Aguilar Martínez doesn’t just occupy its site, it becomes part of it. Designed as the heart of the Cola de Lagarto development on the outskirts of Puebla, the building uses local materiality and a circular plan to […] More

  • Roman Apartment Interior Design by Dama Studio Associati

    Dama Studio Associati reimagined a Roman apartment by using color as a central element in both design and atmosphere. The studio took a measured approach, selecting every tone and surface treatment to work in harmony with the apartment’s existing furnishings and finishes. The result is a chromatic environment where deep, saturated colors define the character […] More

  • OSPA Introduces Cap. 1 Três Figueiras in Porto Alegre

    In Porto Alegre’s leafy Três Figueiras neighborhood, OSPA Arquitetura e Urbanismo has unveiled Cap. 1 Três Figueiras, a residential project that reimagines the idea of vertical living through the lens of site-sensitive design and architectural restraint. Embracing the slope of the terrain and the iconic fig tree that gives the neighborhood its name, the project […] More

  • Reimagining Urban Living at Illa Glòries by Cierto Estudio

    In response to Barcelona’s intensifying housing crisis, Illa Glòries emerges as a public initiative that reconsiders how urban housing can function in today’s city. Designed by Cierto Estudio, Building A2 within this large-scale redevelopment proposes 51 dwellings that prioritize adaptability, environmental responsibility, and shared living, with a particular focus on gender equity and inclusive design. […] More

  • Shudell House by Weiss Architecture Redefines Family Living

    In the heart of Toronto’s east-end neighborhood known as “The Pocket,” Shudell House by Weiss Architecture + Urbanism presents a thoughtful, future-focused take on family living. Designed for a travel writer and a retired buffalo rancher raising two young children, with a third living independently, the home balances long-term flexibility with a nuanced response to […] More

  • Framing the Horizon: Le Pâturage by MUUK Architecture

    Set against the expanse of an agricultural field in Bolton-Ouest, Quebec, Le Pâturage is a contemporary country residence designed by MUUK Architecture that speaks fluently in the language of its environment. Completed in 2025, the 5,110-square-foot home is shaped by a clear intention: to honor the quiet dignity of rural forms while crafting a sophisticated […] More

Load More
Congratulations. You've reached the end of the internet.