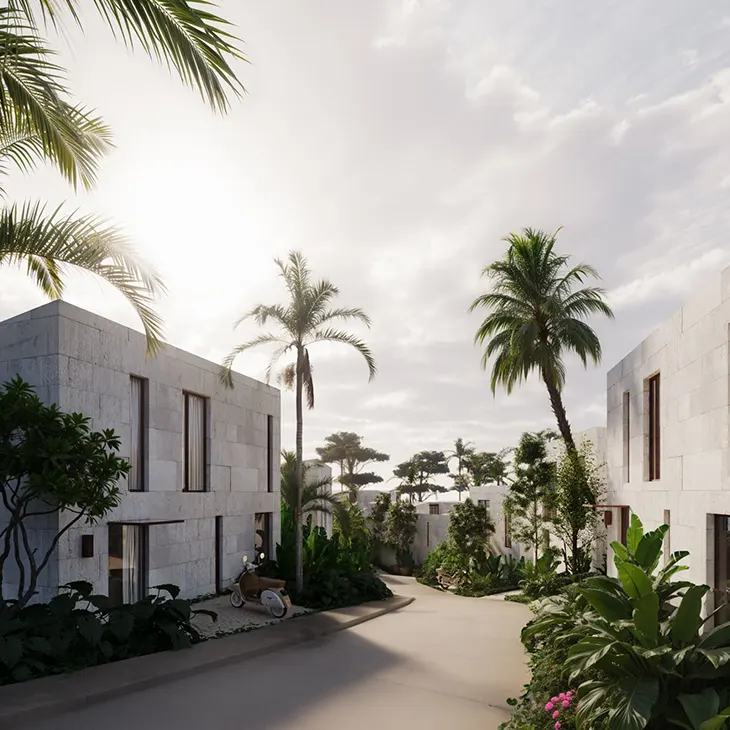
Arch(e)type has completed the concept design for Ayni, a resort hotel on a 33,500 m² hilltop site in northern Koh Phangan, Thailand. Overlooking the Gulf of Thailand, the secluded property offers views of the sea, mountains, and surrounding forest. The international architecture practice developed a masterplan that connects private accommodation with spaces for recreation, wellness, and contemplation through two distinct geometric arrangements.
HOTELS
The architects organized the resort around a circular settlement of villas and a linear sequence of public facilities. Their approach references Wat Ratchabophit in Bangkok, where a circular chedi occupies the center of the temple compound, accompanied by rectangular religious buildings. Arch(e)type adapted this relationship between circular and orthogonal forms to the island’s sloping terrain.
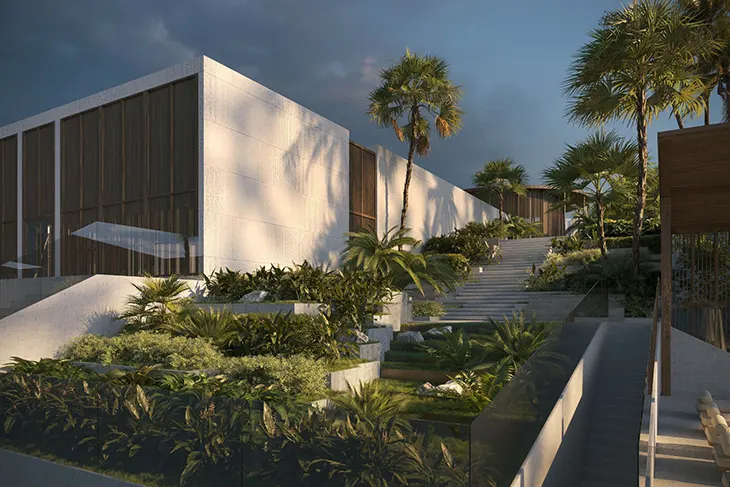
Two concentric rings accommodate the villas, with a single access road separating them. The arrangement gives every residence an individual view while maintaining privacy between neighboring properties. Villas within the inner ring face a sheltered communal garden, creating a connection to the settlement’s central green space. Those occupying the outer ring direct their living rooms and terraces toward the mountains, sea, and forest.
Bedrooms occupy the road-facing sides of the villas, allowing the principal living spaces to enjoy uninterrupted views. The circulation layout also separates vehicle access and service activities from private areas, supporting the resort’s emphasis on seclusion.
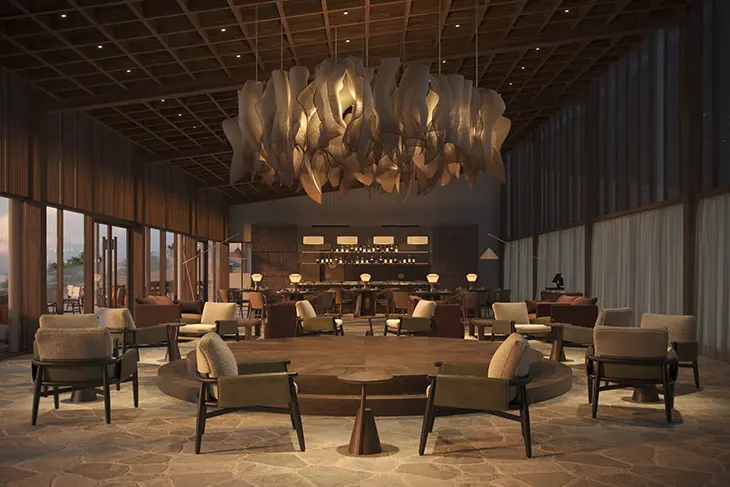
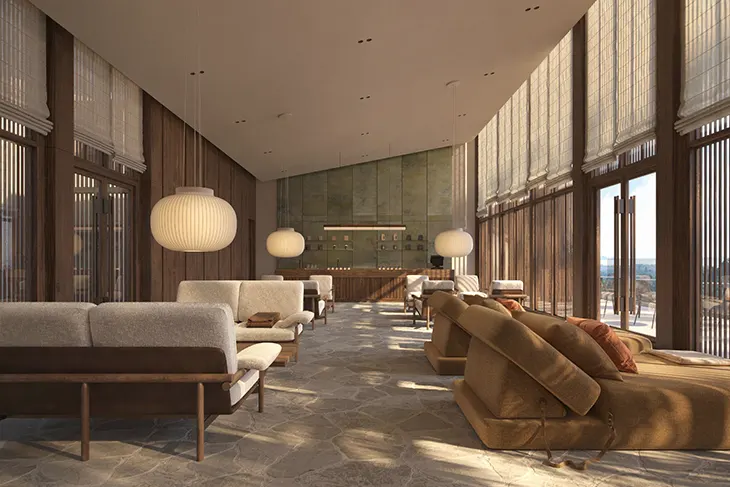
At the center of the circular arrangement, a 236 m² timber pavilion provides a shared destination for guests. The building accommodates a library, yoga and coaching room, meeting room, and lounge. An open central space contains a single tree, giving the pavilion a focal point that connects its interior organization with the surrounding garden.
The architects based the garden’s design on the Wheel of Dharma, assigning different activities to the eight elements of the Noble Eightfold Path. The resulting arrangement encourages contemplation and personal reflection through a sequence of spaces associated with discipline, ethical conduct, and wisdom.
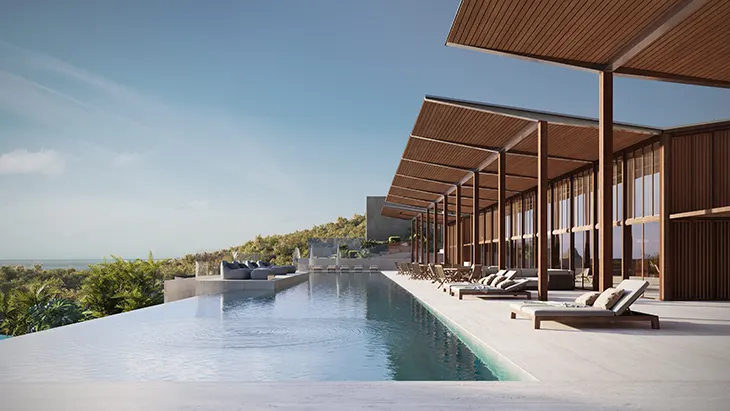
A separate linear zone extends from west to east, representing a passage between Western and Eastern cultures. A continuous promenade connects accommodation with the resort’s public and recreational facilities. These include a restaurant with a pool terrace integrated into the hillside, a spa, and a sports center containing a tennis hall and Muay Thai gym.
Buildings along this route feature two courtyards, establishing distinct relationships with their surroundings. Outer courtyards connect to shared outdoor areas, while inner courtyards provide private spaces for guests and activities.
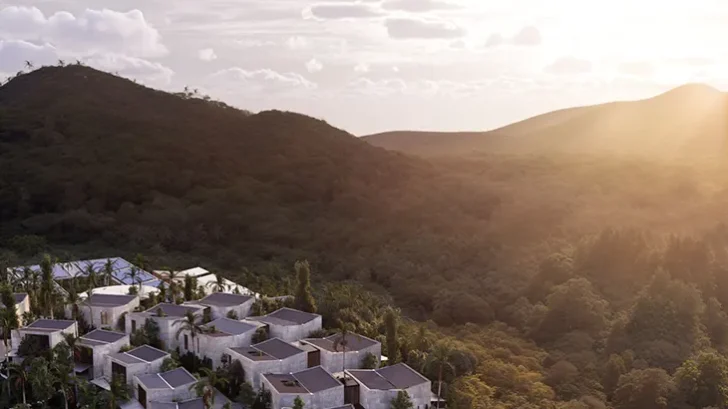
For the villas, Arch(e)type drew inspiration from Thailand’s white stone temples. Textured façade panels reference weathered limestone, creating surfaces that respond to changing sunlight and cloud cover. Their appearance varies according to each building’s position on the hillside.
From the access road below, the villas follow the terrain in successive terraces, resembling natural rock formations surrounded by tropical vegetation. This arrangement allows the accommodation to follow the slope while preserving individual views.
Daria Belyakova, founder of Arch(e)type, explains that the architects developed the two-ring configuration to provide privacy within a relatively dense site. The concept also recognizes that guests approach rest differently, whether through views of nature, yoga, or meditation.
Project: Ayni Resort Hotel (concept)
Location: Koh Phangan, Gulf of Thailand
Architecture, interiors, landscape, branding: Arch(e)type
Site area: 33,500 m²
Status: concept design
Team
Daria Belyakova, Founder, Principal Architect
Rostislav Dekh, CEO, Senior Architect
Ilya Filippov, Maria Karas, Lidia Lukianova, Irina Nechitaylova, Anastasia Stepanova — Chief Architectural Concept Specialists
Anastasia Chebotareva, Head of Landscape Department
Fedor Mikhailov, Sergey Groshkov, Architectural Visualisations
Valeria Oganesyan, Art Director
Interiors: Maria Tishina, Valeria Vyatkina, Elizaveta Gubskaya, Elizaveta Nikulenkova, Platon Rogov, Vladimir Orurk, Yana Turkova, Elina Galikhanova, Ksenia Andreyeva