Latest stories

  • Madhappy Seoul Brings a California Point of View to Dosan Park

    Madhappy has opened a new flagship in Seoul’s Dosan Park, marking the Los Angeles brand’s fifth permanent store and its second international location. The 3,400-square-foot space follows openings in West Hollywood, New York, Tokyo and Malibu, extending the brand’s retail language into South Korea through a design developed with PlayLab, Inc. FASHION RETAIL For their […] More

  • Issey Miyake Opens New York Flagship Store on Madison Avenue

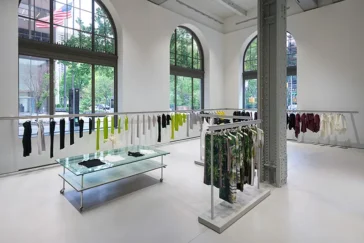
    Issey Miyake has opened its new flagship store at 45 Madison Avenue in New York City, bringing the Japanese fashion house into one of Manhattan’s most recognizable architectural settings. The store sits on the ground floor of the New York Life Building, designed by Cass Gilbert, at the corner of Madison Avenue and 26th Street. […] More

  • Curtidores 32 by JOTAJOTA+ Reworks Retail Into a Domestic Sequence

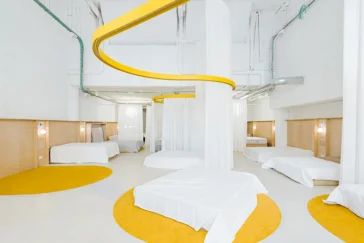
    Located on Calle Ribera de Curtidores in Madrid, Curtidores 32 introduces a retail concept that shifts away from conventional display logic. Designed by JOTAJOTA+ for Colchón Exprés, the project repositions the mattress store as a series of domestic environments, where the act of browsing unfolds through spatial experience rather than fixed circulation. RETAIL The architects […] More

  • Madhappy Opens Malibu Flagship With Coastal Design Influence

    Madhappy announces the opening of its Malibu flagship, marking the brand’s fourth permanent retail location after West Hollywood, New York City, and Tokyo. The new store sits just off the Pacific Coast Highway near Malibu Point, placing the brand within a coastal setting that informs both the design and the overall experience. The 2,400 square […] More

  • Sigma Space by ONOAA STUDIO in Shanghai

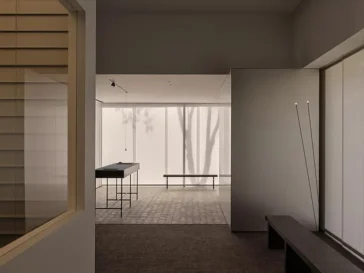
    Located in Shanghai, Sigma Space presents a carefully calibrated interior environment designed by ONOAA STUDIO for SIGMA’s China presence. The 500-square-meter space translates the brand’s philosophy, “Beyond the technology, is Art,” into a spatial experience that brings together precision, material sensitivity, and visual restraint. RETAIL Rooted in SIGMA’s Japanese heritage of craftsmanship and innovation, the […] More

  • Sydney Fish Market Opens Its Newly Redesigned Market

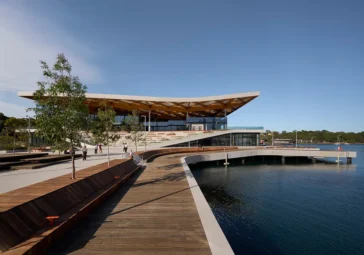
    Sydney Fish Market opens to the public as a defining addition to Sydney Harbour, marking a decisive step in the renewal of Blackwattle Bay. The project demonstrates how contemporary market infrastructure and accessible public space can operate together within a dense urban setting. By restoring direct access to the water and prioritizing public amenity, the […] More

  • H&M Seongsu: SKYnoa’s Transformative Stage

    Spanning three floors in the heart of Seongsu (Seoul, South Korea), H&M’s new flagship store is a radical reimagining of retail as a cultural experience, realized in partnership with architecture practice SKYnoa. The project stands as a compelling intersection of fashion, art, and innovation, capturing the dynamic spirit of Seoul’s most energetic district while offering […] More

  • Vitra by Pininfarina: A New Landmark on Brazil’s Balneário Camboriú Coast

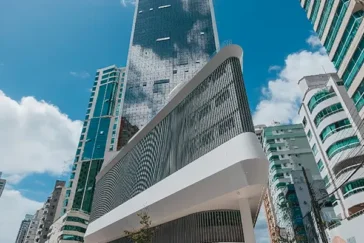
    Pininfarina, the renowned Italian design house, together with developer GT Home, has officially opened Vitra by Pininfarina, a striking new addition to the skyline of Balneário Camboriú, Brazil. This project marks the third Pininfarina-designed building in Santa Catarina and underscores the brand’s expanding architectural influence in the region. Building on the momentum of their previous […] More

  • IICOMBINED Unveils Multi-Level HAUS NOWHERE SEOUL

    HAUS NOWHERE SEOUL opens in September 2025, introducing a new phase of IICOMBINED’s experimental retail concept. Following locations in Shanghai, Shenzhen, and Beijing, the Seoul project becomes the fourth HAUS NOWHERE and launches alongside IICOMBINED’s new headquarters. Spanning the first to third floors and extending to the fifth, the site unites all of the group’s […] More

  • Natalia Hogar Commercial Space by SETarq

    SETarq, in collaboration with Fruto Arq, began the Natalia Hogar project with a deteriorated house, worn down but rich in architectural character. Rather than erase that history, they stripped the structure back to reveal its raw form: unfinished plaster, exposed systems, and visible imperfections. Each surface became part of the story, and the team chose […] More

  • Fang Eyewear Showroom by M-D Design Studio

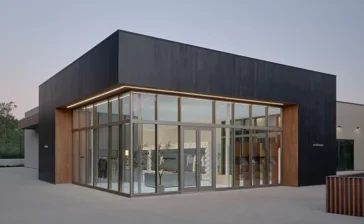
    M-D Design Studio leads the transformation of Fang’s Glasses in Wenzhou’s Mayu Town, a district known for eyewear manufacturing. Rather than retreat under economic pressure, the brand chooses reinvention, introducing a purpose-built showroom that challenges convention and redefines its role in the city. The result introduces a showroom that doesn’t just sell. It invites. It […] More

  • Zaha Hadid Architects Present Oystra Mixed-Use Development

    Zaha Hadid Architects has unveiled its design for Oystra, a mixed-use development located on Al Marjan Island in Ras Al Khaimah, United Arab Emirates. Covering 128,000 square metres, the project introduces 950 units ranging from one-bedroom apartments to waterfront villas, alongside retail, dining, and recreational facilities. Oystra responds directly to the emirate’s projected 55% population […] More

Load More
Congratulations. You've reached the end of the internet.