Latest stories

  • Silver House by Atelier Stepan

    Atelier Stepan revitalized the Silver House on the lower side of Masaryk Square in Jihlava, one of the city’s most valuable burgher houses. Under historic preservation, the structure once stood unused, but the project restored its relevance and opened it to the public. The goal was not only to safeguard the monument but also to […] More

  • IKEA and Gustaf Westman Launch Collaborative Winter Collection

    IKEA introduces a new 12-piece collection of tableware and home objects designed with Swedish designer Gustaf Westman. The collection forms part of IKEA’s annual winter range, VINTERFINT, and reflects a playful interpretation of seasonal tradition. Plates, cups, candleholders, and lighting anchor the collection, which carries a message that celebration can take place any day, not […] More

  • IICOMBINED Unveils Multi-Level HAUS NOWHERE SEOUL

    HAUS NOWHERE SEOUL opens in September 2025, introducing a new phase of IICOMBINED’s experimental retail concept. Following locations in Shanghai, Shenzhen, and Beijing, the Seoul project becomes the fourth HAUS NOWHERE and launches alongside IICOMBINED’s new headquarters. Spanning the first to third floors and extending to the fifth, the site unites all of the group’s […] More

  • Parque Primavera in Mexico by RootStudio

    In Oaxaca, Mexico, RootStudio in collaboration with LABORA has transformed a former plywood factory site into Parque Primavera Oaxaqueña Cho Ndobá. The park’s name means “spring” in Mazatec, a nod to its role as a place of renewal. Spanning 11.84 hectares, the project has converted degraded land into a multifunctional space that integrates culture, sports, […] More

  • Tetherow Overlook House by Hacker

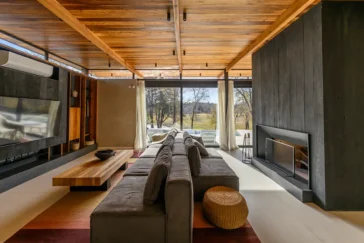
    Tetherow Overlook House designed by Hacker sits on a bluff in Bend, Oregon, looking out across the Central Oregon high desert. The 7,600 square foot residence balances sculptural architecture with a material palette that feels both rich and restrained. Designed to frame both intimate and expansive views, the home supports a lifestyle built around entertaining, […] More

  • Basalt House by EBBA Architects

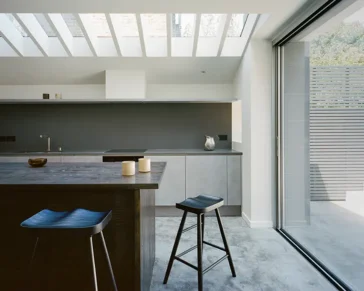
    EBBA Architects have completed the renovation and extension of a Victorian terrace in North-West London, resulting in the project known as Basalt House. The London-based studio, recognized for its materially driven architecture, designed the home with a focus on craft, context, and atmosphere. This approach connects the property’s historic character with carefully considered contemporary design […] More

  • Cossette City Offices Redeveloped by Architect Jérôme Lapierre

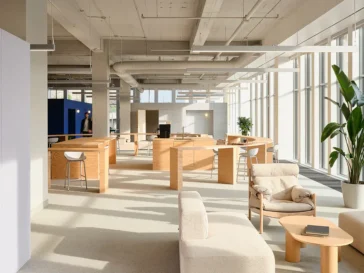
    Architect Jérôme Lapierre redeveloped Cossette’s Quebec City offices into a series of work environments designed to foster collaboration while allowing for varying levels of privacy. He approached the project with a minimalist vision, focusing on material simplicity and practical use of space. Central Gathering Area and Workspaces At the center of the layout, a communal […] More

  • Archery Summit Winery’s New Tasting Room by Heliotrope

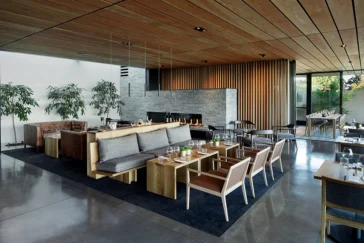
    Heliotrope has designed a new tasting room for Archery Summit, the Oregon winery founded in 1993 and known for its pinot noir from the Willamette Valley. Over the years, the winery became known for producing high-quality pinot noir wines, operating from a facility designed to manage every stage of production, from grape harvest to bottling. […] More

  • National Medal of Honor Museum Featured on “How Did They Build That?”

    The Smithsonian Channel aired an episode of How Did They Build That? featuring the creation of the National Medal of Honor Museum in Arlington, Texas. The program examined the architectural and engineering process behind the 102,000 square foot building, which opened earlier this year as a tribute to Medal of Honor recipients. Footage filmed by […] More

  • Maplewood Residence by Salem Architecture

    Salem Architecture reshaped Maplewood Residence, a 1940s stone house in Montreal’s Outremont neighborhood. While the home preserves its original architectural form, its interior underwent a full renovation. The design strategy followed three principles: open to connect, refine to enhance, and intervene only where necessary. This approach maintained the character of the building while creating spaces […] More

  • Buji Residences Project by Ballistic Architecture Machine

    Ballistic Architecture Machine (BAM) received the 2025 Architizer A+ Award in the Architecture + Color category for its Buji Residences project. Located on a forested mountaintop in Shenzhen, the residential complex uses a color palette tailored to the tropical light conditions of its site. The A+ Awards recognize projects across architecture, landscape, and interior design. This particular […] More

  • Black Butte Ranch Lodge by Hacker

    Located at the base of the Three Sisters mountains in Oregon’s Central Cascades, the 1,800 acre Black Butte Ranch serves as both a residential area and vacation destination, with its lodge designed by Hacker. Originally built in the early 1970s, the Ranch included a Lodge that became a central feature of the community. In 2013, […] More

Load More
Congratulations. You've reached the end of the internet.