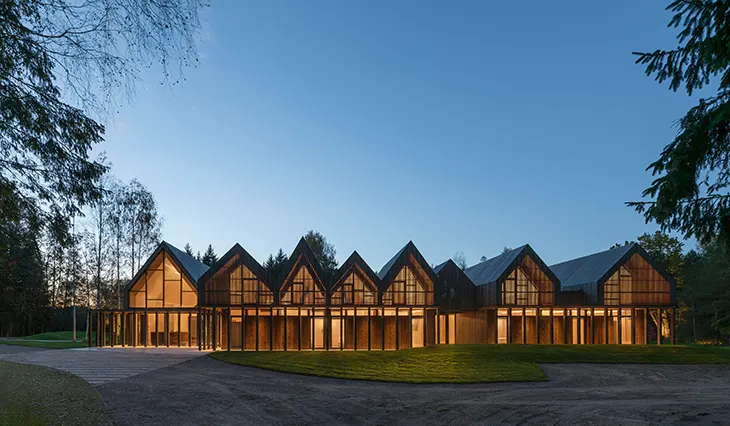
Sanctum Retreat, designed by Lithuanian architecture studio arches, introduces a nature-focused hospitality destination in Bezdonys, near Vilnius, Lithuania. Surrounded by forest, the project explores how architecture can support rest, reflection and personal wellbeing through a close relationship with the natural environment. The development consists of a main building and seven accommodation cabins, with each structure responding to the existing terrain and vegetation.
COMMERCIAL
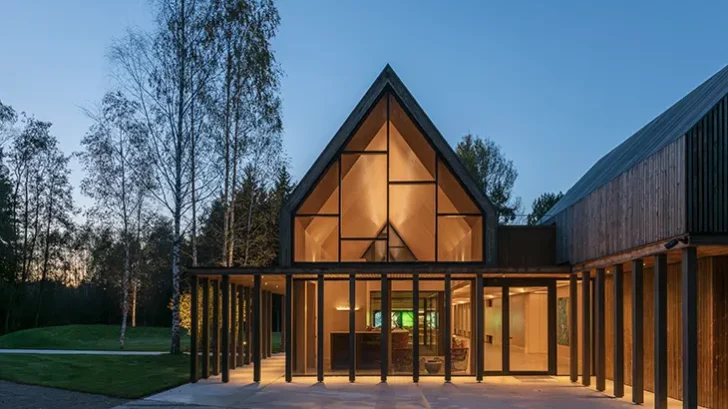
The architects draw inspiration from traditional Lithuanian wooden architecture, interpreting its principles through contemporary construction techniques and materials. Timber establishes the architectural identity of the retreat, while the arrangement of buildings maintains a close connection with the forest. The project encourages visitors to experience the natural surroundings as part of their daily activities, creating opportunities for rest and outdoor exploration.
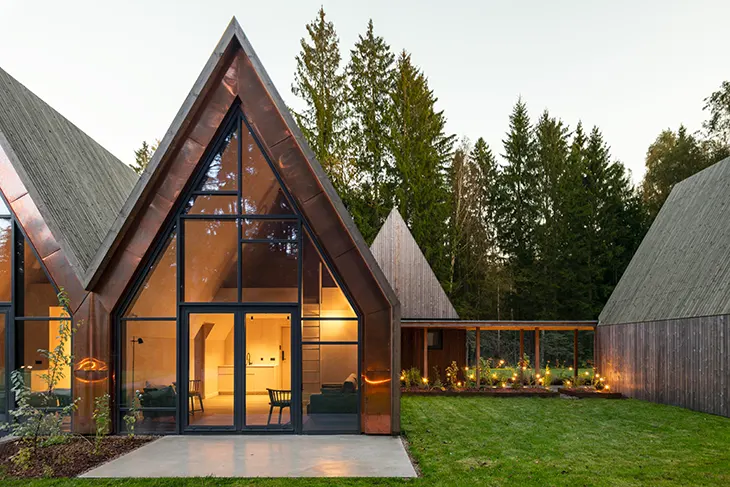
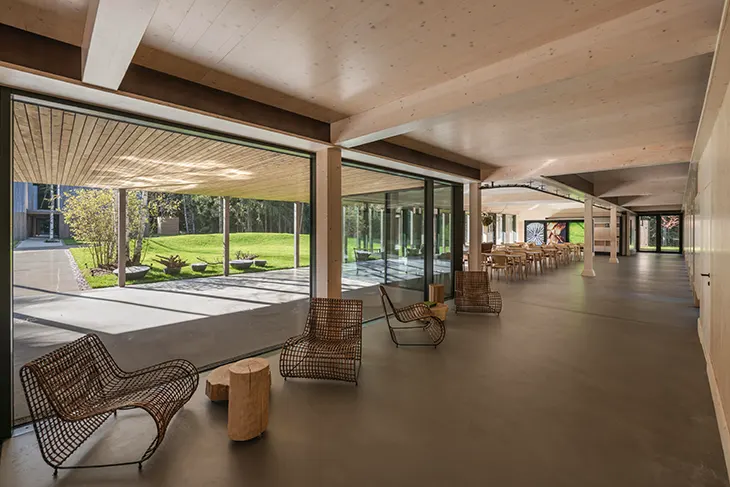
The main building accommodates the retreat’s shared facilities and eleven guest rooms. Communal dining spaces provide areas for visitors to gather, while an event hall supports group activities. Additional spaces accommodate wellness programmes, extending the building’s function beyond accommodation. The architects organise these facilities around the relationship between interior spaces and their natural surroundings.
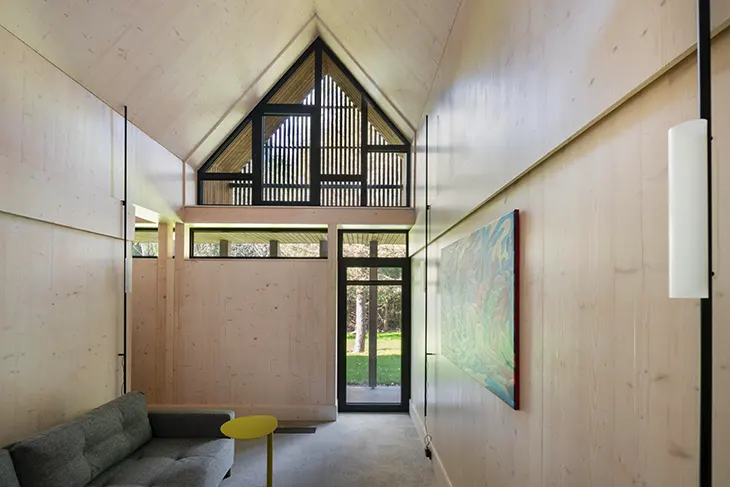
Large glazed openings establish visual connections with the forest, allowing guests to observe seasonal changes from inside the building. Natural light enters the communal areas and guest rooms, influencing their atmosphere throughout the day. The design incorporates views of the surrounding trees into the interior experience, maintaining awareness of the landscape during indoor activities.
Seven accommodation cabins occupy individual locations among the existing trees. Their placement follows the natural characteristics of the site, allowing the structures to fit within the forest with limited intervention. The cabins provide individual spaces for guests seeking privacy and relaxation while maintaining a connection with the surrounding environment.
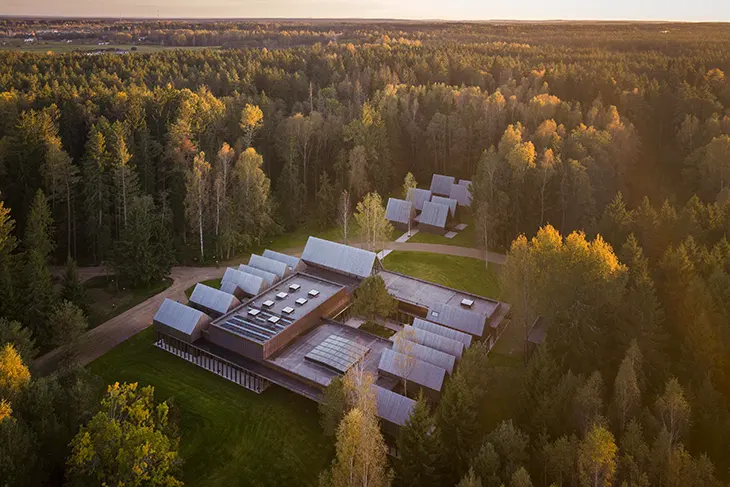
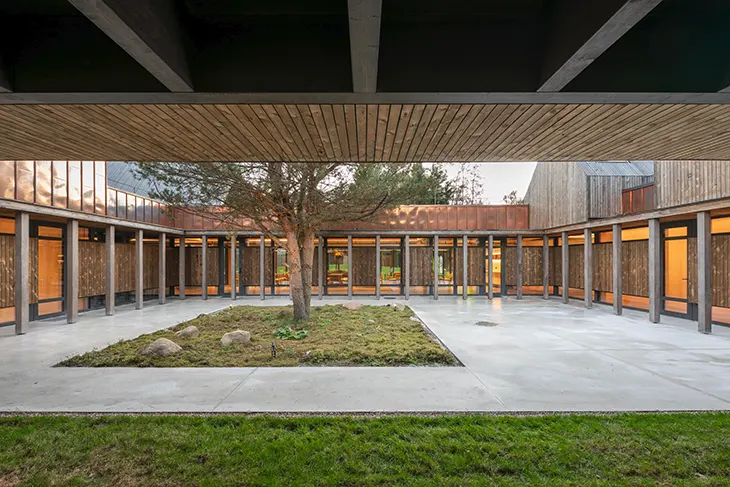
The architects carefully considered the position of each building during the design process. Their approach prioritised the preservation of existing vegetation and the continuity of the forest. This planning strategy allows natural spaces to remain an important part of the retreat, with the architecture occupying selected areas throughout the property.
Cross-laminated timber (CLT) forms the primary load-bearing system, providing the structural foundation for the buildings. The façades incorporate Kebony-treated pine wood and copper cladding, introducing materials that respond to the natural environment. Their surfaces will develop changes in appearance over time, allowing the buildings to acquire different visual qualities as they age.
The interiors continue the material approach through exposed timber surfaces, polished concrete floors and extensive glazing. Wood introduces natural textures, while concrete provides a restrained foundation for the interior spaces. Large windows bring the surrounding forest into view, allowing vegetation and daylight to influence the atmosphere.
Outdoor areas extend the retreat’s activities into the natural environment. Visitors can explore walking routes, gather in shared spaces and participate in seasonal activities connected with the forest. The architectural arrangement supports these experiences through the placement of buildings and the preservation of open areas between them.
The relationship between the main building and individual cabins establishes different opportunities for social interaction and private relaxation. Shared facilities encourage communal activities, while the accommodation units provide individual spaces for guests to spend time within the forest.
Arches developed Sanctum Retreat over four years, from the initial concept through completion. The project presents an architectural approach that places human wellbeing and contact with nature at the centre of hospitality design.
Project name: Sanctum – Nature Therapy Retreat
Location: Vilnius region, Lithuania
Year: 2026
Architect: arches
Area: 1,100 m²
Client: Lina Tvarijonavičienė
Photography: Leonas Garbačauskas