Latest stories

  • Bjarke Ingels Group to build the new Vltava Philharmonic Hall in Prague

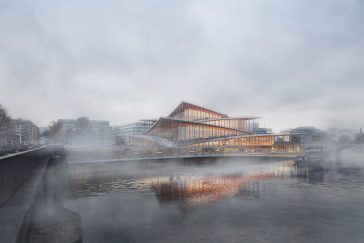
    Bjarke Ingels Group wins the international architectural competition for the new Vltava Philharmonic Hall. The complex program of the Philharmonic is housed under a series of sculptural roofs that serve as an extension of the public space of the adjacent square and the riverbank on which it lies. The new Philarmonic, with its openness and […] More

  • Take a Tour of This Stunning Penthouse in Prague designed by petrjanda/brainwork

    Take a Tour of This Stunning Penthouse in Prague designed by petrjanda/brainwork

    petrjanda/brainwork designed this stunning penthouse located on the two rooftop floors of a Prague corner house. Under the motto “city as a living room”, the main idea was to blur the boundaries of the apartment and emotionally draw the city into the interior – the space of the apartment is no longer limited to its […] More

  • The Courtyard Office designed by Sanjay Puri Architects

    Discover The Courtyard Office designed by Sanjay Puri Architects

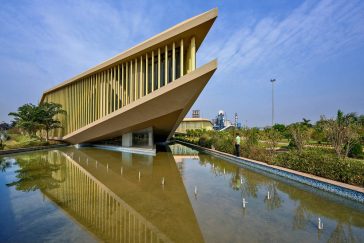
    Sanjay Puri Architects have recently completed works on this impressive office space in Raipur, Chhattisgarh, India. The courtyard office is inspired by traditional Indian courtyard dwellings, resulting in office spaces that vary in volume and orientation, allowing open and enclosed rooms to coexist, and generating energy-efficient workstations. Discover more after the jump. From the architects: […] More

  • CASA ZUBA by ZDA | Zupelli Design Architecture

    CASA ZUBA by ZDA | Zupelli Design Architecture

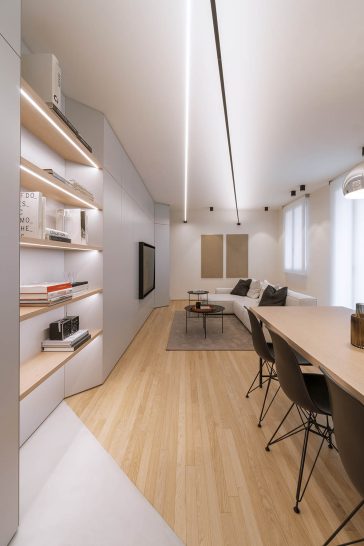
    ZDA | Zupelli Design Architecture have recently completed their latest project in the province of Brescia, Italy – CASA ZUBA. The minimalist interior project of an apartment is characterized by geometries, symmetries, slender spaces. Discover the complete story after the jump. RELATED: FIND MORE IMPRESSIVE PROJECTS FROM ITALY From the architects: Geometries, symmetries, slender spaces. […] More

  • Photography by © Erieta Attali

    Aquatic leisure complex of Greater Reims designed by Marc Mimram

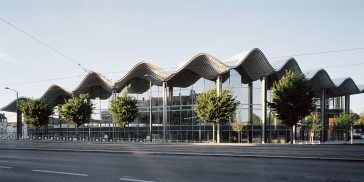
    Marc Mimram Architecture et Ingénierie recently completed the new water sports and water park leisure complex of Reims. In the urban reconquest of the zones adjacent to the railyards of Reims, the sporting facility stands in the pivotal area between the neighborhoods of the town center and important urban transformations underway. It is open towards […] More

  • The Lantern Val-Morin by MU Architecture

    The Lantern Val-Morin by MU Architecture

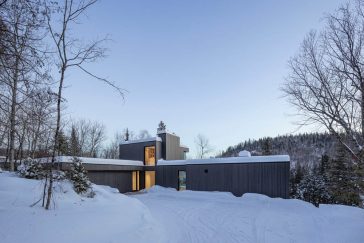
    MU Architecture designed this stunning private residence in Val-Morin, Canada. The architectural structure, which overlooks a vast mountain and a gorgeous lake, is divided into three floors. Take a look at the complete story after the jump. From the architects: Nestled in Quebec’s Laurentian forest, this residence is a composition of volumes with soothing and […] More

  • Casa Hache 01 designed by Studio Brava

    Discover Casa Hache 01 designed by Studio Brava

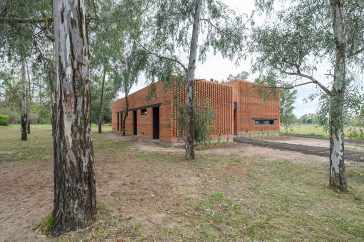
    Studio Brava recently completed works on this stunning private residence in Jesús María, Córdoba, Argentina. The house is designed on a single level as a H in a unique context. It stands out from the traditional and classic structures that surround it. Discover more after the jump. From the architects: This house is in Jesús María, a […] More

  • Cloud Art Museum by HLD Art & Design

    Cloud Art Museum by HLD Art & Design

    HLD Art & Design designed this community-based art museum in Shenzen, China. Cloud Art Museum, which carries community culture as well as art spirit, creates a new creative and cultural spiritual arena in the Beyond The Valley neighborhood, revolutionizing people’s lifestyles. Discover more after the jump. From the architects: Injecting art spirit into community culture, […] More

  • Dante's May Travel Fusion Restaurant by SALONE DEL SALON

    Dante’s May Travel Fusion Restaurant by SALONE DEL SALON

    SALONE DEL SALON have recently completed works on their latest hospitality project in Zhengzhou, China – Dante’s May Travel Fusion Restaurant. The design of restaurant is based on the brand style “fusion” as its branding position, and the designer takes inspiration from Dante’s Divine Comedy “PURGATORIO” to make a figurative expression in the space. Discover […] More

  • PINES ARCH

    2022: Golong Wormhole designed by PINES ARCH

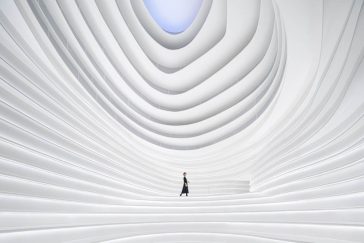
    PINES ARCH have recently completed works on  Golong Wormhole, an experimental event and exhibition venue located within the Golong Holdings headquarters in Hangzhou, China. The space allows for adaptable programming while retaining a consistent visual language that defines Golong, a beauty and wellness conglomerate, inquisitive and transformational brand culture. Discover more after the jump. From […] More

  • CLB Architects

    CLB Architects and EMIT present FILTER at Design Pavilion / NYCxDesign Festival

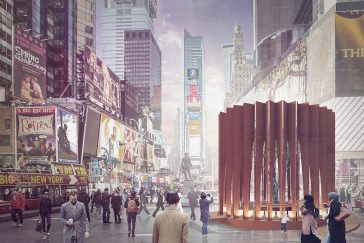
    CLB Architects share with us their design for FILTER, a steel and wood pavilion that will be on view in Times Square, NYC, starting May 7th. Created for Design Pavilion and the NYCxDesign Festival, the pavilion carves out space for quiet recentering among the frantic bustle of Times Square. The pavilion, designed as both a gigantic […] More

  • What is Sustainable Interior Design — And Why Does It Matter

    What is Sustainable Interior Design — And Why Does It Matter?

    Have you ever wondered where the wood to make your coffee table came from?  Or how many treatment cycles the upholstery on your couch went through before it was delivered to your door?  If you have, you’re not alone.  70% of Americans say they are looking for greener products in a home. They are also […] More

Load More
Congratulations. You've reached the end of the internet.