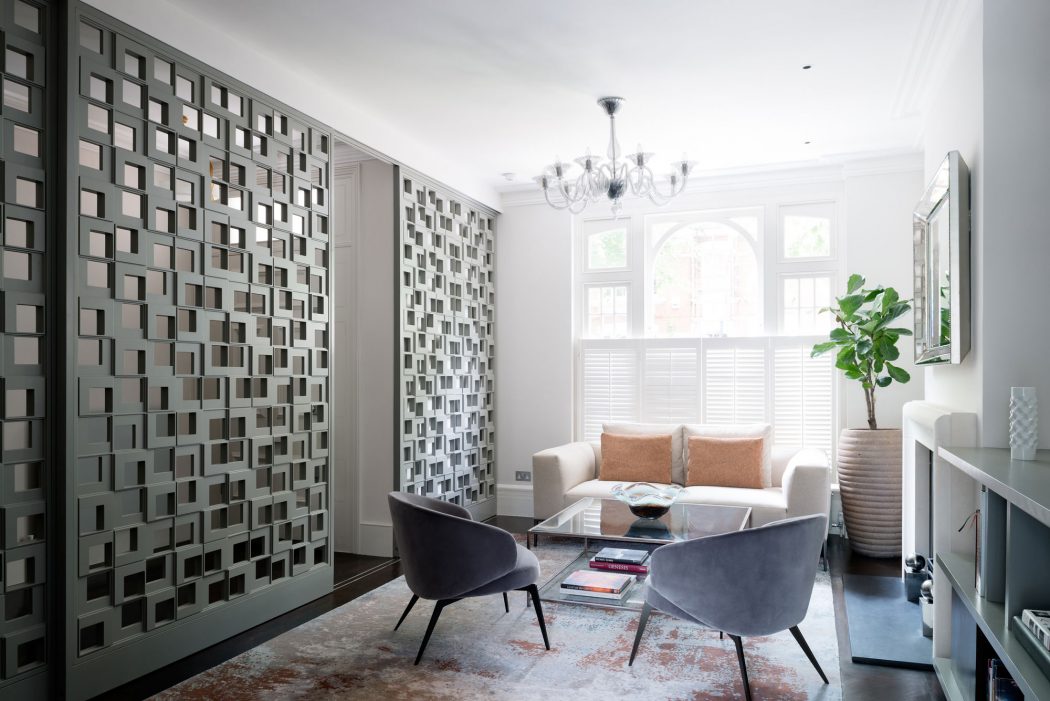
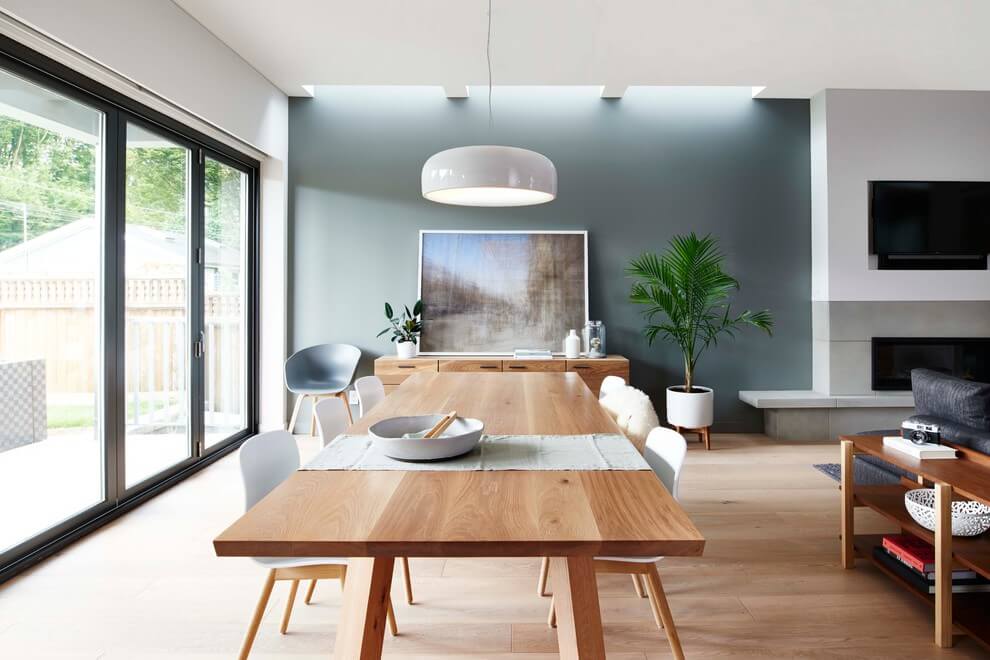
Latest stories

  • BNL-BNP Paribas Headquarters by 5+1AA Alfonso Femia Gianluca Peluffo

    The design of the new headquarters of BNL is part of a particular and unique context. Unique because the nature of the context is a layering of infrastructures that are separated by two important urban areas of the city of Rome, thanks to the construction of the station for high-speed rail, which leads to a […] More
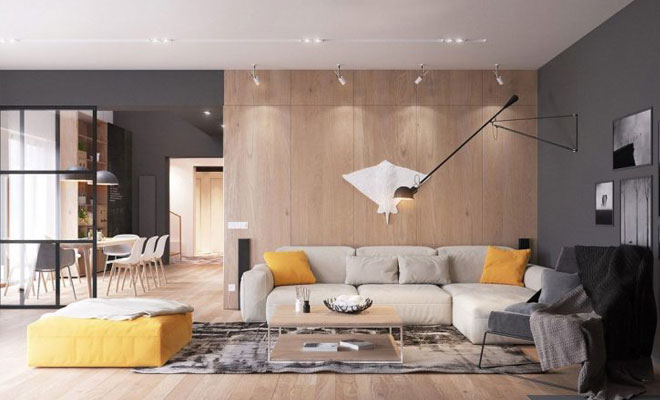
  • Interior Trends That Will Be Leading The Way For 2017

    As 2016 careers towards its climax and all thoughts of this year’s biggest design trends begin to fade into Christmas decorations and plans for the New Year, a fresh portfolio of styles and looks is waiting to take its turn. From innovative colours and textures, to furnishing ideas that can be applied all around the […] More

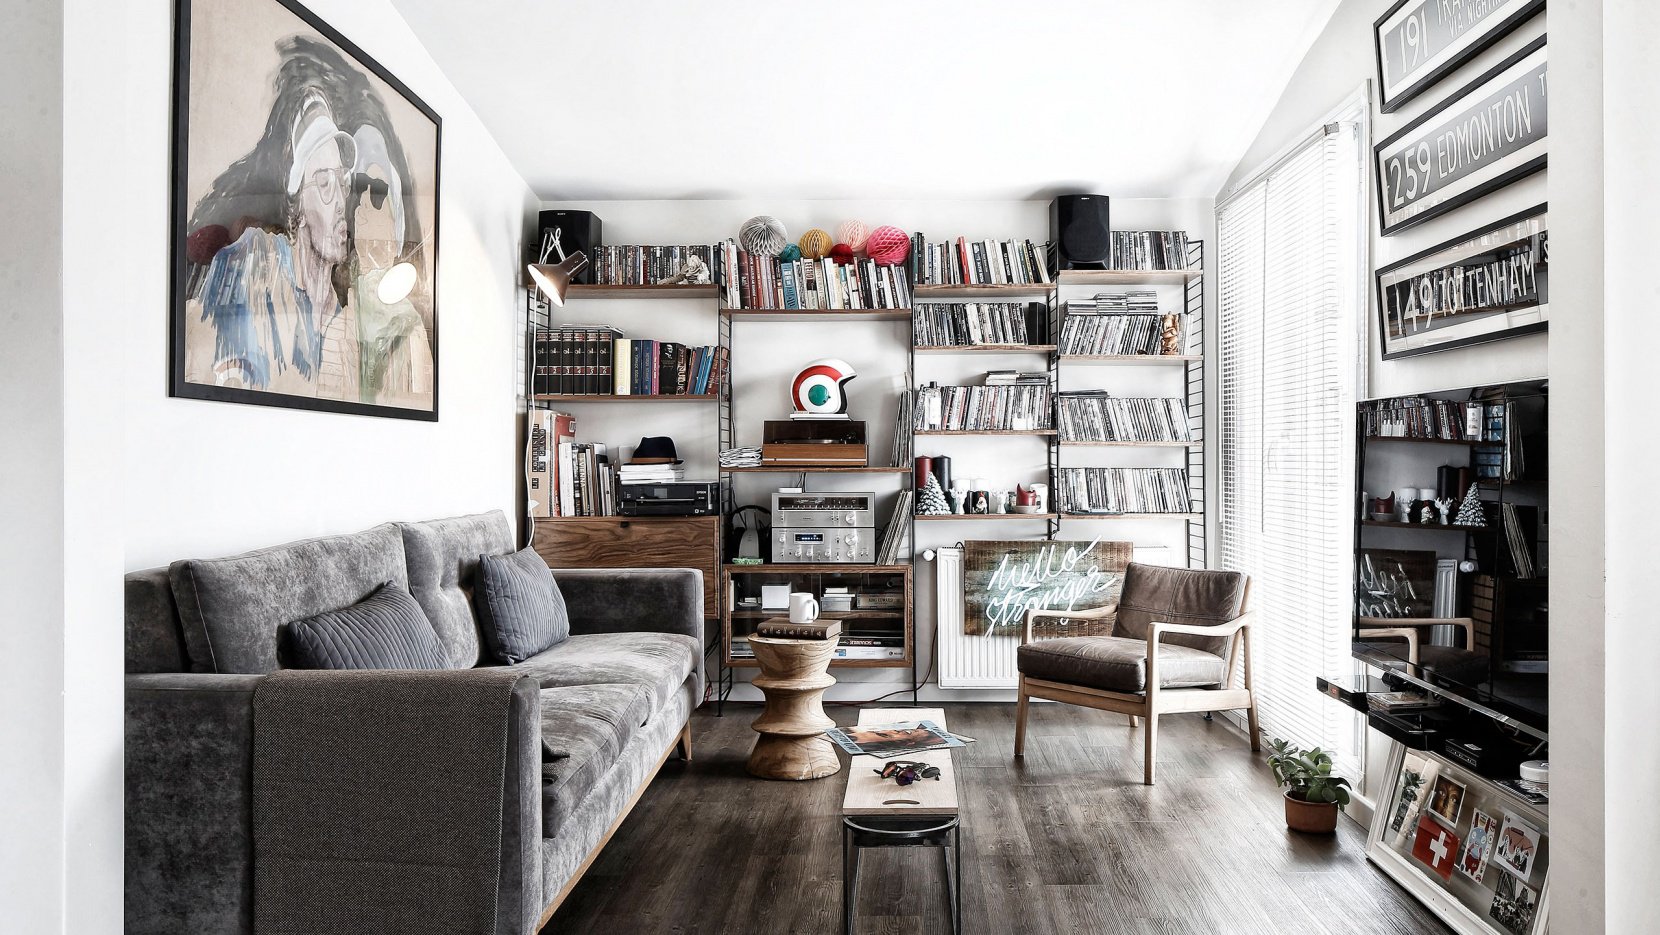
  • Cihangir Apartment by Escapefromsofa

    Designed by Escapefromsofa, this roof apartment is located at Cihangir one of istanbul’s most lively neighbourhood. The flat is 41 sqm space which is built like a Swiss knife, it has all the functions well hidden through the cabinets, that are mostly foldable or sliding. The minimalist design approach created in the structure is well […] More

  • Karlovac Freshwater Aquarium and Museum of Rivers by 3LHD

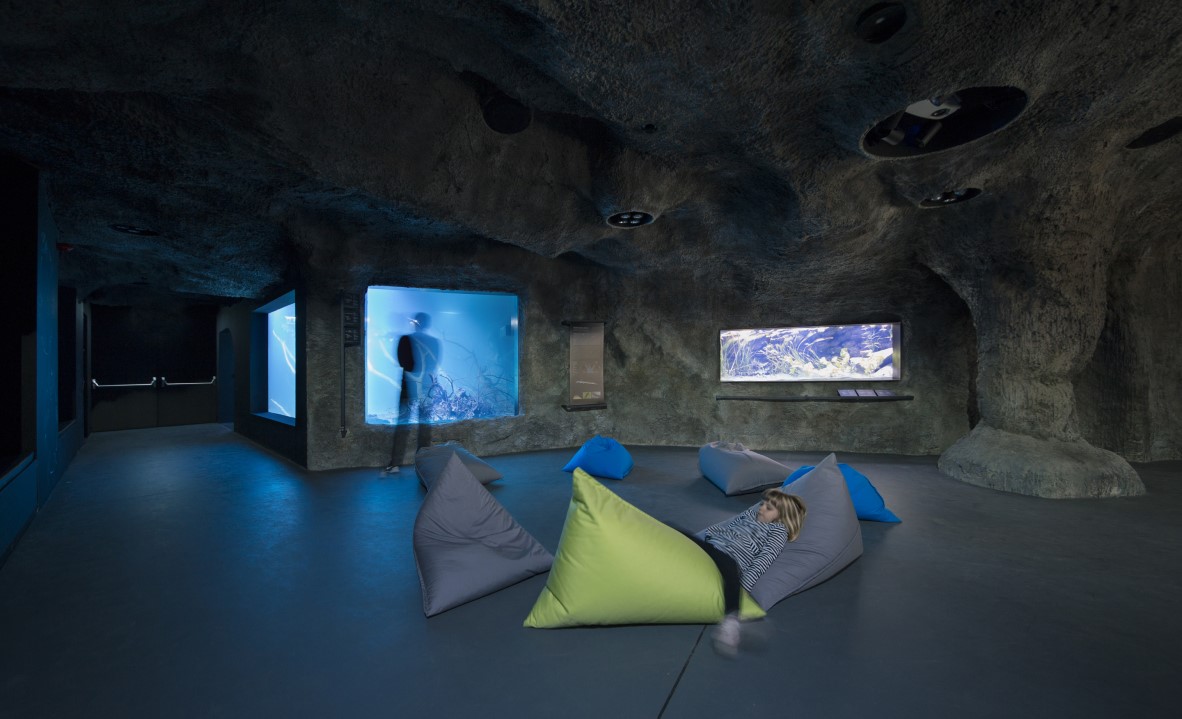
    The Karlovac freshwater aquarium is located on a site of a planned campsite by the river Korana. The building volume is partially dug into the ground and covered with earthen embankments from its outer edges. The design concept was inspired by the city’s historic center “Karlovac star” surrounded by “Šanci” – defensive earthen walls and […] More

  • MU:M Office Building by Wise Architecture

    Wise Architecture designed the brand new MU:M Office Building located in the popular Paju Book City District 2, a great place where architects can experiment varied designs. Take a look at the complete story below. More

  • Idunsgate Apartment by Haptic Architects

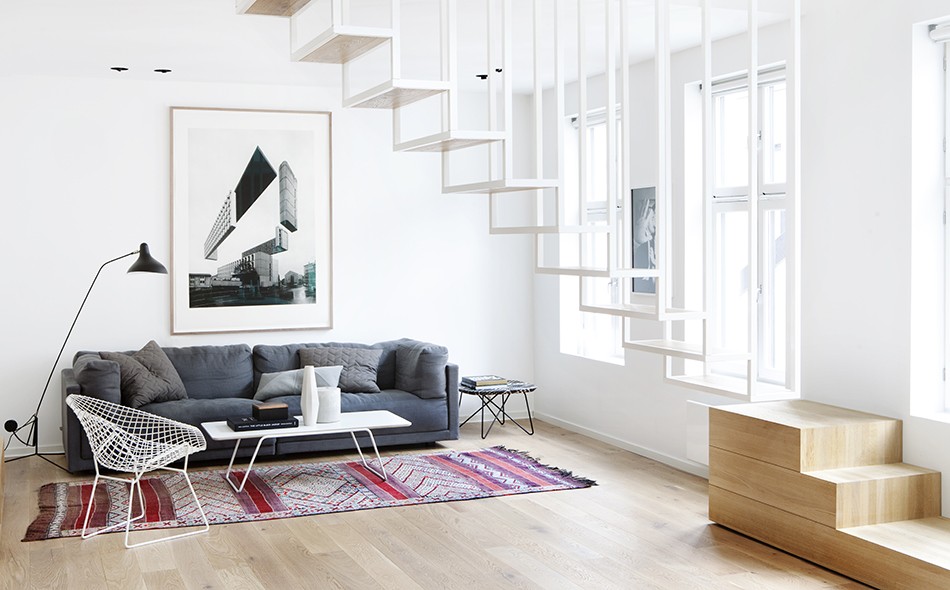
    This apartment located on the top floor of a 19th century apartment building in central Oslo in Norway, was designed by Haptic Architects . Purchasing the loft space above the apartment enabled the client to do a full scale refurbishment of the loft, bringing the two floors into one, unified space. Through a thorough three-dimensional […] More

  • Loft MDP by FFWD Arquitectes

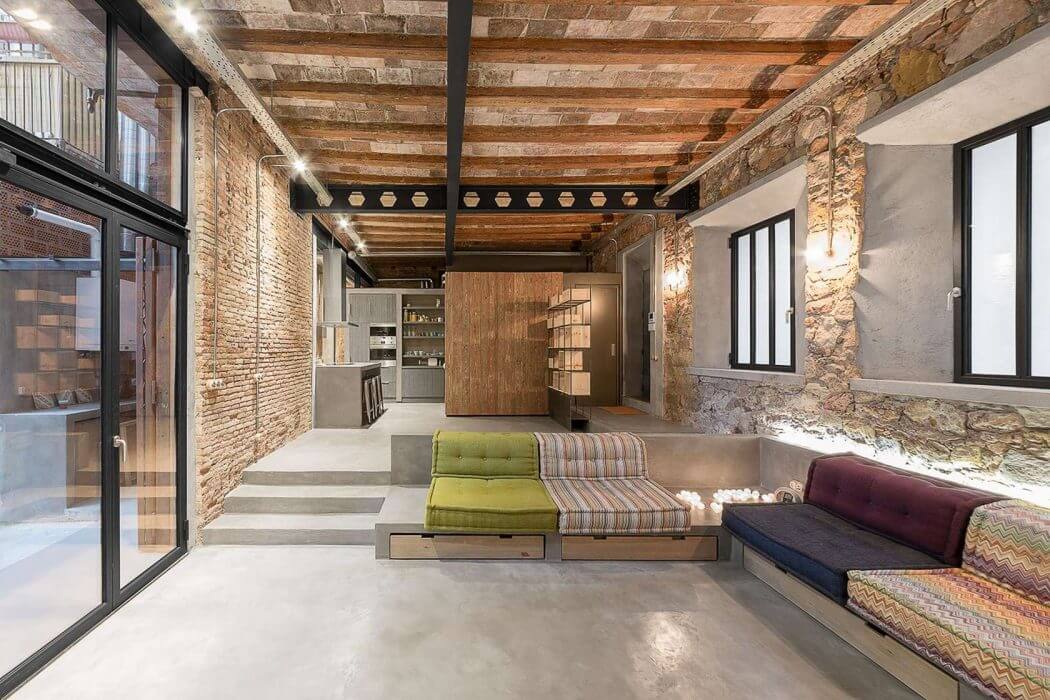
    FFWD Arquitectes managed to turn an old carpenter’s workshop situated in Barcelona into an insipiring loft apartment. Take a look at the complete story after the jump. More

  • Millenium/Prague Lobby and Reception Design by DECHEM & Formfatal

    The space of a new reception and reception lobby Millennium spreads into an adjacent current shoe shop. Demolishing the wall between the two sections creates a space 100 m2, which became the subject of our proposal. It is the main entrance into the large portion of the building located between Masaryk Station and Marriott Hotel, […] More

  • Piedmont Villa by Vemworks Architects

    Vemworks Architects designed  this marvellous  contemporary villa located near the Piedmont Alps in Italy in 2016. Take a look at the complete story after the jump. More

Load More
Congratulations. You've reached the end of the internet.