Latest stories

  • Hall 3C by Zaha Hadid Architects at NürnbergMesse

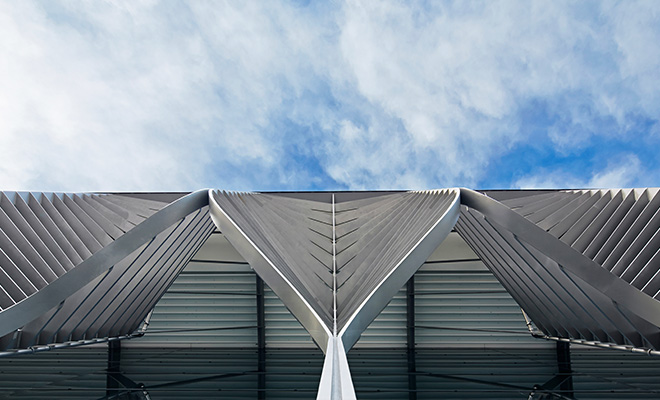
    One of the world’s largest exhibition companies NürnbergMesse enlists Zaha Hadid Architects to construct Hall 3C following the growth in exhibitor and visitor numbers since 2014, when the Hall 3A was finished. Continuing the successful principles developed by Zaha Hadid Architects for the existing Hall 3A, the trapezoid-shaped, 10,000 square metre floor plan of the new Hall 3C varies […] More

  • Building 27E by bureau SLA

    Amsterdam’s marine base,started a gradual transition in 2015 from a military-only zone to a more public program. THE Building, ’27E’ IS the first to be repurposed solely for civilian use. The former education facility was dismantled and stripped to its frame by architecture studio bureau SLA under direction from the central government real estate agency. […] More

  • Wall House by AGi Architects

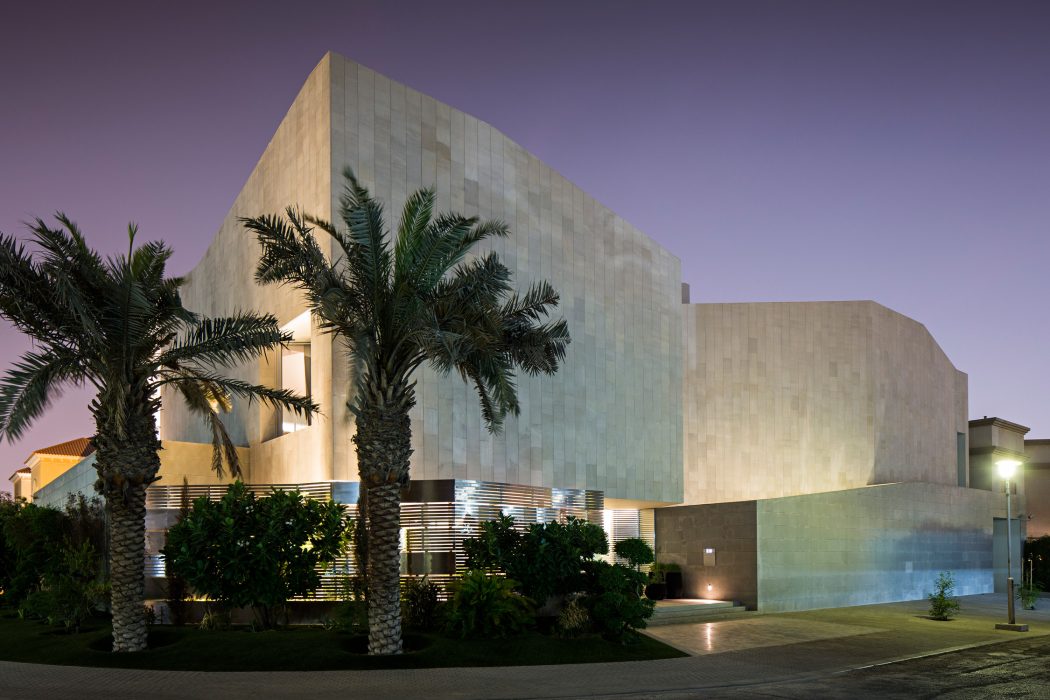
    AGi Architects designed contemporary single familyhouse situated in Kuwait City, Kuwait, in 2016. Take a look at the complete story after the jump. More

  • Quinta dos Pombais House by Opera

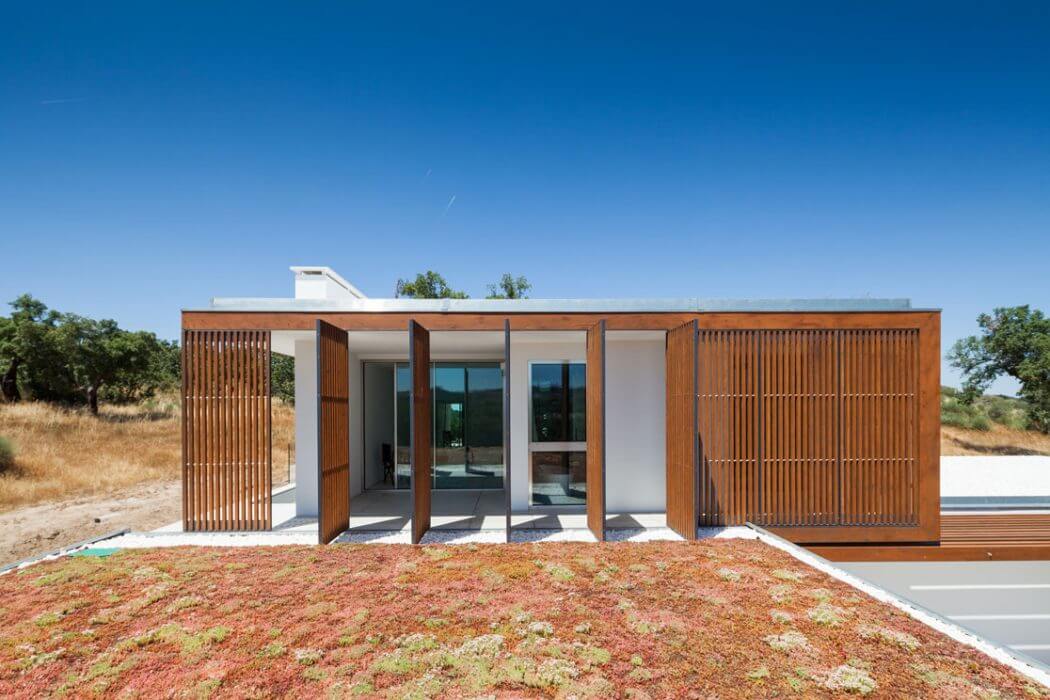
    Opera designed this private family residence located in Castelo de Vide, Portugal, in 2015. Take a look at the complete story below. More

  • Poly WeDo Education Institution by ARCHSTUDIO

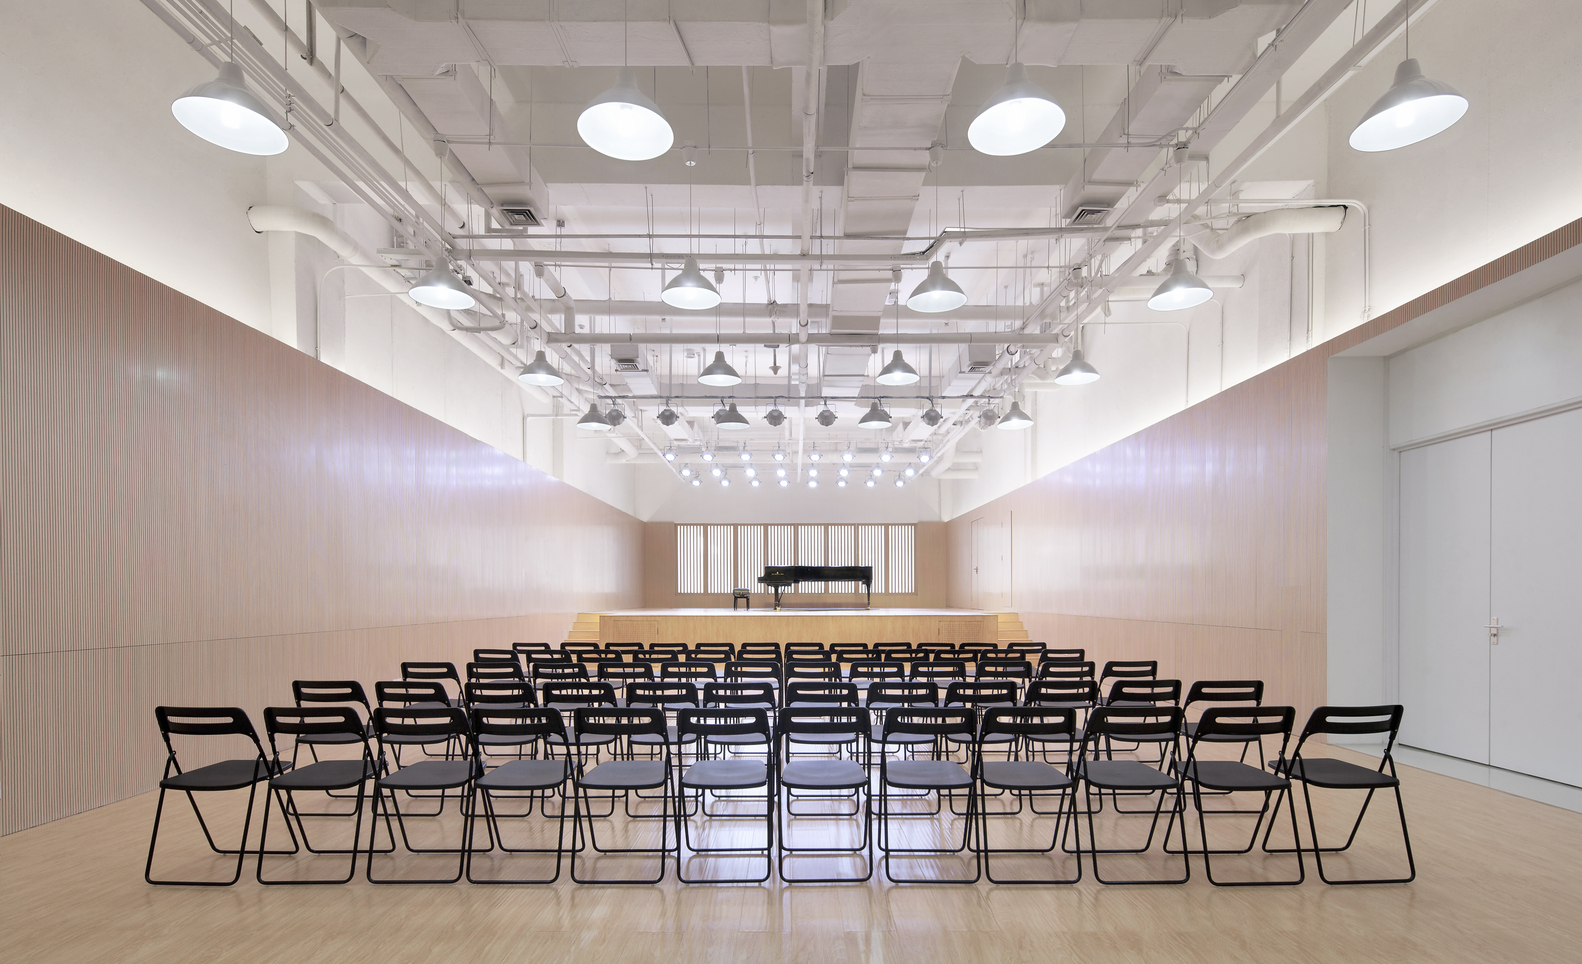
    Poly WeDo is a new children’s education brand of Poly Culture Group, which aims at exploring and developing kids’ gift and potentiality in music, and improving their comprehensive art accomplishment. ARCHSTUDIO is invited to do the design for their teaching space within Yongli International Shopping Centre in Workers’ Stadium North Road, Beijing. The top issue […] More

  • OVG Amsterdam by D/Dock

    Take a tour of this elegantly designed office space by D/Dock for OVG Real Estate, situated in Amsterdam, Netherlands. More photos after the jump. More

  • Casa Bosques by Original Vision

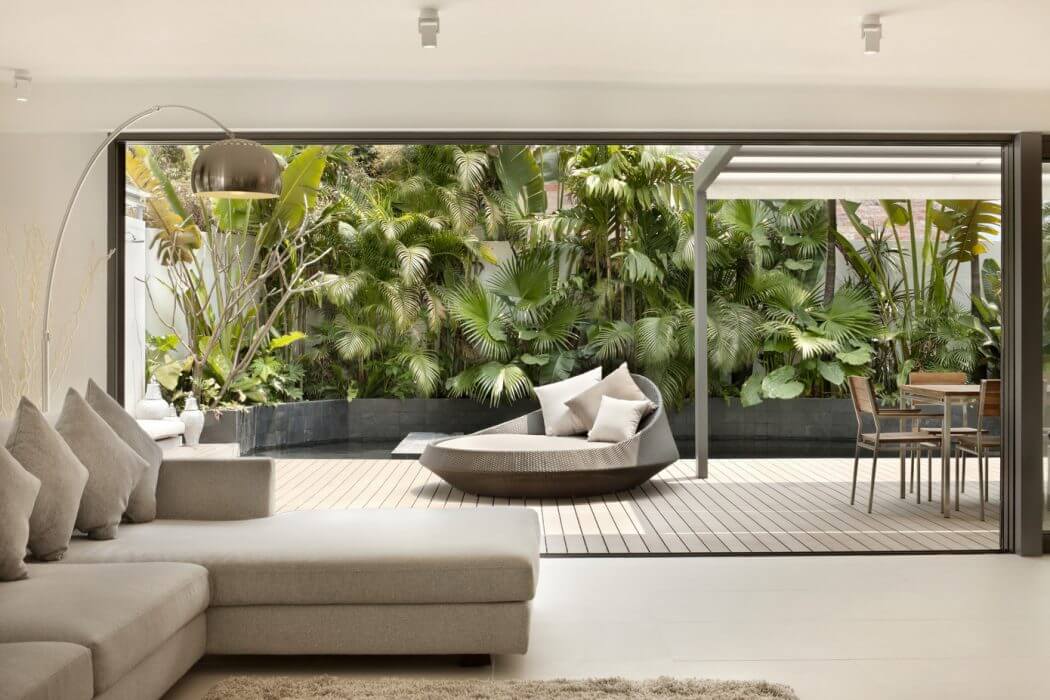
    Original Vision designed this contemporary residence located in Hong Kong, China, in 2010. Take a look at the complete story below. More

  • Cabin Vindheim by Vardehaugen

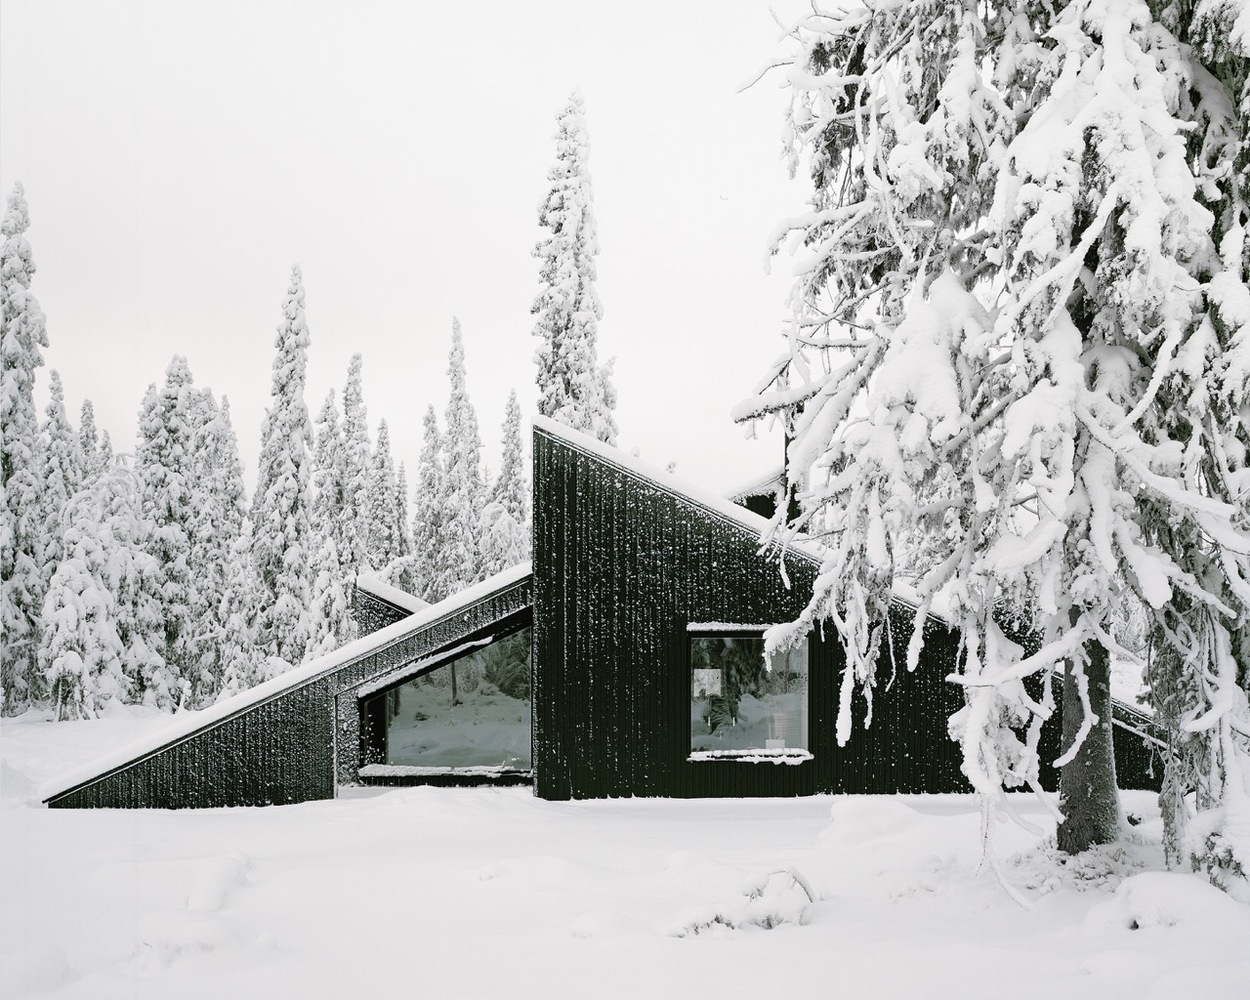
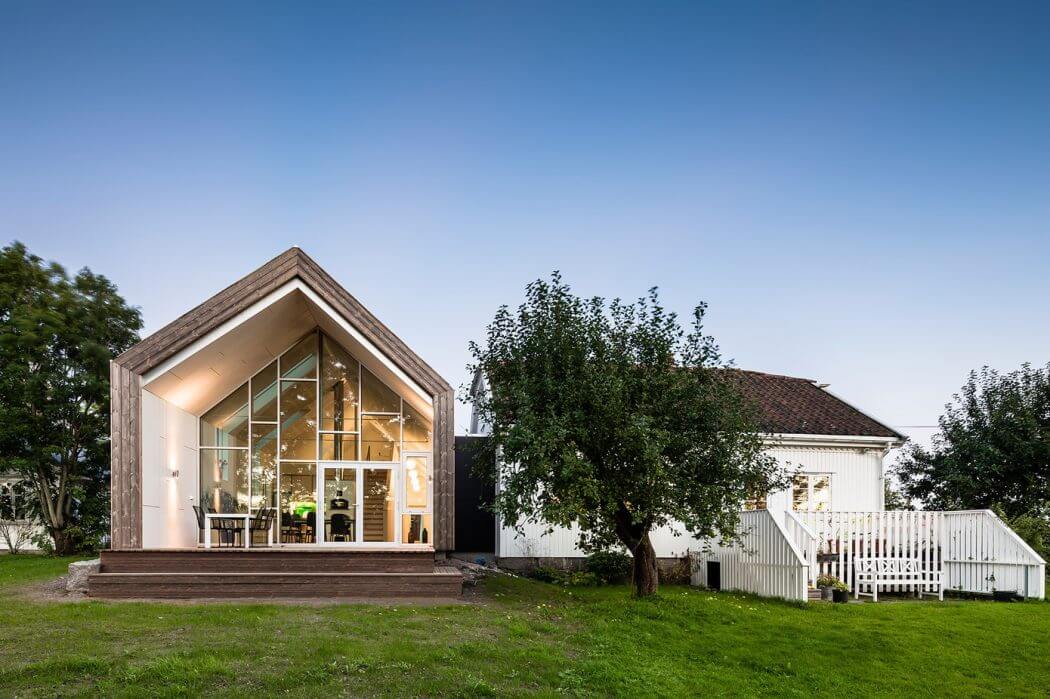
    Architecture studio Vardehaugen designed this modern cabin influenced by the classic motif of a snowbound cabin with its roof protruding above the snow. Cabin Vindheim is situated within a deep forest, near the norwegian town of Lillehammer — a region subject to heavy snowfall. Take a look at the complete story after the jump. More

  • K House by Studio Arthur Casas

    Studio Arthur Casas designed this contemporary two=storey residence Located in São Paulo, Brazil,in 2012. Take a look at the complete story below. More

  • EDP Headquarters by Aires Mateus e Associados

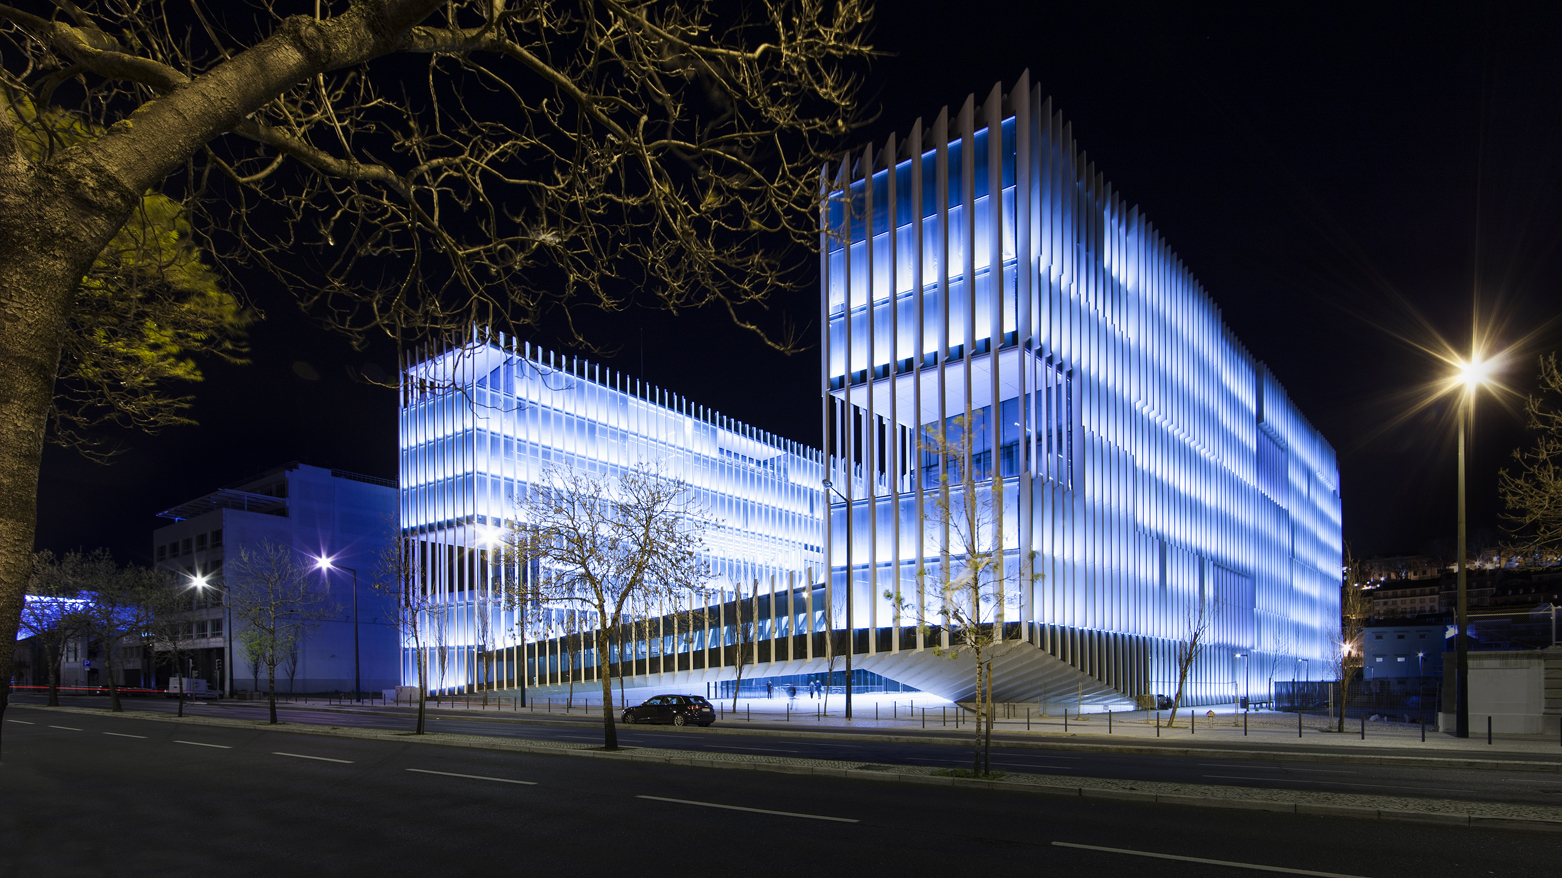
    Take a look at the new EDP – leading company in the Portuguese energy sector- headquarters designed by Aires Mateus e Associados and Frederico Valsassina Arquitectos. More images after the jump. More

  • Brunel Museum’s Shaft by Tate Harmer

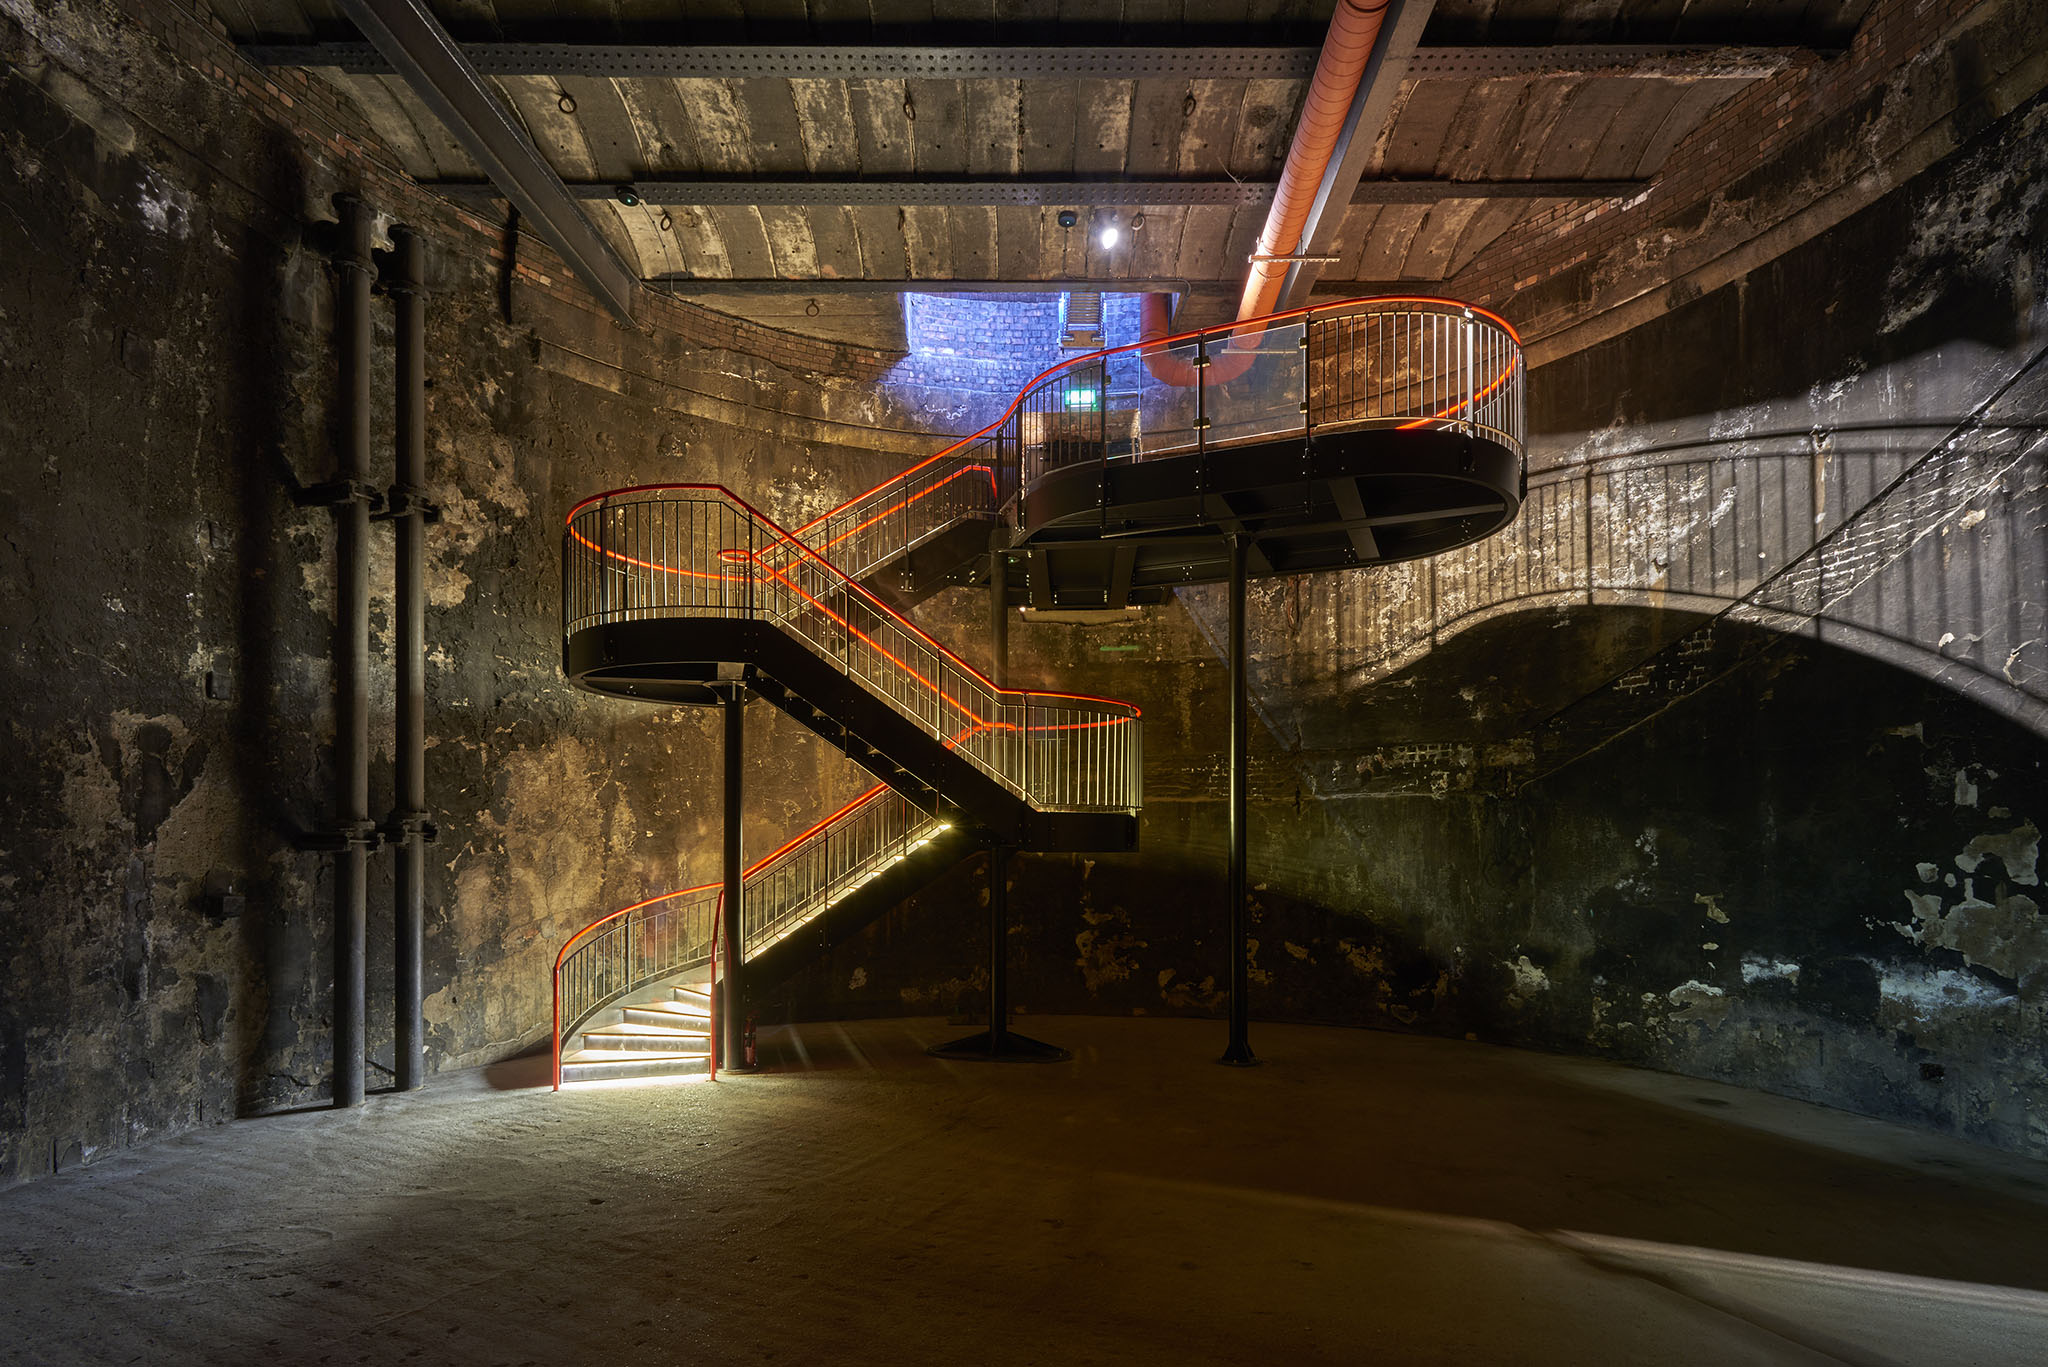
    Architecture studio Tate Harmer have designed a new entrance hall – or ‘sinking shaft’ for the Brunel museum thar has reopened to the public for the first time in 150 years. Take a look at the complete story below. More

Load More
Congratulations. You've reached the end of the internet.