Latest stories

  • Mirrors Cafe by Bandesign

    This unique café in Gifu, clad with polished mirrored surfaces, by Japanese design firm Bandesign reflects the landscape surrounding creating the suggestion of a cherry tree forest. Take a look at the complete story below. More
  • Mohican Hills Residence by Robert M. Gurney

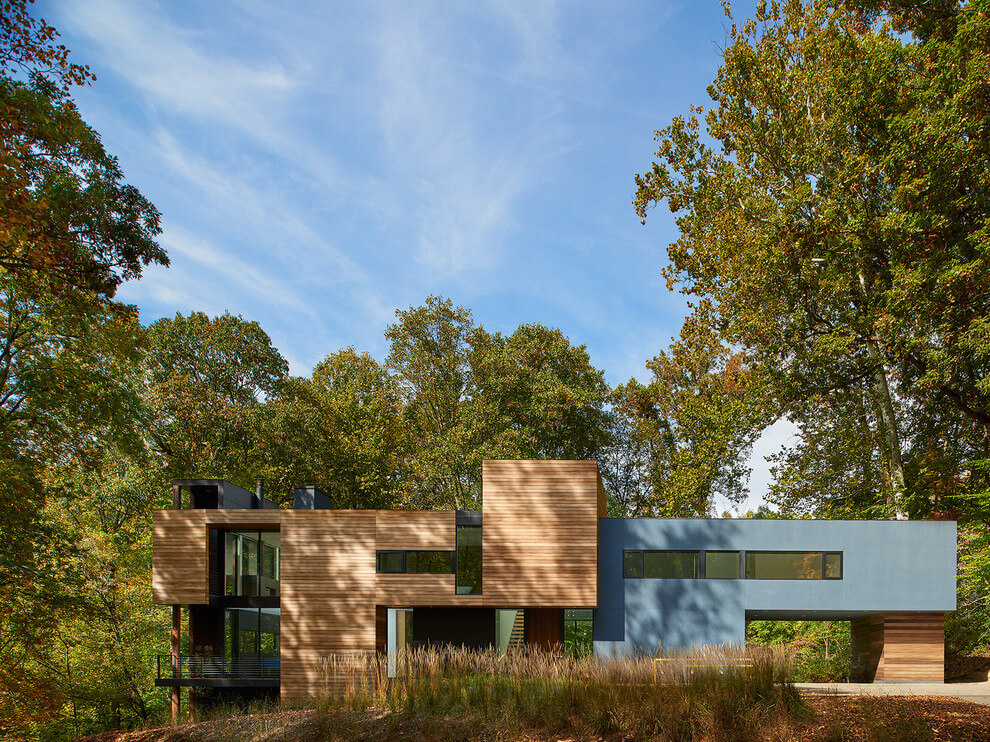
    Designed in 2015 by Robert M. Gurney, this modern resdence is sited on a sloping, wooded lot with distant views of the Potomac River.It is located in Glen Echo, Maryland, outside of Washington, DC. Take a look at the complete story below. More

  • Eclectic Brussels Home by Muriel Bardinet

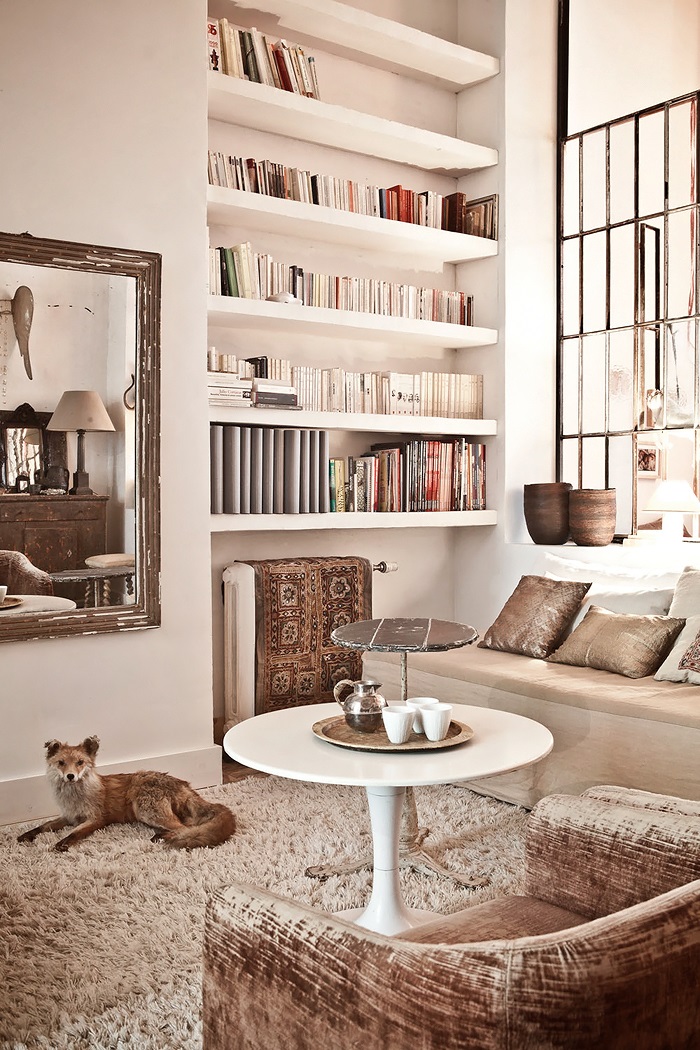
    Splendid mix of  raw wood sideboards & tables and vintage pieces,  mixed together in an eclectic style with a mid-century twist. This former Japanese restaurant turned family home has a unique look. The Owner, Muriel Bardinet, excels in creating a poetic and serene atmosphere and loves to assemble a harmonious or contrasting combination of objects.Take a look at the […] More

  • Nature Concert Hall by Didzis Jaunzems and Klinta Pickaine

    Pavilion / stage for “Nature Concert Hall” is designed as an art object that unifies all main atmosphere making components of the event – space, light, video and music. Under the roof of the pavilion is a place for academic symphonic chamber orchestra of 20 people and Nature Concert Hall music band. The elevations of […] More

  • Residence in East Quogue by Barnes Coy Architects

    Located in East Quogue, New York, this contemporary residence offers views of both the Atlantic Ocean to the south and Shinnecock Bay to the north. Barnes Coy Architects have designed this home according to the client, who requested a home that was designed to have the main spaces positioned to take advantage of the views. Due […] More

  • Dune House by Marc Koehler Architects

    Designed by Marc Koehler Architects in 2014, the Dune House was inspired by the Dune Landscape of one of the northern Dutch Islands. More photos after the jump. More

  • Montebar Villa by JM Architecture

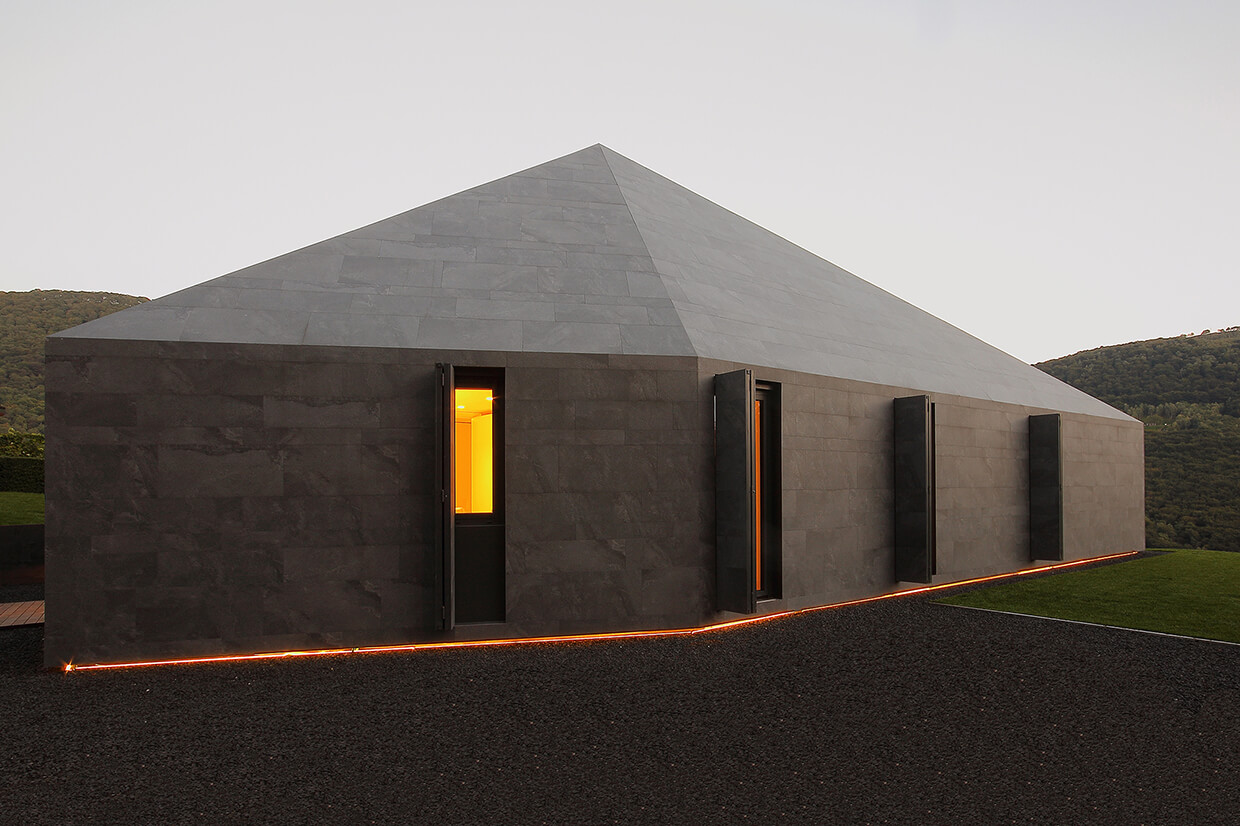
    The Montebar Villa, designed by JM Architecture, is a prefabricated wood house lying on a panoramic spot facing the Swiss alps.Take a look at the complete story below. More
  • Concrete House 1 by Auhaus Architecture

    This concrete residence is located on the Victorian Surf Coast. It iss composed of a series of planes. A portal opening in the concrete facade conceals a secluded entry courtyard leading to the front door. The plan wraps around a grassed north facing courtyard, giving privacy from the adjoining golf course and allowing light and […] More

  • Ödmansgatan 4 B – Shades of Grey and a Pop of Color

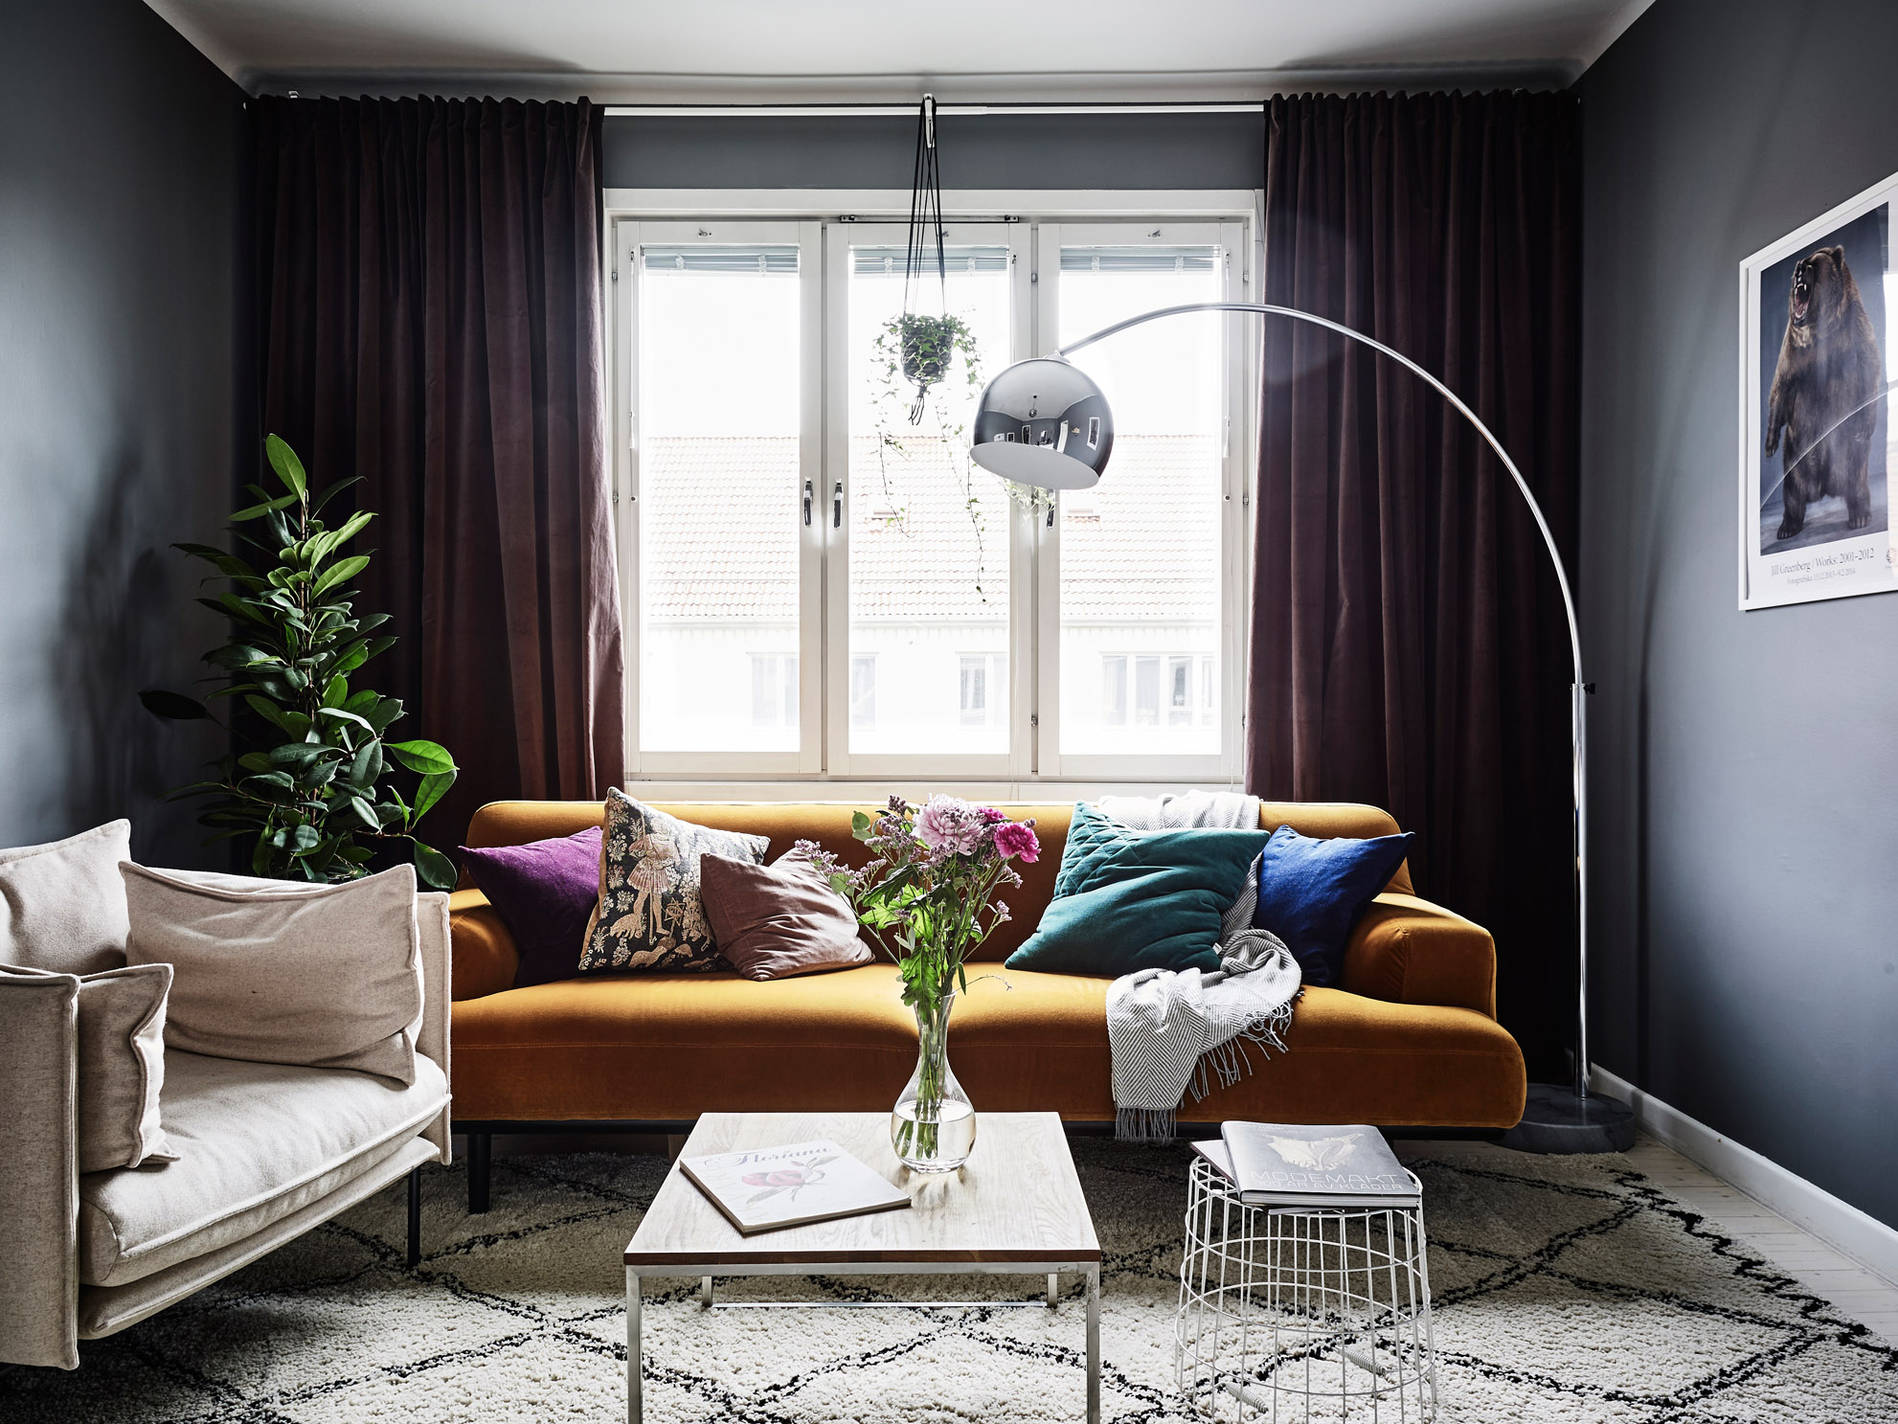
    A bright and well-planned Swedish apartment with pale wood floors and beautiful soft grey kitchen cabinets, brass fixtures and a wall of white tiles Steel blue walls in the bedroom and deep grey in the living room – contrasting with the mustard velvet sofa and plum curtains. The apartment’s location with proximity to Hook Meadow […] More

  • House PS by SoNo Arhitekti

    SoNo Arhitekti have recently completed this modern family residence in Slovenia. Take a look at the complete story after the jump. More

  • Oak Knoll Residence by Jørgensen Design

    This contemporary residence, located in Oak Knoll, California maintains a low-profile, with a single floor that spreads across the property. It was designed by Jørgensen Design. The mix of wood and stone creates an unique atmosphere inside the residence and on the exterior aswell. The main house opens to vineyards on the valley floor with […] More

Load More
Congratulations. You've reached the end of the internet.