Latest stories

  • Townhouse in Copenhagen by Marie Worsaae

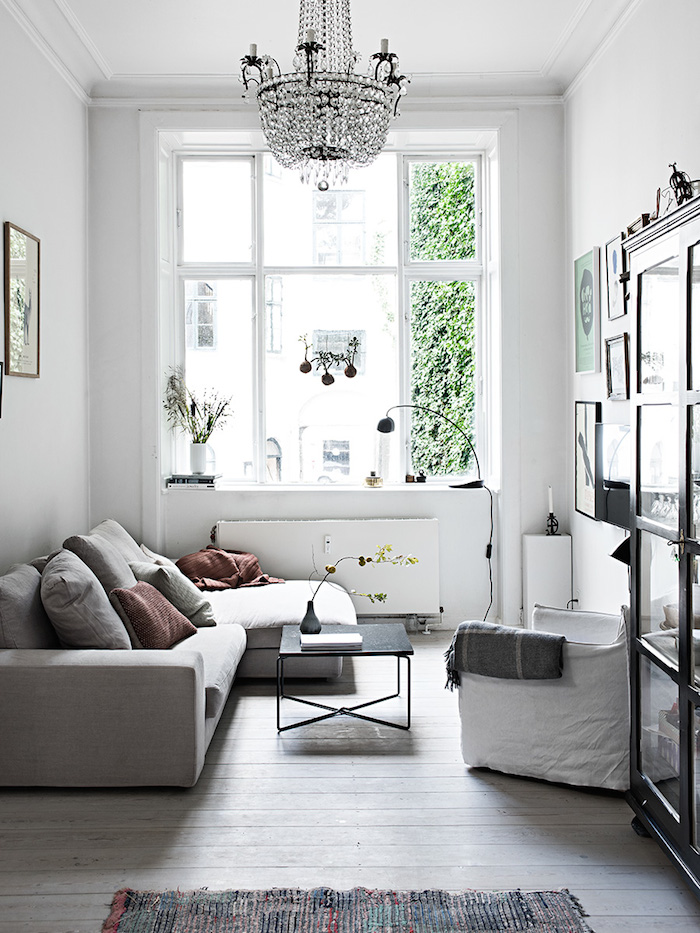
    This beautiful townhouse, property of Marie Worsaae,  a partner at Aiayu, a Danish lifestyle brand, is located in central Copenhagen. The light airy look of the townhouse features natural floorboards, pure whites, lovely linens & knits and has an industrial twist. Take a look at the complete story below. More
  • Community Church Knarvik by Reiulf Ramstad Architects

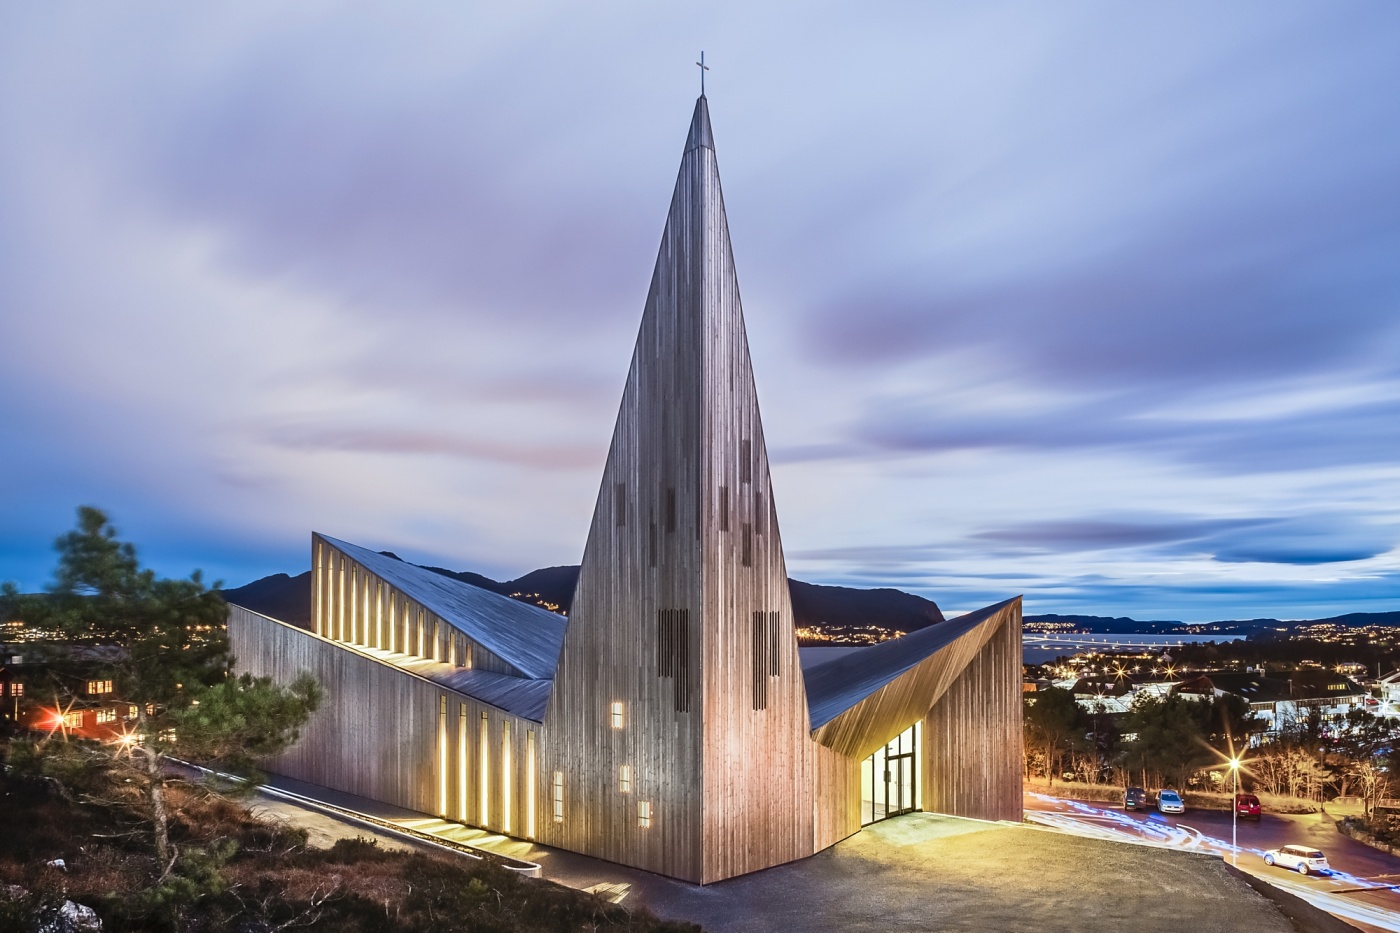
    Reiulf Ramstad Architects have designed this astonishing community church located in the Norwegian town of Knarvik. The unusual structure of the church fits perfectly with the rocky landscape. Despite its modern, dynamic silhouette the interior is very cozy, like a small, local church. The facade is made ??of wooden planks. The project was awarded the prize […] More

  • Heathdale Residence by Tact Architecture

    Tact Architecture have designed the Heathdale Residence, a modern two-storey home located in Toronto, Canada. Take a look at the complete story after the jump. More

  • Take a look at the luxury interior of the Kameha Grand Zurich Hotel

    Architect Marcel Wanders has designed the stunning interior of the 245 suite Kameha Grand Zurich. Wanders was inspired by a variety of Swiss cultural elements, such as chocolate bar inspired wall paneling, mini-bars modeled after bank vaults, and lamps that resemble over-sized cowbells.Take a look at more pictures after the jump More

  • Canaletto Suites by Goddard Littlefair

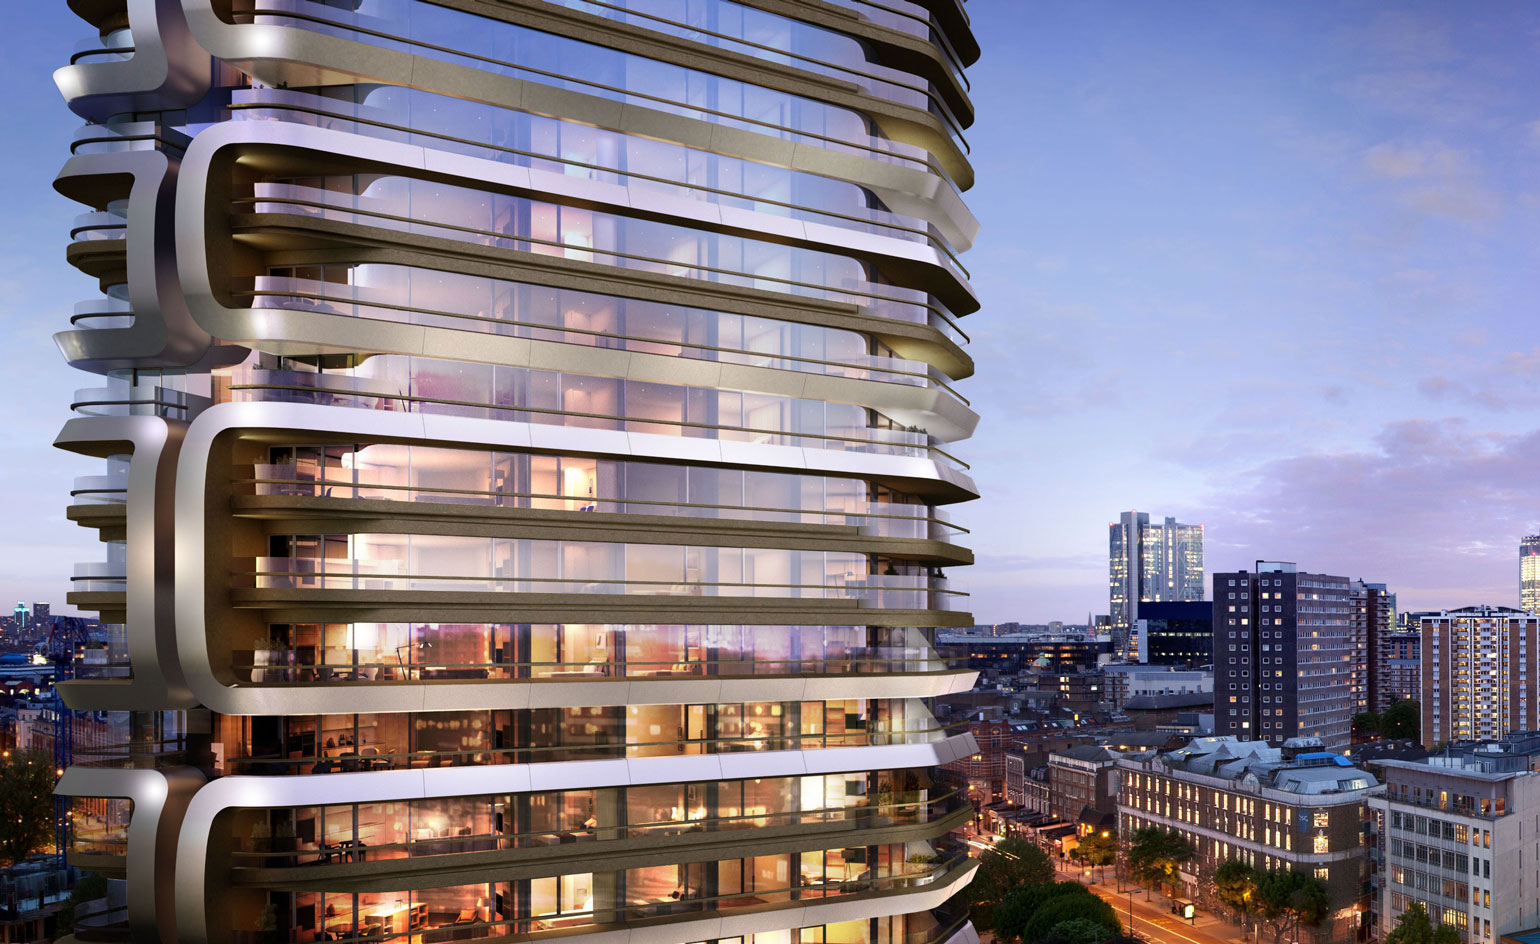
    The Canaletto tower, designed by the Amsterdam-based UNStudio, has given the Tech City a residential revamp. Located half-way between Old Street and Angel stations, the streamlined high rise comprises 31 stories of apartments, including the newly launched, three bed Beaumont suites. Inside each of these high end homes on the 25th to 28th floors, by […] More

  • Sosnowski Residence by Chen + Suchart

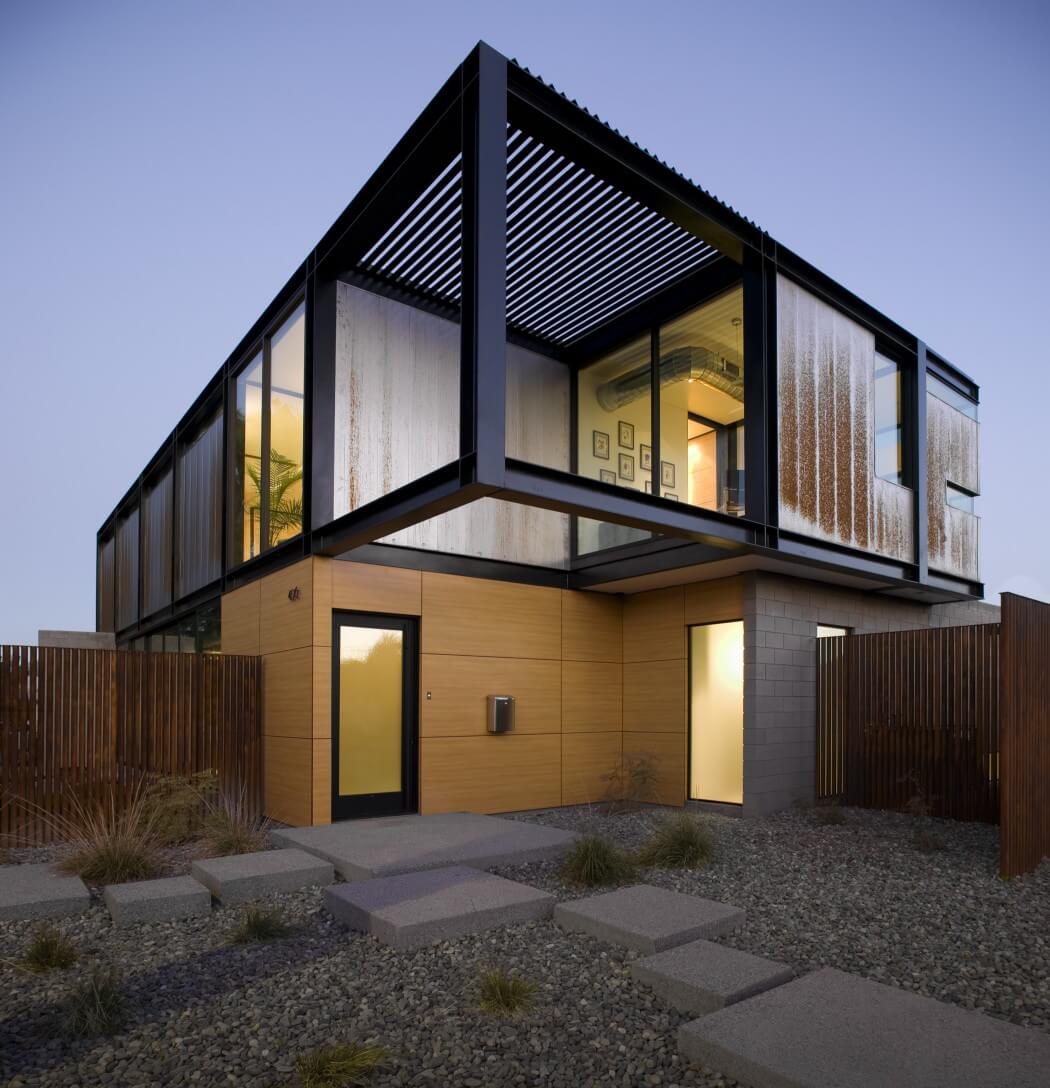
    Designed in 2006 by Chen + Suchart Studio, the Sosnowski residence, sited in Tempe, Arizona, brings a modern flair into the 50’s era neighborhood. Take a look at the complete story below. More

  • Banyan Treehouse Cafe

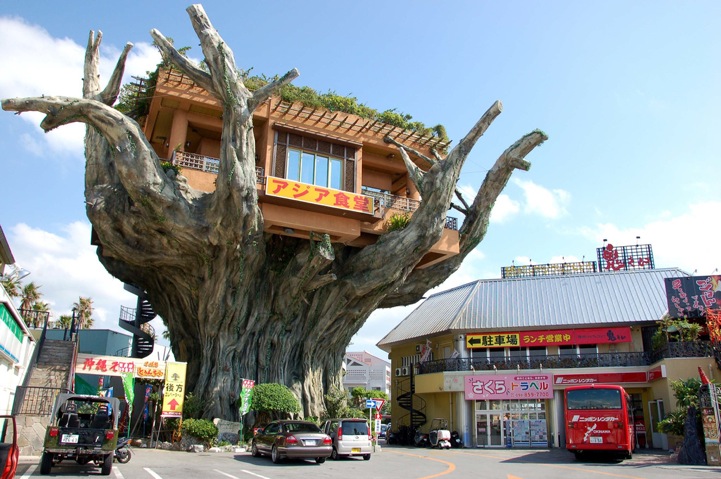
    The Naha Harbor Diner in Okinawa, Japan is a life-size rendition of a banyan tree. The restaurant offers locally grown and organic harvested foods fresh from the farm stands out amongst the surrounding businesses, drawing attention with its extraordinary design. The restaurant can be reached by customers either by climbing the winding staircase in the […] More

  • Pampa House by Mariana Palacios

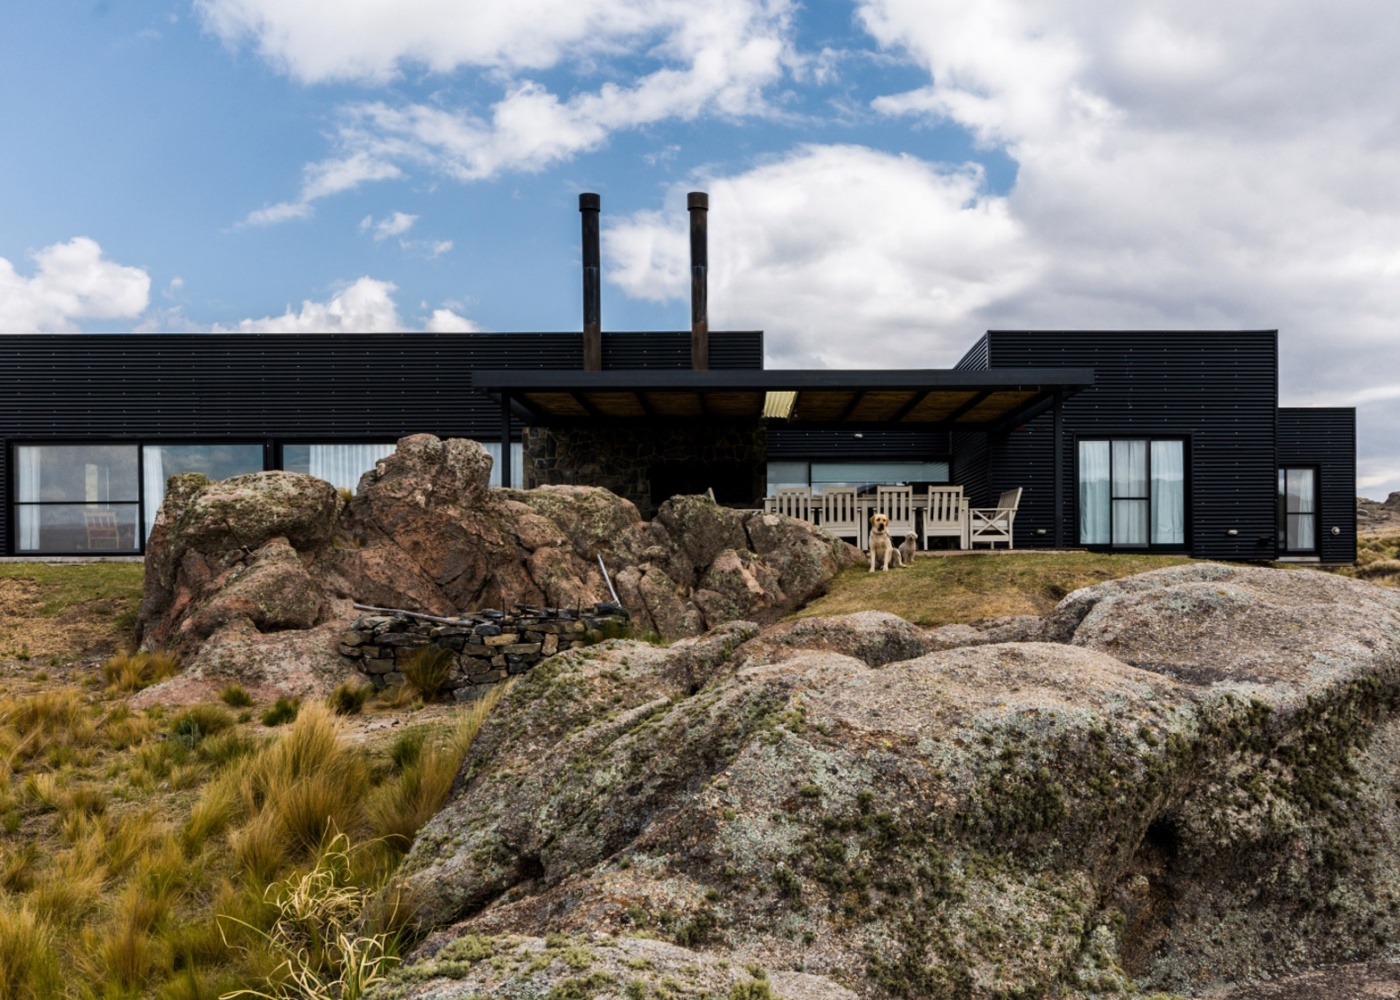
    This unique house is located in the region of Cordoba in Argentina. Covered in black, corrugated metal, rhis summer hideaway is designed by architect Mariana Palacios. The black color fits perfectly with the harsh landscape. The large windows offer magnificent views of the surrounding mountains. Take a look at the complete story after the jump. More

  • IMJ tree house by Ifat Finkelman and Deborah Warschawski

    Architects Ifat Finkelman and Deborah Warschawski have teamed up to build a wooden structure around an old pine tree to update a courtyard space at the Israel Museum in Jerusalem. Situated at the entrance of the museum’s Wing for Art Education, the IMJ Tree House provides a gathering point for both adult and children visitors. “As […] More

  • Vineyard Farm House by Charles Rose Architects

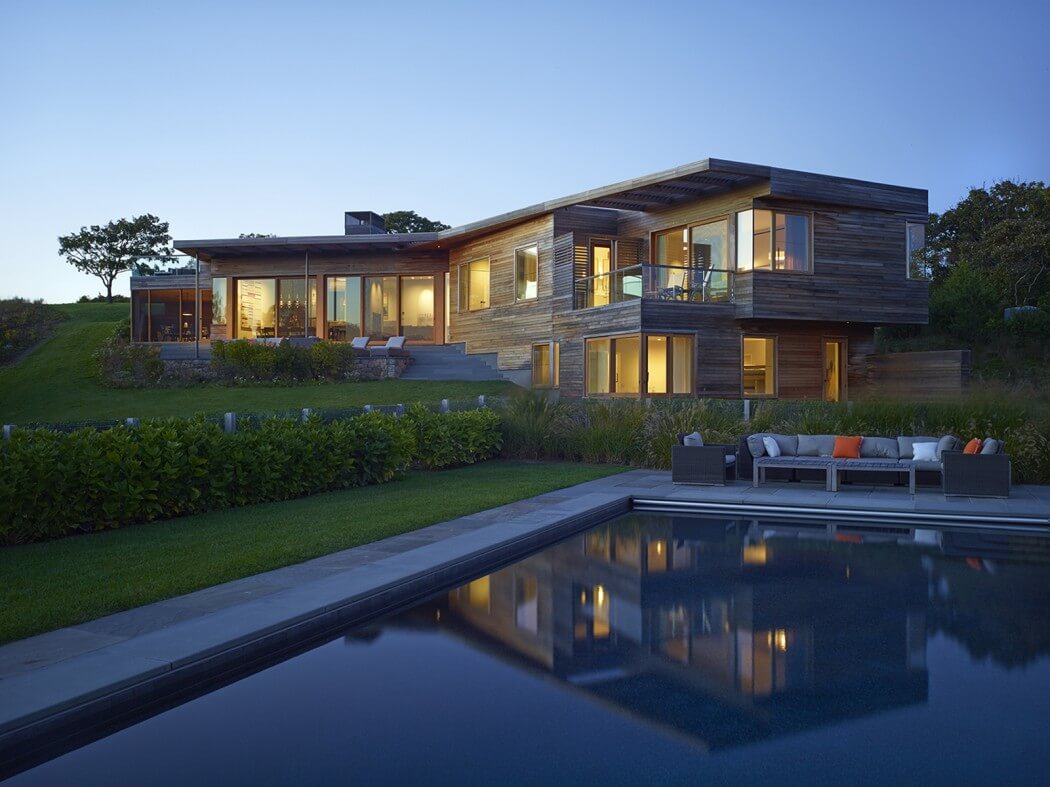
    A single family residence on Martha’s Vineyard, Massachusetts, United States, designed by Charles Rose Architects. Charles Rose Architects was commissioned to design a family vacation home on a site in Chilmark, adjacent to an agricultural area and with distant views of the Atlantic Ocean. The house site was limited by a unique deed restriction that […] More

  • Paddington Project by C+M Studio

    C+M Studio collaborated with leading Australian furniture retailer, Living Edge to create the aptly named Paddington Project. Taking a quintessential Paddington terrace house, the team at C+M Studio have renovated this corner building and redesigned it beautifully. White, modern & minimalist, take a look at the complete story below. More
  • The Longbranch Cabin by Olson Kundig architects

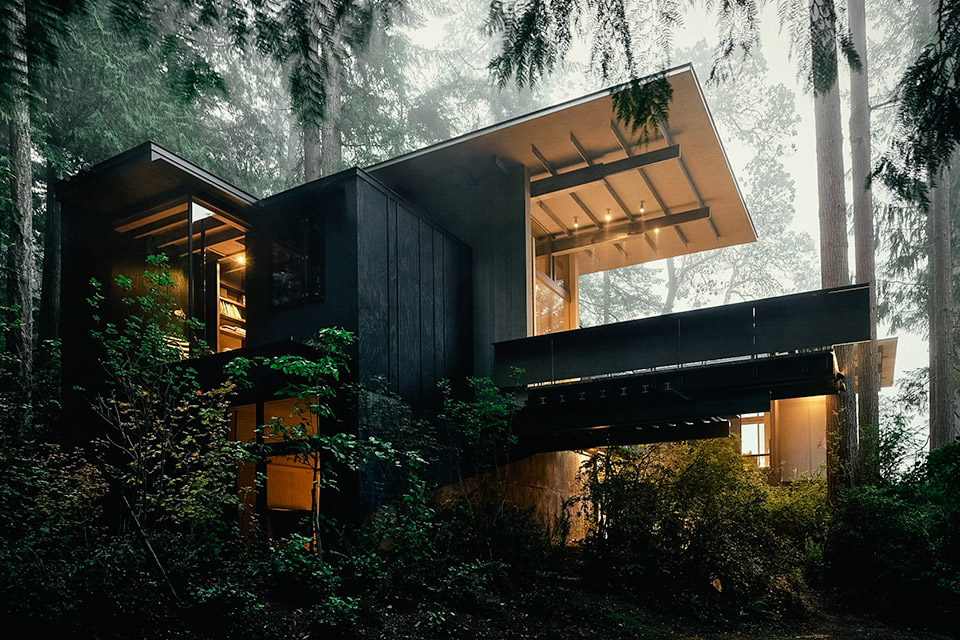
    The Longbranch Cabin by Jim Olson was built in 1959. The original structure was remodeled in 1981, 1997, 2003, and 2014, each time expanding while reusing the already existing structure. The result is a series of boxes unified under a single roof, with shared modest details. Together, these rooms create a cohesive, single form that’s grounded onto the […] More

Load More
Congratulations. You've reached the end of the internet.