Latest stories

  • Hariri Pontarini Architects: Art Collectors Residence

    Project: Art Collector's Residence Designed by Hariri Pontarini Architects Location: Toronto, Ontario, Canada Photographer: Ben Rahn |A Frame| Website: www.hariripontarini.com Taking its inspiration from the owners’ collection of glass art, this hybrid of home, private spa and art gallery explores qualities of transparency, water and light. The interior is conceived to indulge the clients’ passions, […] More

  • Guinovart Florensa Residence by Cadaval & Solà-Morales

    Project: Guinovart Florensa Residence Designed by Cadaval & Solà-Morales Location: Canejan, Vall d’Aran, Spain Website: www.ca-so.com The project seeks to recuperate the construction values of an old existing vernacular house which was made out of dry stone, a traditional technique of the area of great tectonic value. However the distinctive attributes inherent to this construction […] More

  • House of Culture and Movement by MVRDV and ADEPT

    Project: House of Culture and Movement Location: Frederiksberg, Denmark Designed by MVRDV and ADEPT Website: www.mvrdv.nl + www.adeptarchitects.com MVRDV and ADEPT win competition for House of Culture and Movement, Frederiksberg, DK. The building is a new urban typology with its mix of community centre, exhibition and performance, playground, park and health centre. The House of […] More

  • The Narrow House by Bassam El-Okeily

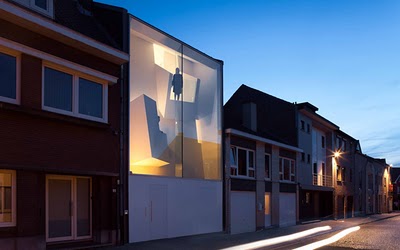
    Project: The Narrow House Designed by Bassam El-Okeily Location: Bilzen, Belgium Website: www.bassamelokeily.com The Narrow House in Bilzen (Belgium) designed by Bassam El-Okeily, not only is the house work of art it actually does wonders for it's rather dull looking neighborhood. You can check out the architects superb work over at their refreshingly unique website, […] More

  • Hariri Pontarini Architects: One Bloor East


    Project: One Bloor East Designed by Hariri Pontarini Architects Location: Toronto, Canada Website: www.hariripontarini.com The new building is the instrument which restores the urban experience of the street, while signifying the corner as a landmark location. The building is comprised of a street level podium with retail and commercial space, and a 65-storey residential tower […] More

  • Oppenheim: Plot r7 in Dubai

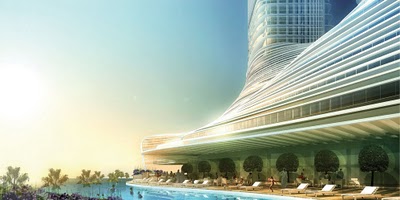
    Project: Plot r7 Location: Dubai, United Arab Emirates Designed by Oppenheim Scope: 1,100,000 SF Type: Mixed-use Residential Complex with 3 Towers Ranging from 27-60 Stories Estimated Completion: 2014 Website: www.oppenoffice.com Located within a large marina complex, three incredibly thin towers, symbolizing the trident, emerge from a park. Each tower, optimized for view and privacy is […] More

  • 195 Broadway by Joel Sanders Architect

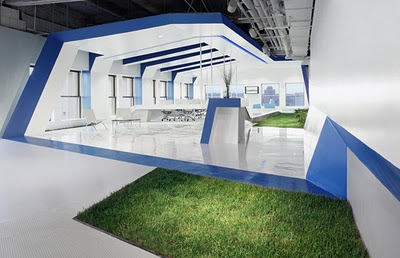
    Project: 195 Broadway Designed by Joel Sanders Architect Location: New York, USA Website: www.joelsandersarchitect.com This commission for a sales office at 195 Broadway, one of Manhattan’s most distinguished historic properties, called for a design that would marry the building’s prewar detailing with cutting-edge office design. A back-lit blue line inscribed in the walls and dropped […] More

  • WE Architecture + Sophus Søbye Architects: Kulturcenter Mariehøj

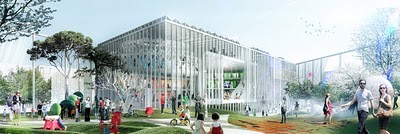
    Project: Kulturcenter Mariehøj Designed by WE Architecture and Sophus Søbye Architects Website: www.we-a.dk + www.sophussoebye-ark.dk The future “Mariehøj culturcenter” draws a clear profile in the landscape. With a new foyer, the culture center will get a new face that invites in all people in Ruderdahl’s municipality and also a heart that can bring together and […] More

  • Reiulf Ramstad Arkitekter: Kindergarten Fagerborg

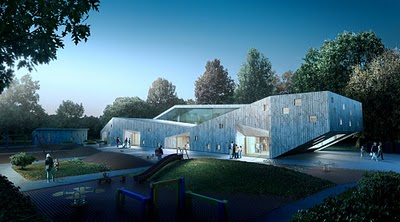
    Project: Kindergarten Fagerborg Designed by Reiulf Ramstad Arkitekter Website: www.reiulframstadarkitekter.no RRA has designed a new kindergarten for Fagerborg Congregation in central Oslo. The kindergarten offers 2 units for children between 1-3 years old and 2 units for children between 3-6 years old. Continue for more after the jump:   Gross building area is around 1000m2. […] More

  • The Peak Series by Visiondivision

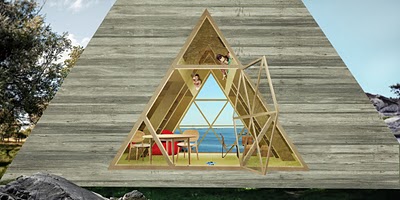
    Project: The Peak Series Designed by Visiondivision Website: www.visiondivision.com This is a series of pre-fabricated summer houses that allows a great portion of social life on a relatively small space. While being a comfortable vacation home for a family it can also easily accommodate a large amount of guests thanks to a sleeping mezzanine floor.The […] More

  • Baton Rouge International School by Trahan Architects


    Project: Baton Rouge International School Designed by Trahan Architects Website: www.trahanarchitects.com Trahan has an almost spiritual philosophy of how buildings can and should affect people. Encouraging interaction between all types of people, the school responds to the innovative pedagogy of the international school. The design also incorporates a network of pedestrian thoroughfare with a public […] More

  • Honda Big Wing by Vaslab Architecture

    Project: Honda Big Wing Location: Bangkok, Thailand Designed by Vaslab Architecture Website: www.vaslabarchitecture.com This big-bike showroom is a competition winning project awarded in September 2007. Construction started in March 2008 and was completed in 2009. The client aimed this project to be the first big-bike center in the Asia/Pacific region, with the intention to reinforce […] More

Load More
Congratulations. You've reached the end of the internet.