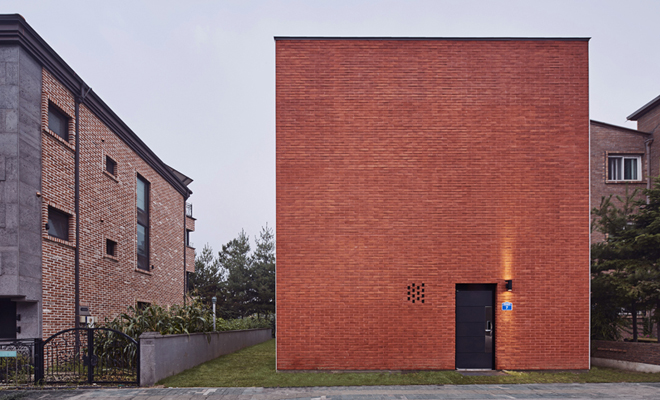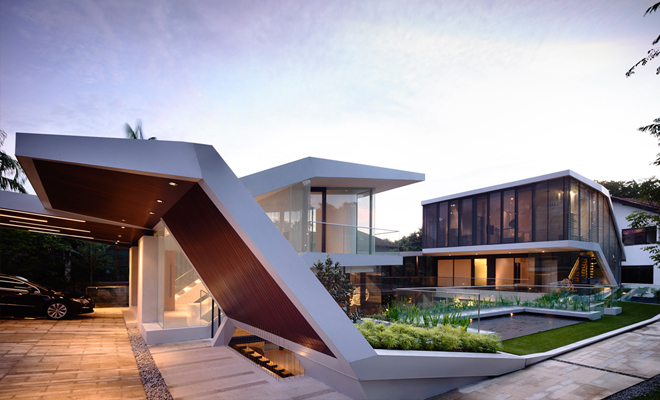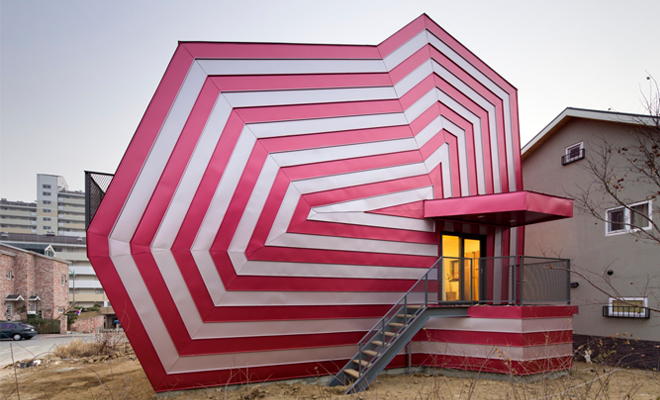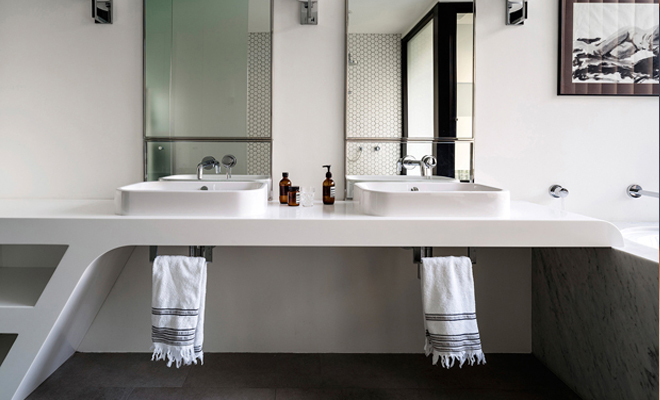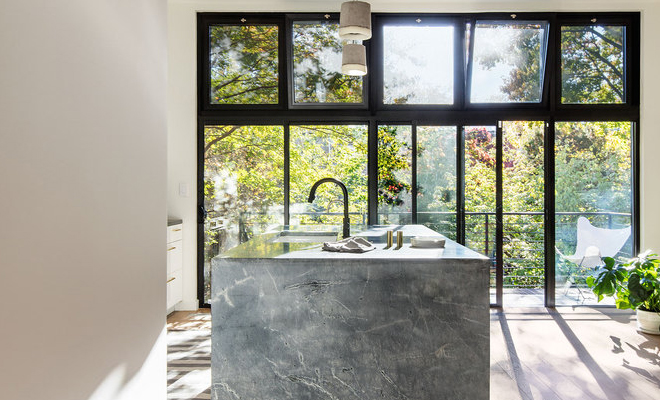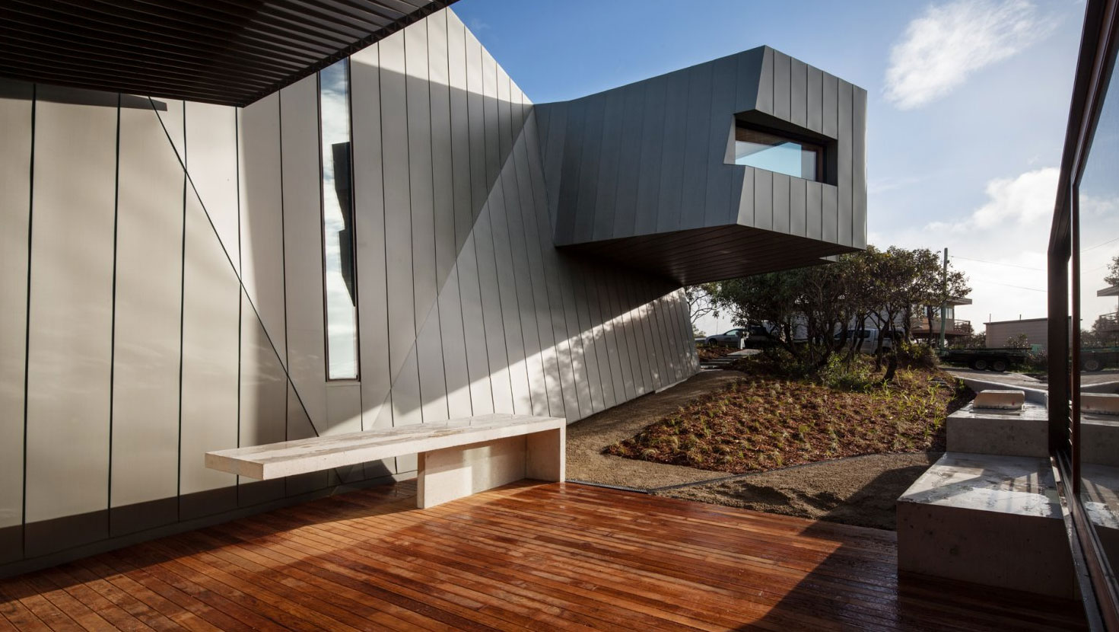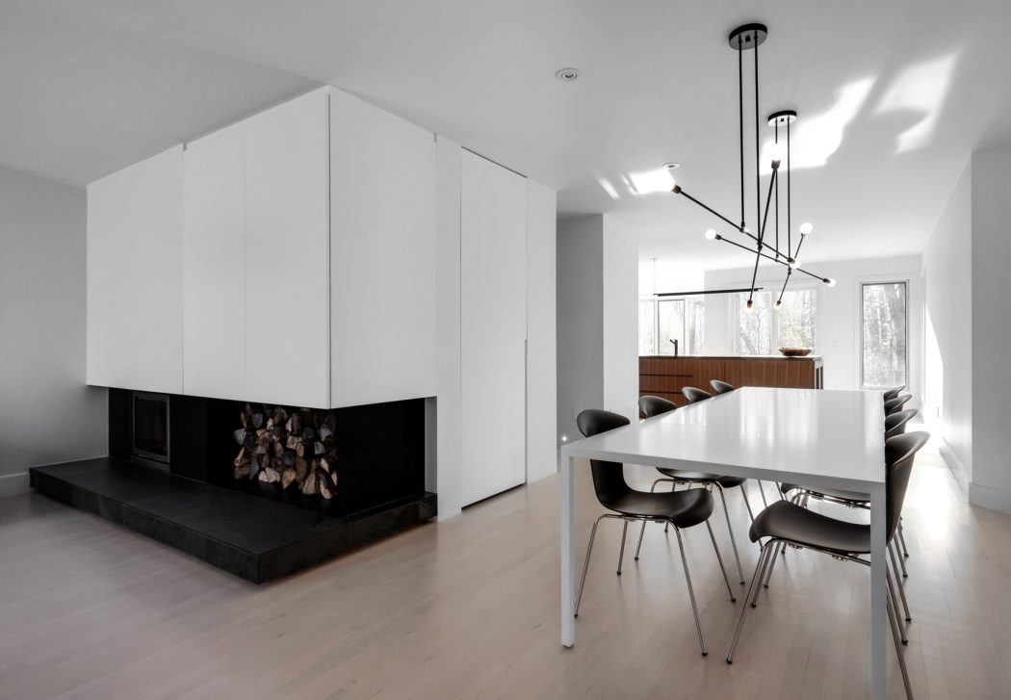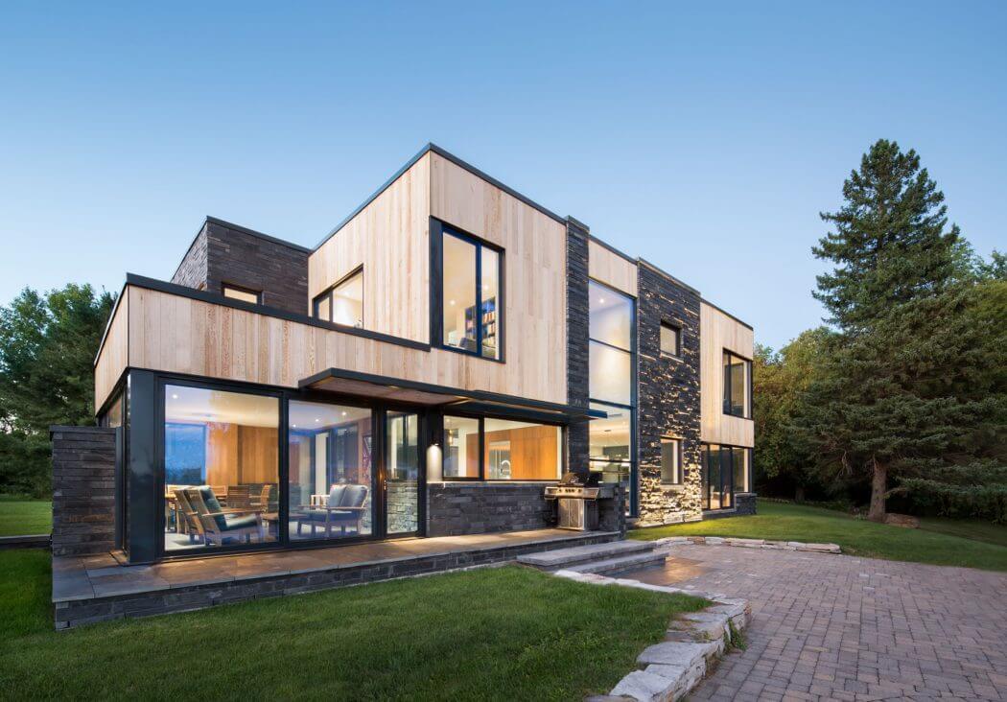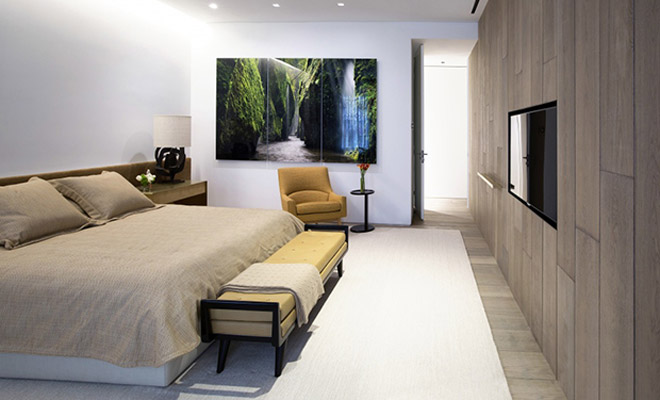
Luigi Rosselli Architects designed this contemporary two-storey residence located close to North Sydney. Take a look at the complete story after the jump. More
The site is located between reinforced concrete mid-to-high-rise apartments and an old wooden housing area, where it almost feels like you are left out in an island. It is a dwelling for a couple with music studio, in such a complex Tokyo-like environment. We felt it is not appropriate to have a building for this […] More
Designed by TA Dumbleton Architect PC (TADA), the WE Guest House reminisces an old farmhouse, whilst exuding modern clean lines and architecture. Full double height windows maximize the relationship with the gardens and open every space of the house to the sprawling landscape. The open plan is an exercise in fluidity and weightlessness, which contrast […] More
Sydney, being one of the major cities of Australia represents extravagance in many aspects and one of these is the architecture. One can witness the grand architectural styles in the city and look at the residential masterpieces developed by the architects. While there is a huge variety in the architectural styles being used by the […] More
In the residential neighborhoods of North Sydney (Australia) on a striking location Luigi Rosselli Architects have just finalized their project of The Hill Top Cottage. In a conservative residential pocket close to North Sydney,a workers cottage perches on top of a hill looking south-east towards striking views of Sydney Harbour. The idea behind the design was […] More
Davis Architects designed this stunning courtyard house situated in Sydney, Australia inspired by Japanese architecture. Take a look at the complete story after the jump. More
Take a tour through House Klanovice designed by ADR architects located in Klánovice, Prague. The house is situated on level ground and consists of three main axially symmetrical rectangular blocks. By its situation and shape, the house deliberately splits the garden into several parts: front garden open to public view, back private garden and small atria […] More
Blaze Makoid and Axis Mundi Design designed this contemporary shingle cottage situated in Sagapnack, United States. Take a look at the complete story after the jump. More
Metropolis Design designed this concrete pavilion as part of a larger renovation of a house in Cape Town, South Africa. The pavilion was designed to enable the home owners to enjoy their garden. It uses concrete, timber and textured plaster to create a contemporary look. Offering multiple seating areas and an outdoor kitchen, and a […] More