Latest stories

  • Contemporary Art Museum by Michael Labory & Bertrand Schippan

    Project: Contemporary Art Museum Designed by Michael Labory & Bertrand Schippan Location: Buenos Aires, Argentina  Website: www.michaellabory.com Michael Labory studio shares with us the much talked about Contemporary Art Museum design created in collaboration with Bertrand Schippan.  More
  • Contemporary Art Museum by TABB Architecture

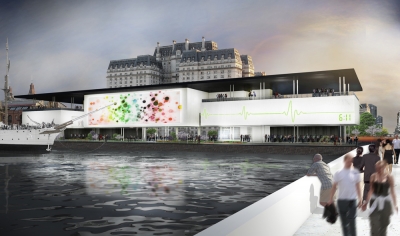
    Project: Contemporary Art Museum Designed by TABB Architecture Team Leader: Bernardo Bieri Team: Ariel Ballesteros + David Enriquez + Ana Sofía Huerta + AndrésDominguez Total Area: 8 350 m2 Height: 19 mts Location: Buenos Aires, Argentina Website: www.facebook.com/TabbArchitecture TABB Architecture studio shares with us their Contemporary Art Museum project, with their solution they are raising important question for the world of art exhibitions […] More

  • BA House by BAK Architects

    Project: BA House Designed by BAK Architects Collaborators: Architect Nuria Jover – Enzo Vitali Land area: 418 53 m2 Built area: 190 50 m2 Location: Villa Udaondo, Buenos Aires Province, Argentina  Website: www.bakarquitectos.com.ar BA House in Argentina is a modern family home for which the project was shaped by BAK Architects. Discover more of their design after the jump: More

  • Carrara House by Andres Remy Arquitectos

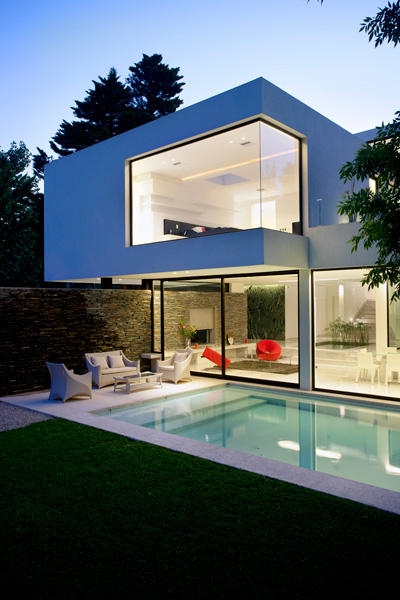
    Project: Carrara House Designed by Andres Remy Arquitectos Location: Pilar, Argentina Website: andresremy.com Carrara House designed by Andres Remy Architects comes as a contemporary piece of architecture however it is certainly enhanced with the sentiment of a warm family home. More

  • Populous Formula 1 Project

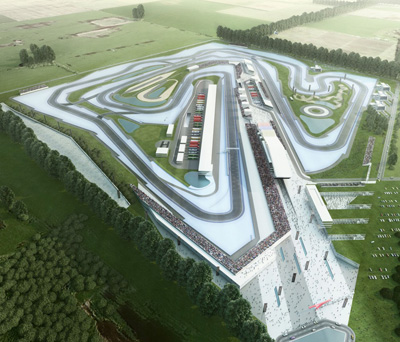
    Project: Formula 1 Designed by Populous Location: Buenos Aires, Argentina Website: www.populous.com A Formula 1 project in Beunos Aires designed by Populous who is already skilled in shaping a project of this size and type. For more images and architects description continue after the jump: More

  • Pilar Business Center by SCHULZ + SCHULZ arquitectos

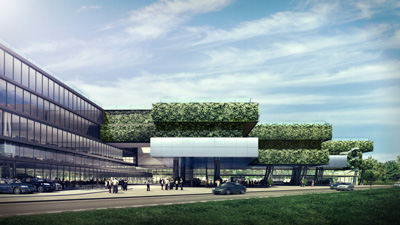
    Project: Pilar Business Center Designed by SCHULZ + SCHULZ arquitectos Location: Panamerican Highway (Ramal Pilar), Buenos Aires, Argentina Website: www.grupo-ms.com.ar Argentina based SCHULZ + SCHULZ arquitectos shares their excellent design for Pilar Business Center, created for a location near  Panamerican Highway (Ramal Pilar) it combines both office and residential space. The contemporary shaped project successfully incorporates the surrounding landscape.  For more images […] More

  • Franz House by BAK Architects

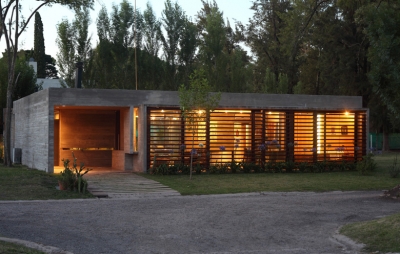
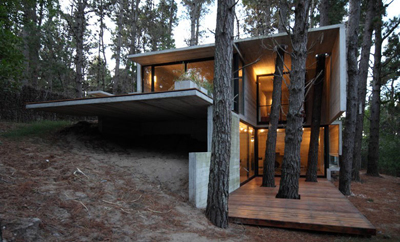
    Project: Franz House Designed by BAK Architects Location: Mar Azul, Buenos Aires Province, Argentina Land area: 337.50 m2  Built area: 86.88 m2 Website: www.bakarquitectos.com.ar BAK Architects incorporate the great outdoors into their design for Franz House located in a Buenos Aires Province. For more continue after the jump: More

  • Vertical Safari by Influx Studio

    Project: Vertical Safari Architects: INFLUX_STUDIO  Location: La Reserva, Puerto Madero, Buenos Aires, Argentina Client: ARQUITECTUM Site Area: 95,000 sqm Project Area: 5,000 sqm Website: www.influx-studio.com Vertical Safari project by Influx Studio is set to redefine the traditional zoo concept, giving it a vertical sentiment but still keeping the valued entertainment aspect. Simulating a modern day safari trip […] More

Load More
Congratulations. You've reached the end of the internet.