Latest stories

  • House SM by Mário Alves Arquitetura

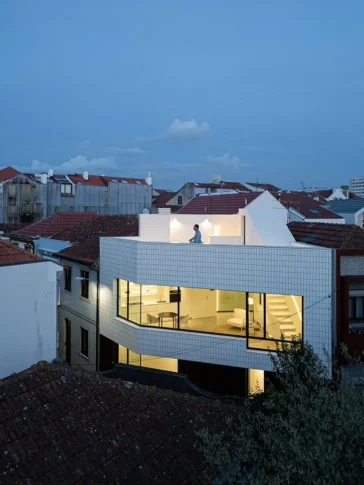
    House SM stands in Ílhavo as a 380-square-meter residence completed in 2024 under the direction of architect Mário Alves. The project addresses two clear premises: reconcile the requested domestic program with the specific conditions of the site, and anticipate the area’s imminent transformation. Although the plot currently lacks peripheral construction, future development will alter its […] More

  • Casa CR by SO Arquitetura & Design Takes Flight Over the Azorean Coast

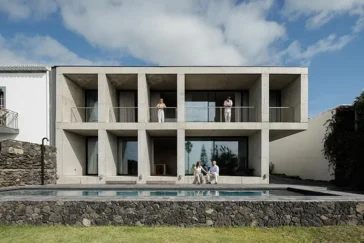
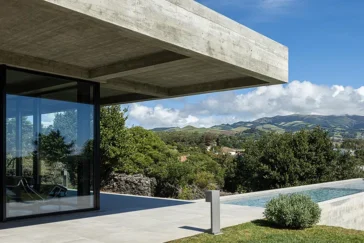
    On the southern coast of São Miguel Island, Casa CR settles among basalt boulders and dry vegetation with composure. Designed by SO Arquitetura & Design, the 250-square-metre residence responds to an irregular volcanic terrain without attempting to domesticate it. The clients, a couple in their eighties, chose to begin again. That decision shapes the architecture […] More

  • TerraSense Mountain Charm Retreat Reimagines the Mountain House

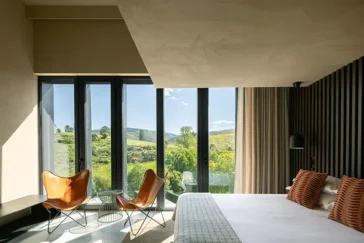
    In the heart of the Serra da Estrela Natural Park, TerraSense Mountain Charm Retreat emerges from the careful transformation of two pre-existing buildings. Designed by Atelier DRK under the direction of Diogo Aguiar Almeida, the project converts former rural houses into a hospitality destination shaped by restraint, material clarity, and a deep respect for its […] More

  • Arquitetura501 Designs a Minimalist Home in Braga



    Minimalist White House is a single-family residence in Braga by Arquitetura501, conceived as a precise response to site orientation, context, and light. Set on a 980-square-meter plot within the city, the project balances openness and protection, using architectural clarity to negotiate views, privacy, and environmental comfort. HOUSING The plot’s conditions strongly informed the design strategy. […] More

  • Ernesto do Canto Project by BOX Arquitectos

    Ernesto do Canto, designed by BOX Arquitectos, is a residential project set within a consolidated urban area, where the building occupies two opposing plots defined by distinct marginal planes. The design responds directly to a pronounced difference in elevation between these planes. By lifting part of the built volume, the project creates a void beneath […] More

  • Apartment Renovation in Cascais by Vasco Lima Mayer

      Portugal-based architect Vasco Lima Mayer and his practice have completed a remarkable renovation of an apartment in Cascais (Portugal), with photography by Luís Nobre Guedes. The project stands as a sophisticated example of how thoughtful design can elevate everyday living, seamlessly integrating architecture and interior design to create an environment defined by serenity and […] More

  • Paulo Martins Arquitectura & Design: Reinterpreting Coastal Living

    Barra Apartment, designed by Paulo Martins Arquitectura & Design, transforms a four-storey building overlooking Praia da Barra into an intimate contemporary retreat. The project reimagines the original structure, anchoring the residence in its coastal context while offering a renewed sense of serenity and sophistication. The approach is rooted in a deep understanding of place, allowing […] More

  • Bistro in Lisbon’s Pombalina by Atelier Réalité

    Capsule Neo-Bistro marks the second collaboration between Atelier Réalité and Capsule, situated in the heart of Lisbon’s Baixa Pombalina district. The project reimagines the ground floor of an 18th-century Pombaline building, transforming it into a refined restaurant while preserving and elevating the site’s historic character. Architectural Intent and Approach Atelier Réalité, led by Mariana Póvoa, […] More

  • HPA Arquitetura Casa Corten: Steel and Greenery In Dialogue

    Casa Corten in Portugal is a residential project that responds directly to the layered history and complex topography of its site, a former timber factory, now reduced to traces of oxidized steel. The design approach by HPA Arquitetura, led by architect Hugo Pereira, is grounded in contextual sensitivity and a commitment to minimizing the intervention’s […] More

  • Casa do Engenho by Silverline: Preserving Heritage, Embracing Modernity

    Casa do Engenho, a project by Silverline and photographed by Ivo Tavares, is the transformation of an 18th-century agricultural outbuilding into a contemporary family home. Located in Vila Nova de Gaia (Portugal), the intervention reflects a commitment to continuity, memory, and renewal, serving as the family’s main residence while honoring its historic roots. Family-Centric Design […] More

  • Mountain Shelters by Filipe Pina Arquitectura

    The Mountain Shelters by Filipe Pina Arquitectura exemplify a sensitive approach to rural hospitality, merging contemporary design with vernacular wisdom and ecological responsibility. Through careful siting, material honesty, and a commitment to sustainability, the project offers a compelling vision for architecture’s ongoing dialogue with nature – one that is as respectful as it is innovative. […] More

  • Monte do Divor by Vasco Burnay Balances Heritage and Clarity

    Located in the rural landscape outside Estremoz, Monte do Divor by Vasco Burnay offers a meditation on permanence, restraint, and the quiet evolution of vernacular architecture. The house stands amid dispersed rural dwellings, its modest presence marked by a gabled roof and two chimneys, typologies deeply rooted in the Alentejo region. Rather than transform the […] More

Load More
Congratulations. You've reached the end of the internet.