Latest stories

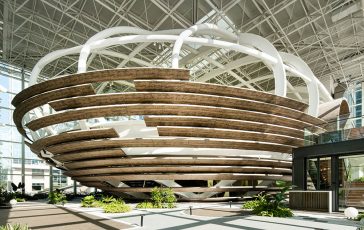
  • The Nest Art Center by Q-PLEX

    The Nest Art Center by Q-PLEX

    Q-PLEX has just unveiled its 2280 m2 mixed-use complex in Shenzhen – The Nest Art Center, designed by M Moser Associates in 2019. The Nest Art Center was envisioned as a continuation of significant art facilities that had already been constructed in cities around the Bay Area (consisting of Hong Kong, Macao, and nine cities […] More
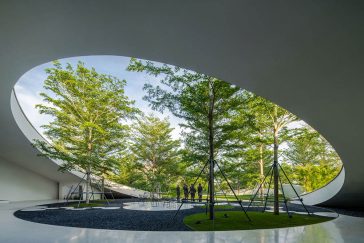
  • Discover Luxe Art Gallery by WIDE HORIZON

    Discover Luxe Art Gallery by WIDE HORIZON

    WIDE HORIZON have recently completed their latest project in Hainan Province, China – Luxe Art Gallery. The project serves as the sales center of the Lu Island project of WIDE HORIZON, but also an art museum. Take a look at the complete story after the jump. About the project: Art has always been the driven […] More

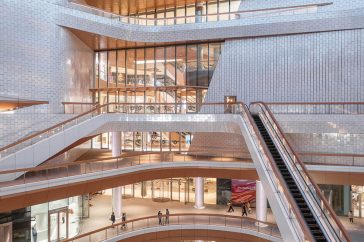
  • Shanghai Jiuguang Center designed by UNStudio

    Take a Tour of the Shanghai Jiuguang Center designed by UNStudio


    UNStudio in partnership with Nihon Sekkei have recently complete the largest retail complex in north Shanghai – Jiuguang Center. This fresh new retail location, located in the heart of a bustling Shanghai neighborhood, combines a sophisticated commercial environment with a human-centric, customer-friendly design. Take a look at the complete story after the jump. From the […] More

  • Marmormolen by Henning Larsen

    Marmormolen by Henning Larsen

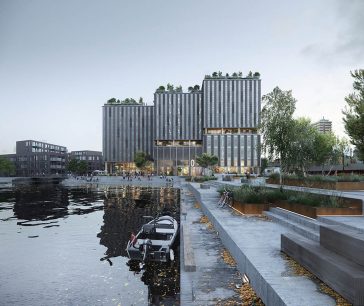
    Henning Larsen Architects have teamed up with Ramboll to design this stunning timber building for the Danish pension fund in Copenhagen. The building, which will be one of Denmark’s largest contemporary wood structures, blends office, retail, and public activities and contains a welcome green plaza, magnificent rooftop gardens, promenades, and a waterfront park. Take a […] More

  • N M Bodecker Foundation by Skylab Architecture

    N M Bodecker Foundation by Skylab Architecture

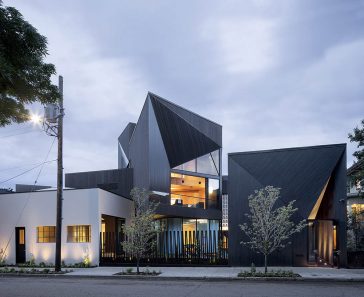
    Skylab Architecture recently completed works on their latest project, th N M Bodecker Foundation in Portland, Oregon. Established in 2017 by Sandy Bodecker, the foundation aims to provide creative communities with a dynamic mix of in-person spaces for workshops, gathering, and collaboration. The Foundation is housed in what was previously Bodecker’s personal creative home, a […] More

  • Zugló City Centre in Budapest designed by Zaha Hadid Architects

    Discover Zugló City Centre in Budapest designed by Zaha Hadid Architects

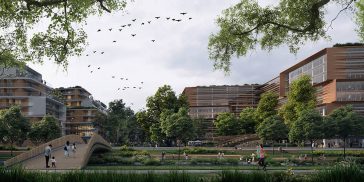
    Zaha Hadid Architects (ZHA) recently presented their latest project – Zugló City Centre in Budapest’s 14th district. On a nearly seven-hectare plot between Bosnyák Square and Rákos Creek, the project blends new civic areas surrounded by nature with houses, stores, and offices. Zugló City Centre connects with the re-established natural ecosystem at Rákos Creek by […] More

  • White Rabbit Surf Café by SOLOVEYDESIGN

    White Rabbit Surf Café by SOLOVEYDESIGN

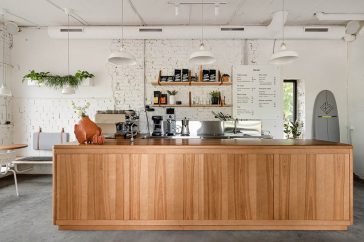
    SOLOVEYDESIGN recently completed works on this unique hybrid pla?e that unites a cafe with SUP boards shop and a rental. It’s on the bank of the Southern Bug, in the former Soviet volleyball players’ showers and changing rooms. During the previous 20 years, the building had been neglected. Discover more after the jump. From the […] More

  • Temporary Public Buildings - Providing Affordable Public Structures

    Temporary Public Buildings – Providing Affordable Public Structures

    Permanent public structures such as social halls, sports halls, and public exhibitions are not only expensive to set up, but they require a lot of planning and time. Organizers resolve to temporary public buildings such as clear span buildings and industrial tents for events and other public needs. There are also small public structures such […] More

  • Plan C. Mars settlement concept by Makhno Studio

    Plan C. Mars settlement concept by Makhno Studio

    Makhno Studio designed this innovative settlement concept on Mars. Although there is no indication of probable Mars colonization at this time, the designers took the liberty to express their vision of our lives away from earth. Plan C is a self-contained settlement whose exterior walls must be constructed using 3D printers. The settlement should be […] More

  • CIFI Kunming Plaza by 10 Design

    CIFI Kunming Plaza by 10 Design

    10 Design presented their design of the CIFI Kunming Plaza, an innovative mixed-use outdoor retail destination in Kunming, China. The creation of an outdoor retail street that winds across the site between the shopping malls and the towers, simulating a green valley, is a driving factor of the design. Take a look at the complete […] More

  • Discover Tagh Behesht designed by RVAD Studio

    Discover Tagh Behesht designed by RVAD Studio

    RVAD studio recently completed their latest project in Mash-had, Iran – Tagh Behesht. The project is envisioned a new type of “Commercial Complex” with a more serious outlook towards Mash-had’s public spaces. One of the interesting components of this project is the suspended courtyards, situated between the office areas and providing a green space for […] More

  • Faubourg Reinvented by Mobile Architectural Office

    Faubourg Reinvented by Mobile Architectural Office

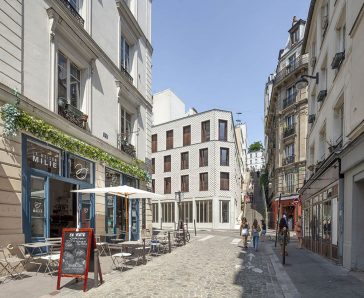
    Mobile Architectural Office recently completed their latest project in Paris, France – a mixed use building consisting of 14 social housing units and 2 commercial premises. Take a look at the complete story after the jump. From the architects: Near Sacre? Coeur, the site is located within a dense urban fabric marked by the steep […] More

Load More
Congratulations. You've reached the end of the internet.