Latest stories

  • UNODE Estudio Reworks Casa AT for Family Life

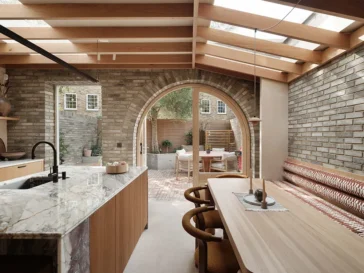
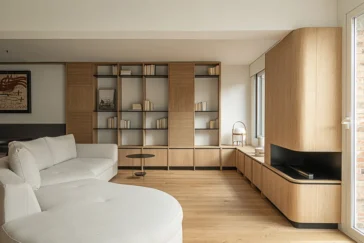
    UNODE Estudio reworks Casa AT through a full renovation of a terraced single family house in Aravaca, Madrid. A family asked for a ground floor that could support daily routines, gatherings with friends and a stronger connection to the garden. INTERIOR DESIGN Before the renovation, the ground floor carried a fragmented layout. A central column […] More

  • NENMAR Reworks a Calm London Apartment by Battersea Park

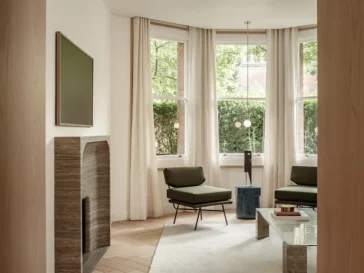
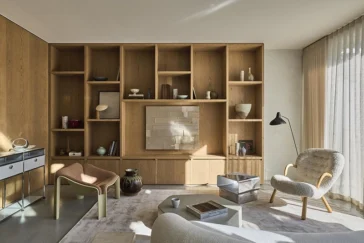
    London Mansion Apartment by NENMAR occupies the ground floor of a residential building overlooking Battersea Park in London, United Kingdom, following a full interior renovation focused on spatial flow, natural light and a calm domestic setting for contemporary living. The project uses a refined material palette, custom joinery, tailored lighting and soft furnishings designed specifically […] More

  • Marcoux Mathern & Associés Refines La Perle d’Azur Villa in Cannes

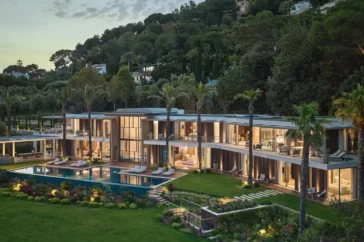
    Marcoux Mathern & Associés reshaped La Perle d’Azur in Cannes through a full architectural transformation focused on proportion, circulation and atmosphere. The villa, already recent in construction, needed a clearer spatial order. Its facades lacked unity, its entrance felt monumental yet cold, its thresholds carried too much force, and its proportions created uncertainty across the […] More

  • Dexamenes Seaside Hotel by K-Studio Builds on Its Industrial Past

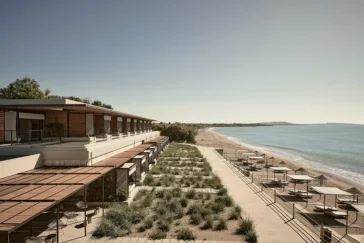
    Dexamenes Seaside Hotel by K-Studio in Kourouta, Greece, carries a history tied to currants, wine and maritime trade. After Greece’s liberation in 1830, currant cultivation expanded rapidly and became the main export product of the Greek Kingdom. When the Currants’ Crisis hit in 1910, the trade collapsed, and producers needed new uses for unsold stock. […] More

  • Felixx + UNS Transform Industrial Site into a Riverfront Park

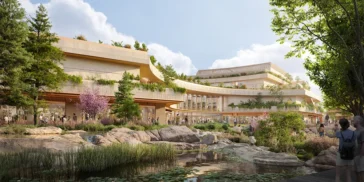
    Developed for RIVUS, Felixx Landscape Architects & Planners and UNS are transforming the former Carbochim industrial site in Cluj Napoca into a mixed use district organized around the Someș River. The project covers more than 16 hectares and draws on public consultation with residents to reconnect an inaccessible stretch of waterfront with the surrounding city. […] More

  • Zeidler Architecture Designs a University of Alberta Campus Hub

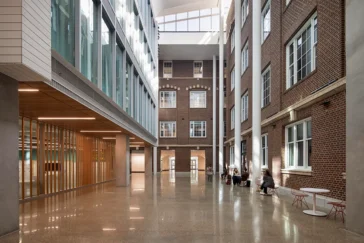
    The University of Alberta has opened University Commons, a 405,000-square-foot adaptive reuse project designed by Zeidler Architecture. The renovation transforms the former Dentistry and Pharmacy building into a central campus destination for students, faculty, staff and visitors. Located at a prominent entrance to the North Campus, the building now serves as an accessible point of […] More

  • UNS Renovates the Valkhof Museum Nearly 30 Years Later

    The Valkhof Museum in Nijmegen reopened on June 6, 2026, following a renovation by UNS. The Dutch architecture firm first designed the building in 1995 and completed it in 1998. Nearly three decades later, the studio returned to update the museum as a cultural destination and public meeting place while preserving the central ideas of […] More

  • Studio yh2 Restores and Extends the Historic Maison Aubé

    yh2 approaches Maison Aubé in Saint-Eustache as a careful act of recovery, expansion, and family continuity. The house dates back to 1811 and belongs to the Maison des Patriotes typology. It sits inside a large garden along the Rivière des Mille Îles, on land that once formed part of wider agricultural grounds. The same family […] More

  • Clementine House Turns a Riverside Guesthouse Into a Retreat

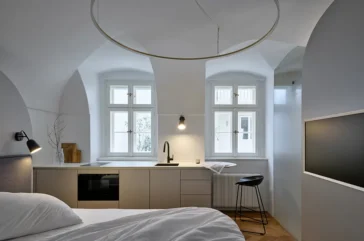
    Clementine House by Architéka and Lucie Němcová transforms Pension Clementine, a riverside guesthouse in Český Krumlov, into a place of rest with a quiet, inward focus. Set on the banks of the Vltava River, the project keeps the calm of the site as its main spatial quality. The renovation preserves authentic parts of the former […] More

  • ORA Gives a Ruined Townhouse a Second Life

    ORA completes Oblouková 171, a mixed-use townhouse in the historic centre of Žatec, Czech Republic, bringing together guest accommodation, a holiday home for the owners, and a taproom. The project carries a personal history, as the house belonged to the family for generations after the owners’ great-great-grandparents moved to Žatec in the 1920s. After decades […] More

  • Mark English Architects Transforms Historic 1917 Cow Hollow Residence

    Mark English Architects completed the Cow Hollow project, which encompassed a remodel and a small addition to an existing two-story family home in San Francisco’s Cow Hollow neighborhood. RESIDENTIAL ARCHITECTURE Originally designed in 1917 by architect Elizabeth Austin, the residence required updates to enter a new époque. Elizabeth Austin worked as one of a small […] More

  • Kosmalt by Atrium Architekti Reworks 1960s Dormitory Into Apartments

    Atrium Architekti has completed the renovation of Kosmalt, a thirteen-story housing block in Košice originally built in the 1960s as the largest workers’ dormitory for the VSŽ steelworks. Architects Ladislav Greč and Róbert Kandrík designed the original structure, which takes its name from a type of enameled steel produced by the local steelworks. Located in […] More

Load More
Congratulations. You've reached the end of the internet.