Latest stories

  • House Among Holm Oaks Connects Architecture with Landscape

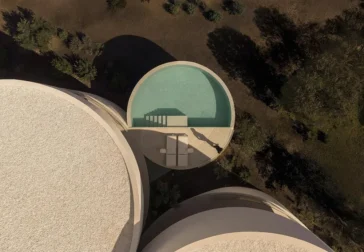
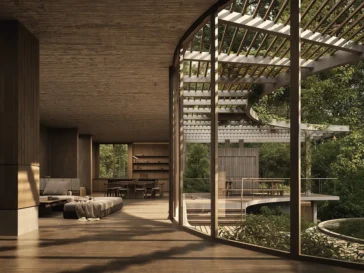
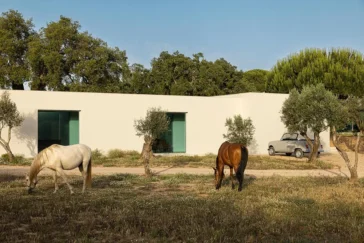
    House Among Holm Oaks sits within a residential area of Las Rozas, located on the outskirts of Madrid. The site contains a dense population of native holm oak trees that strongly shape the character of the landscape. In response, Unode Estudio approached the project through a careful balance between visibility and restraint, placing the house […] More

  • Casa Cosmos by Cristián Nanzer Frames the Landscape of the Punilla Valley

    Casa Cosmos stands in the foothills of the Punilla Valley in Capilla del Monte, in Argentina’s Province of Córdoba. Architect Cristián Nanzer placed the house on a steep site bordering a protected natural reserve where dense woodland of red quebrachos, black algarrobos, chañares, and aromitos grows across the semi-arid terrain. The plot slopes strongly from […] More

  • Casa da Rocha Quebrada by SO Arquitetura & Design

    Casa da Rocha Quebrada by SO Arquitetura & Design occupies the final vacant plot along a stretch of São Miguel’s southern coastline. Set against the Atlantic and surrounded by older constructions, the house forms the closing element of a coastal block while responding directly to the rugged volcanic landscape of the Azores. The architects describe […] More

  • Krisanova Design Studio Rethinks Monochrome Living

    Krisanova Design Studio completed Rethinking the Sky House, a 72-square-meter apartment in Moscow’s Prime Park residential complex, as a study in monochrome space and geometric continuity. Designer Arina Krisanova structured the interior around a restrained palette and carefully controlled spatial transitions, allowing walls, floors, and built-in elements to function as a continuous architectural surface. The […] More

  • Archi-Tectonics London Solar House Expands a Historic Townhouse

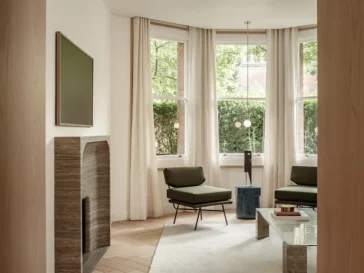
    Archi-Tectonics completed the London Solar House in Primrose Hill as a residential renovation and extension that doubles the footprint of a century-old brick townhouse while preserving its structural core. Designed for a family of four, the 2,250-square-foot project reinterprets the compact typology of London’s masonry row houses through volumetric expansion and integrated renewable energy systems. […] More

  • Borová Lada Cottage by Studio Plyš Renews a 19th-Century House

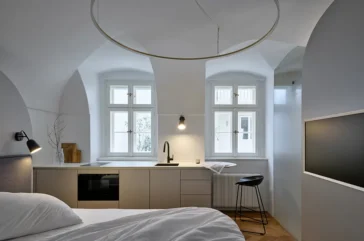
    Studio Plyš has completed the renovation of Borová Lada Cottage, a late 19th-century house located along a quiet road in the Bohemian Forest. The project approaches the historic structure with restraint, maintaining its familiar silhouette while introducing structural reinforcements and contemporary living spaces. The architects treated the cottage as an evolving structure shaped by successive […] More

  • IB House by BAT Bilbao Architecture Team Explores Spatial Void

    BAT Bilbao Architecture Team has completed IB House, a 910-square-meter two-family residence in Galdakao, Basque Country, constructed entirely from cross-laminated timber and finished with a charred larch façade. The project examines how timber construction can define contemporary residential architecture while maintaining a strong connection to local building traditions. The architects used CLT as both structural […] More

  • Senior Citizens’ Home by Architektura Centers Care Around Courtyards

    On the edge of Nový Bydžov, a quiet Czech town defined by orchards, brick walls, and open horizons, a new Senior Citizens’ Home introduces an architectural response grounded in dignity, landscape, and community. Commissioned by the Town of Nový Bydžov and built on the site of a former orchard near the local hospital, the project […] More

  • Georgian Bay Beach House by &Pierre Reimagines the Canadian Cottage

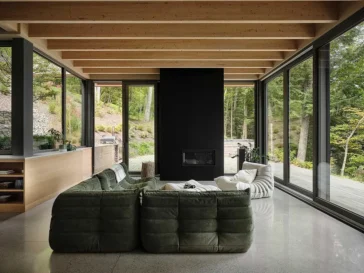
    Along the rocky shoreline of Georgian Bay in Ontario, the Georgian Bay Beach House replaces a long-standing family cottage with a residence conceived for permanence. Designed by Westgrove and &Pierre, the 3,780-square-foot home responds directly to its coastal setting while addressing the demands of year-round living. The project reinterprets the traditional cottage typology through a […] More

  • assemblage studio Transforms a 1924 Duplex into The Lilac House

    In Montreal’s Villeray neighbourhood, The Lilac House marks the launch of assemblage studio through a project rooted in personal experience. Architect Claudia Campeau began her practice by transforming her own 1924 duplex into a single-family home. The renovation moves beyond aesthetic update. It tests a position on how existing housing stock can support contemporary family […] More

  • PAREIL Renovates a Provençal Bastide in Tourtour

    On the foothills of Tourtour in the Var region of France, a cluster of vernacular buildings forms the basis of PAREIL’s latest residential project. The site includes a Provençal bastide serving as the main house, an annex linked by a porch that functions as a studio, and a dovecote incorporating a garage. Together, these volumes […] More

  • Résidence Saint-Damien by Anne Carrier Architectes

    In Saint-Damien, Quebec, Anne Carrier Architectes completes Résidence Saint-Damien, a family home set on agricultural land at the meeting point of fields and mountain. The project responds to a clear ambition: to establish a permanent retreat that engages directly with the surrounding territory while supporting the daily life of a large family. HOUSING The residence […] More

Load More
Congratulations. You've reached the end of the internet.