
Passive House by Rouby Hemmerlé Architectes
Rouby Hemmerlé Architectes designed this inspiring wooden residence in France. Take a look at the complete project below. More



Rouby Hemmerlé Architectes designed this inspiring wooden residence in France. Take a look at the complete project below. More
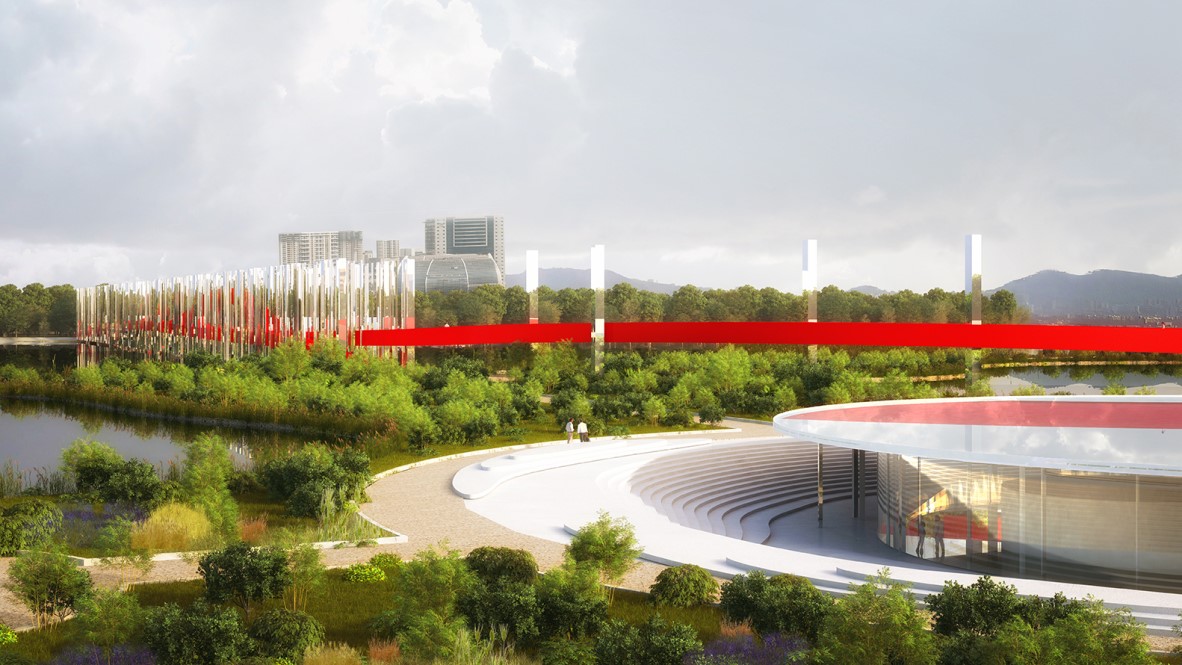
MenoMenoPiu Architects share their entry for the Maharashtra Nature Park & Bridge over the Mithi River with us. Take a look at the complete project after the jump. More
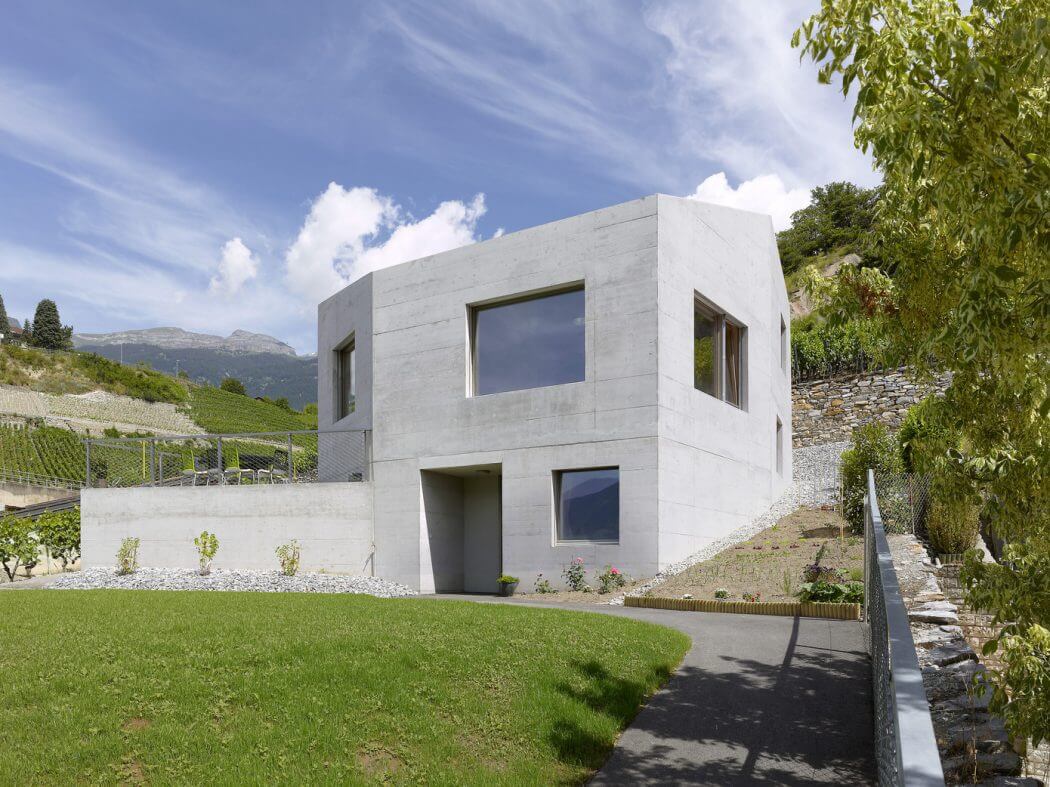
Architect Savioz Fabrizzi designed this minimalistic concrete residencelocated in Sierre, Switzerland in 2014. Take a look at the complete story below. More

Situated on the Mornington Peninsula in Australia, this modern two-storey residence was designed by Bryant Alsop Architects. It was designed around the owners passion for food, wine and entertaining, and to maximise treetop views to the coast and beyond. Take a look at more images of the dwelling below. More
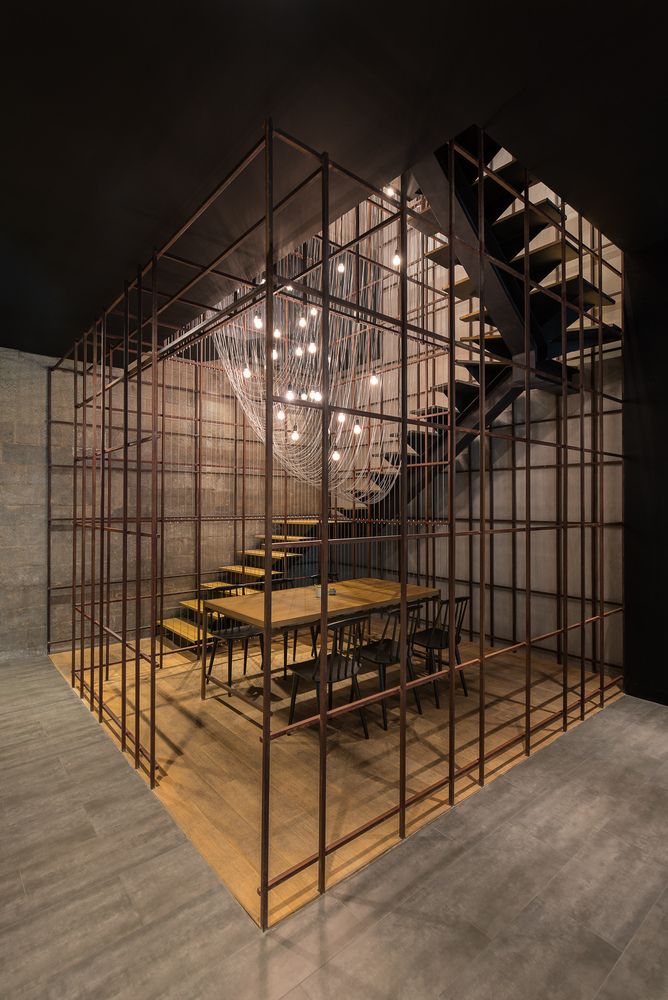
Shanghai-based architecture team Lukstudio has reinterpreted a traditional Chinese food drying rack with a metal grid structure and hanging wires for a new noodle bar in Beijing. Take a look at the complete story after the jump. More
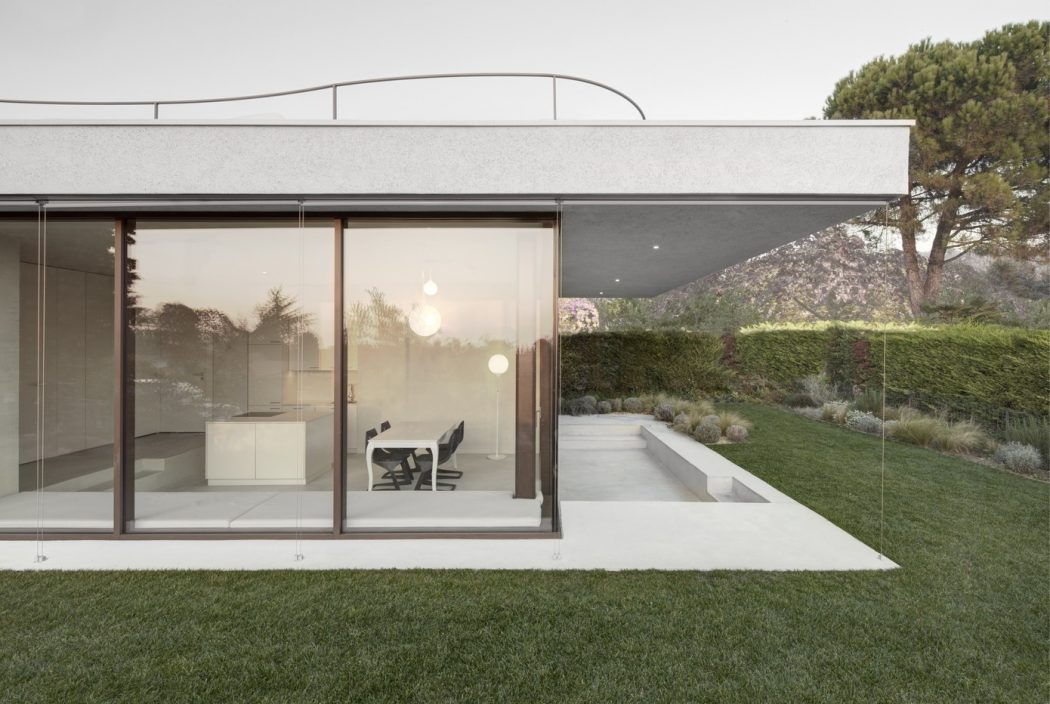
Pedevilla Architekten designed this this contemporary single-storey vacation house located at Lake Garda, in Italy, in 2015. Take a look at more images after the jump. More
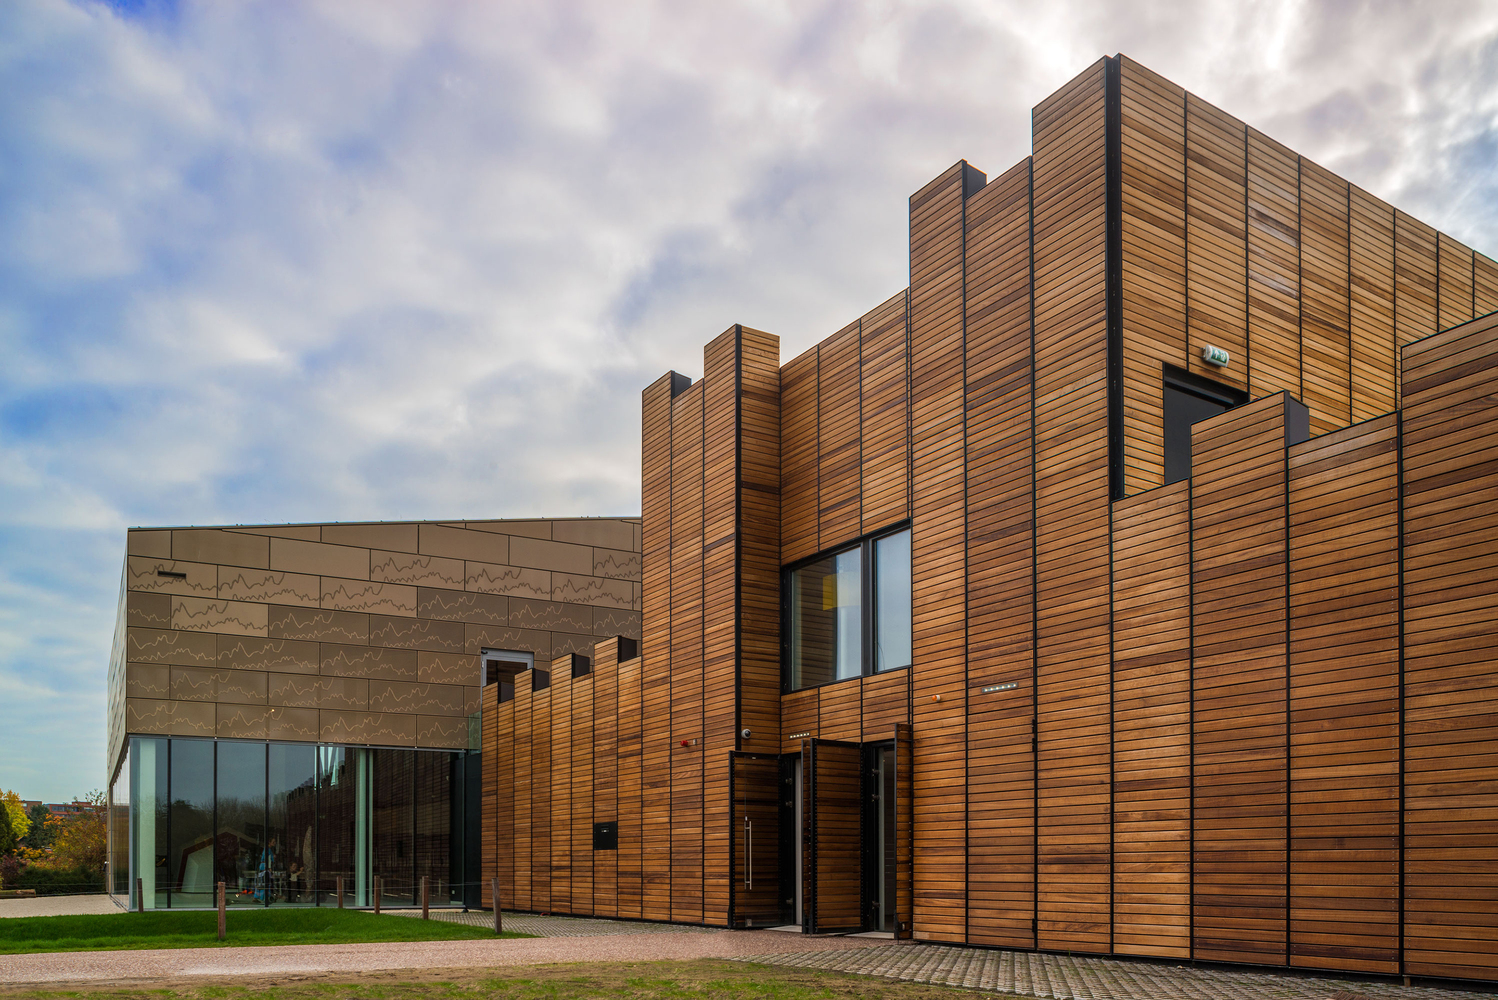
The design for the Cultural Park Castellum Hoge Woerd is based on an architectural and landscape interpretation of an ancient Roman Castellum (fort), and represents an important – and unique – cultural heritage site in the Netherlands. It includes a theatre, restaurant, museum, environmental/sustainability centre, courtyard for events, and an outdoor area used for community […] More

Chen + Suchart Studio designed this contemporary residence located in Scottsdale, Arizona, in 2013. Take a look at the complete story below. More

Savioz Fabrizzi designed this minimalistic chalet located in Euseigne, Switzerland in 2015. Take a look at the complete story below. Located in the val d’hérens, the new building, facing due south, enjoys an open view on the valley. The sloping plot offers a natural plateau at its top. Consequently, the building sets up on this flat area, […] More

Take a quick tour of the Calvin Klein Showroom in Mexico City, designed by Juan Carlos Baumgartner, director of Space Mexico. The Showroom is in the building Capital Reforma.It is on one floor, divided into two main areas: 612m2 for the ‘Showroom’ and 178m2 used for a ‘Concept Store’. The space, of great height, has abundant natural […] More
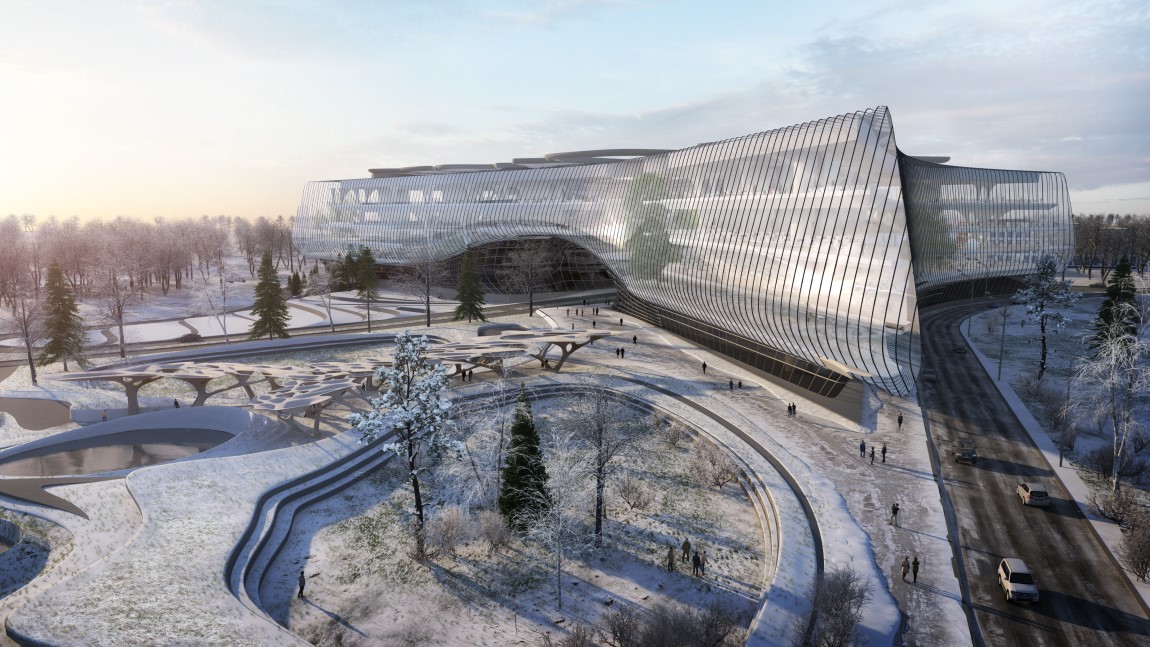
Zaha Hadid Architects has been selected to build the Sberbank Technopark at the Skolkovo Innovation Centre, Moscow, Russia. Considered to be Russia’s Silicon Valley, Skolkovo will be home to the laboratories and campuses of Russia’s fast developing IT, biomedical, energy, nuclear and space innovations. More

Anna Podio Arquitectura designed this extravagant seaside residence situated in Santa Cristina d’Aro, Spain in 2015. Take a look at the complete story after the jump. More