Latest stories

  • An artist’s loft in Brooklyn

    Designer David Stark and his husband Migguel Anggelo have appropriated this space located in Brooklyn after major renovations. After visiting 40 apartments this is this loft that caught their attention, perfect according to their criteria for live and exhibit works of art, such as this chair made of matches, fruit of inspiration from Migguel. More

  • Six Degrees by OOZN Design

    OOZN Design have created this modern cafe in Jakarta using undulating timber slats.The name Six Degrees derives from the “six degrees of separation” theory that everyone is six or fewer steps away from any other person in the world. The owner envisaged the cafe as the meeting place for friends socialising over a cup of […] More

  • Centre of Oncology Extension by Meier + Associés Architectes

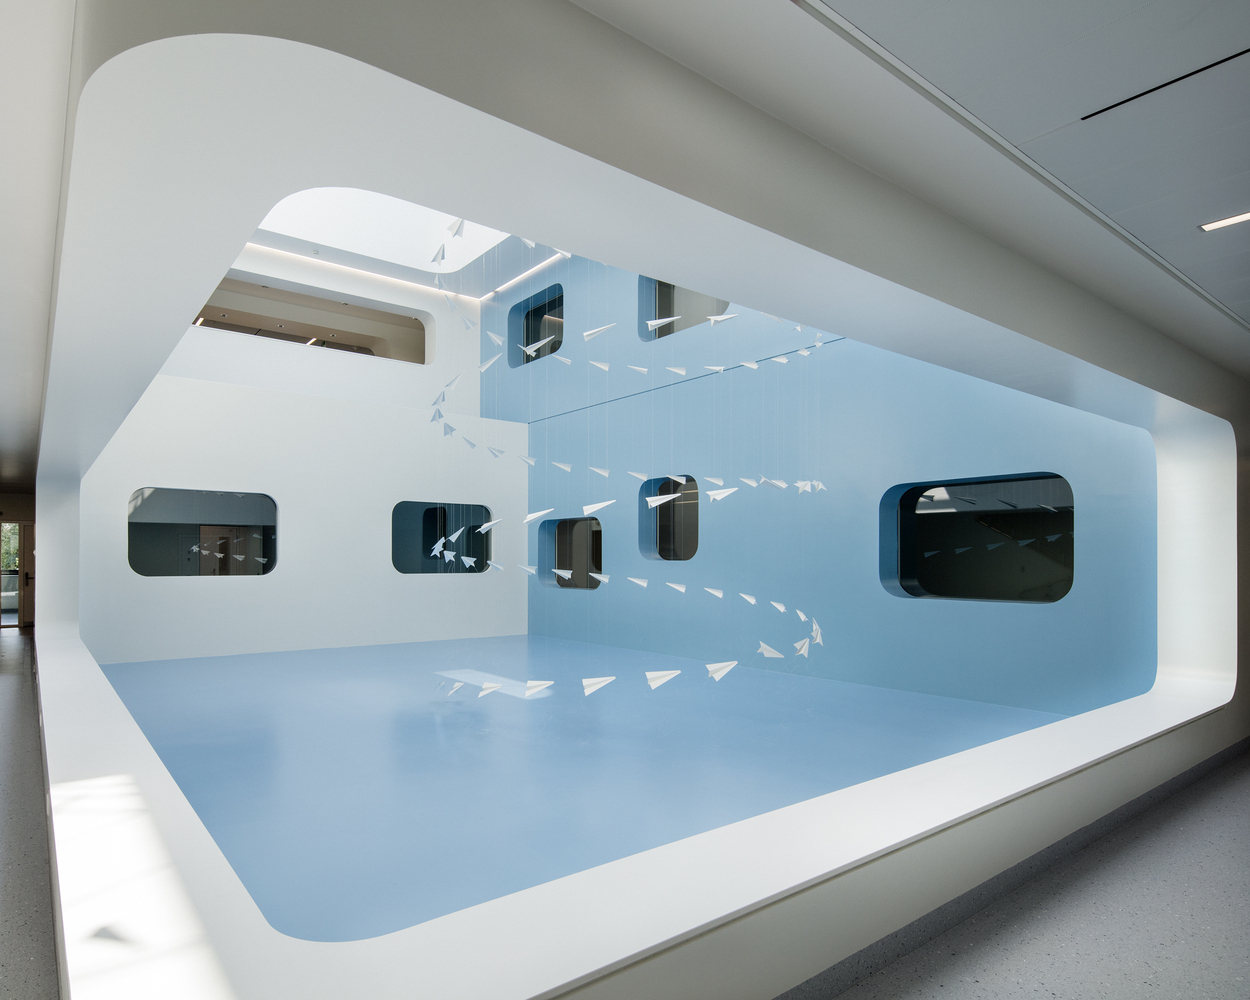
    The extension to the Coordinated Centre of Oncology is situated at the heart of the hospital complex in a heterogeneous environment distinguished by the strong and austere presence of the original buildings. Composed of two new floors, the new building is designed as a transplant onto the existing one. It is connected by two bridges […] More

  • Classy Berlin Loft by Annabell Kutucu

    Take a look at this beautifully decorated, minimalistic and monochromatic loft in the heart of Berlin created by interior designer Annabell Kutucu. More photos after the jump. More

  • Centre of Design-Mons Belgium by Matador Architects

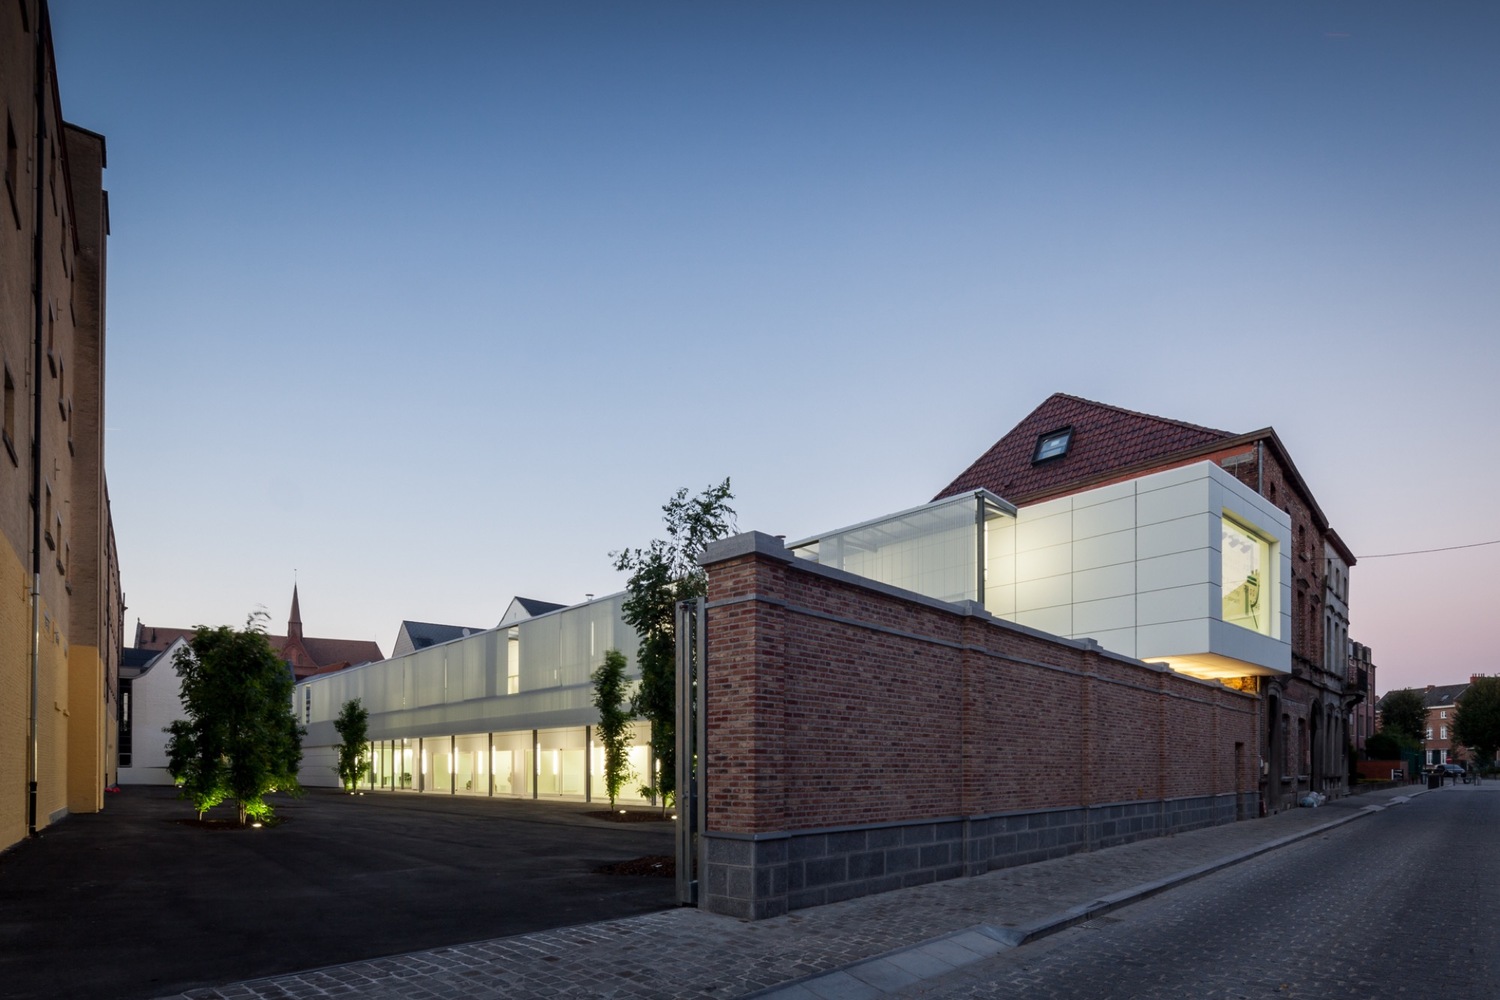
    The project involves the restoration and renovation of the building called the old officers’ mess and extension of the building to create a design center for businesses to professionalize and promote young designers and the Walloon design. This is a building dating from around the late seventeenth century and the first quarter of the eighteenth century […] More

  • Villa Ljung by Johan Sundberg Arkitektur

    Johan Sundberg Arkitektur designed this astonishing residence located in Ljungvägen, Höllviken, Sweden in 2013. Take a look at the complete story after the jump. More

  • Swedish interior design on Nordhemsgatan 31 A

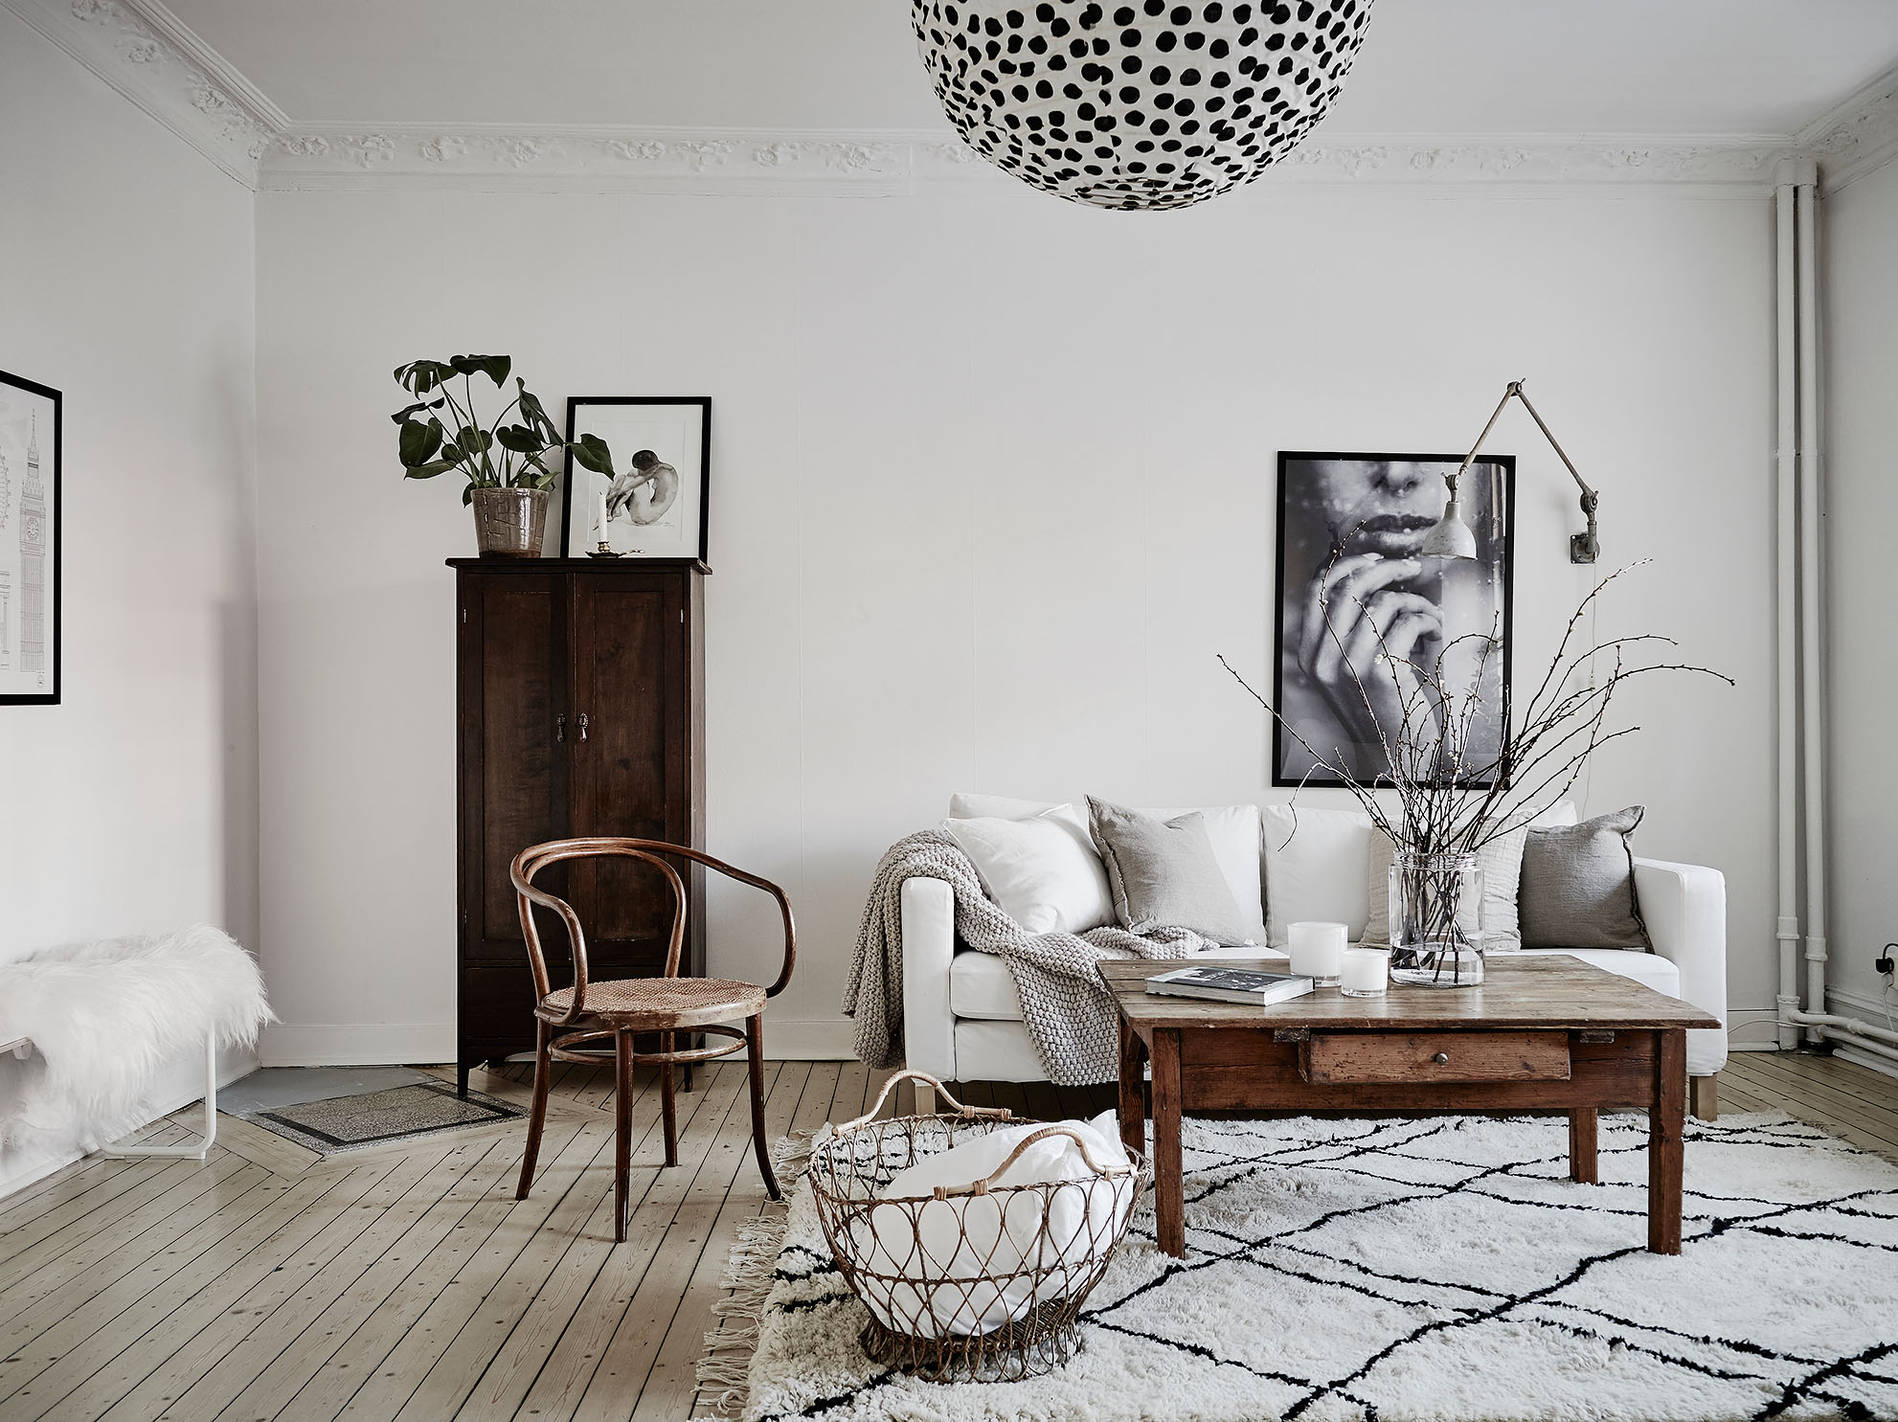
    Take a look at this beautifully styled light-filled Swedish apartment on Nordhemsgatan 31. Two high windows fill the living room with light while they, along with the generous ceiling height and the wide opening to the kitchen, create a wonderfully airy atmosphere. The walls are painted white and, like the rest of the apartment, it […] More

  • V House by Abraham Cota Paredes Arquitectos

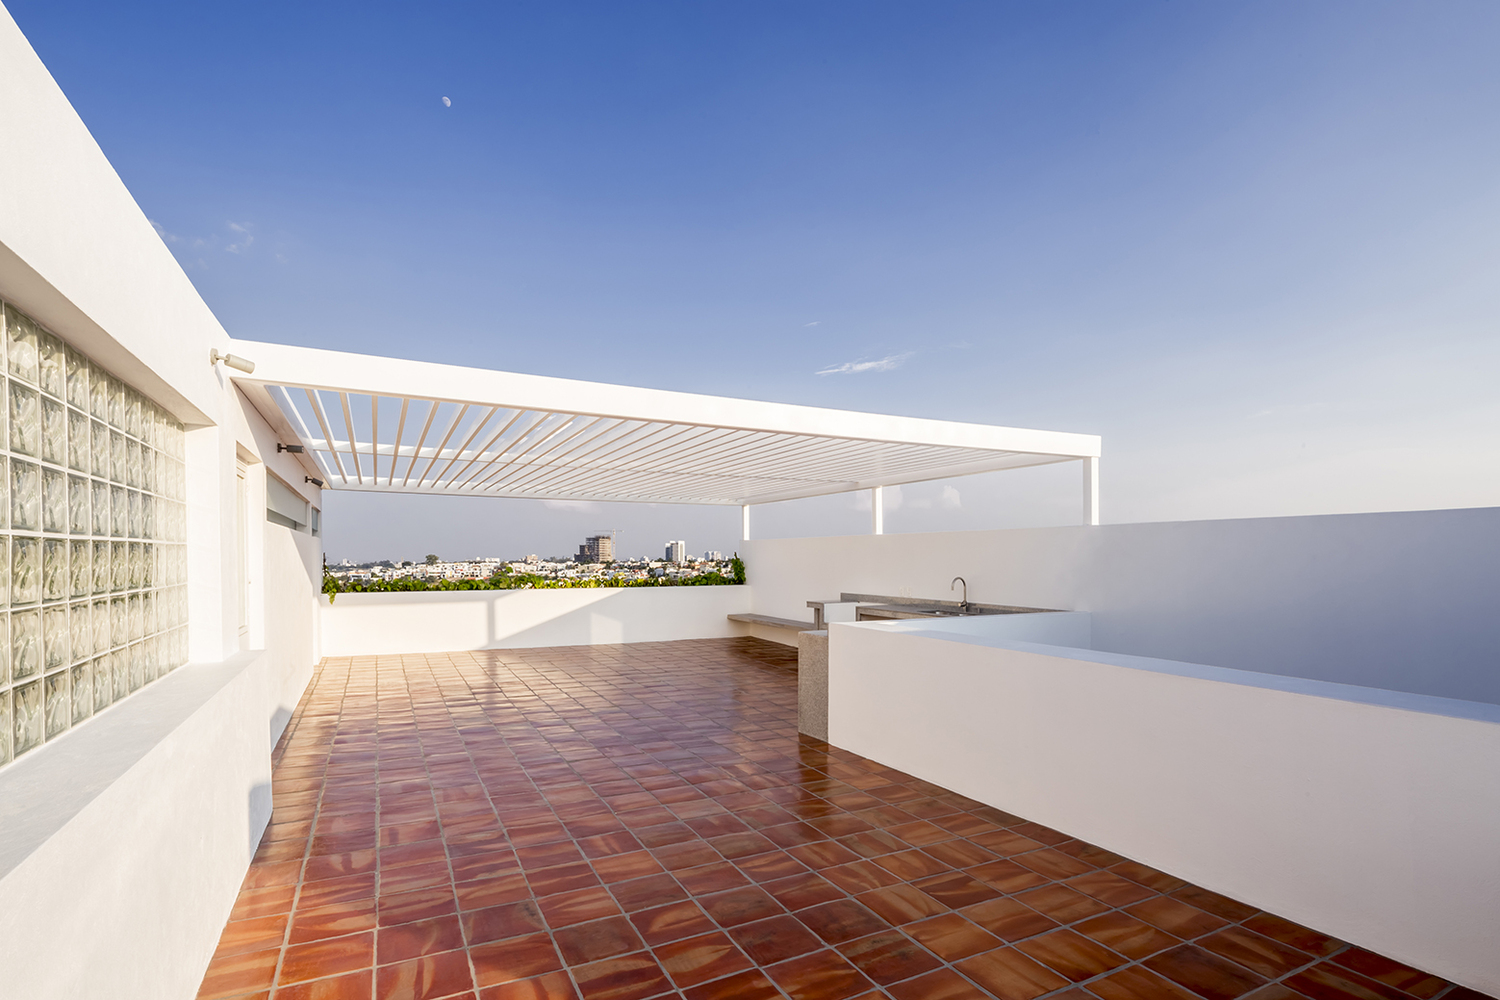
    The land is located in the limit of a closed condominium, with a height difference of 8 meters at the back, which allows us to release the views to the east of the metropolitan area of ??Guadalajara. To take advantage of the location, the plant plays a staggered, making the space to expand, as the […] More

  • Temple University library by Snøhetta

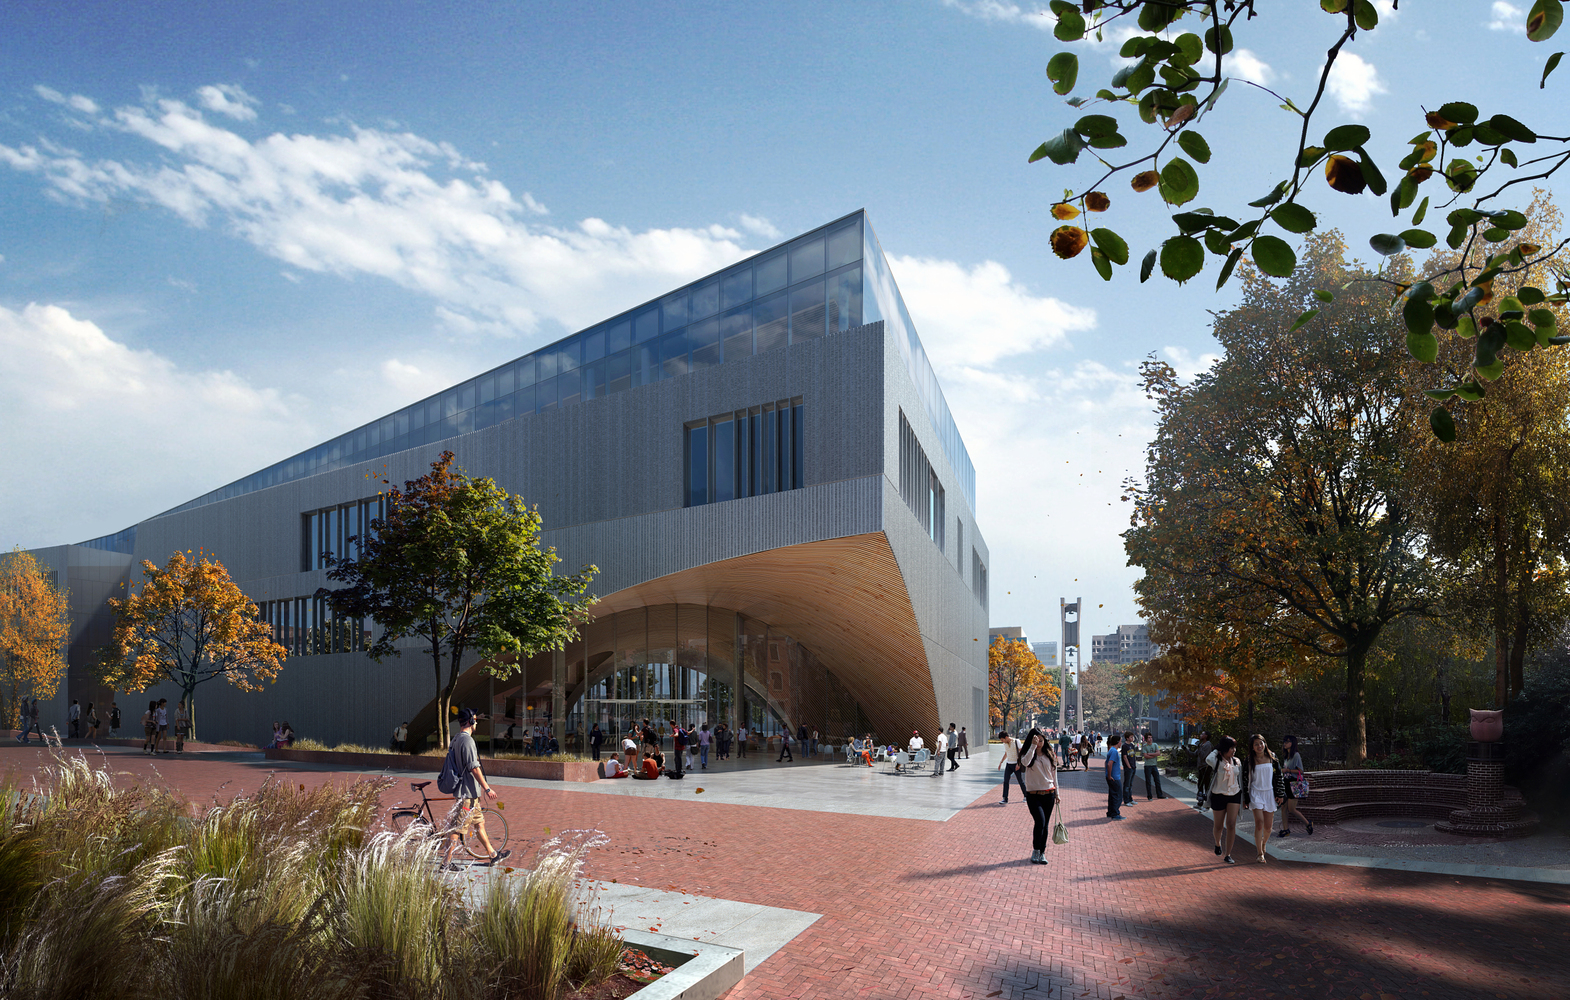
    Architecture firm Snøhetta has designed library it has designed a library for Temple University in Philadelphia, Pennsylvania. It aims to challenge the “traditional typology of the research library”. For students and the surrounding community, the new building will house a “variety of study spaces, resource centers, sophisticated information technology, public spaces and event hall”.The project […] More

  • Residence in Sofia, Bulgaria

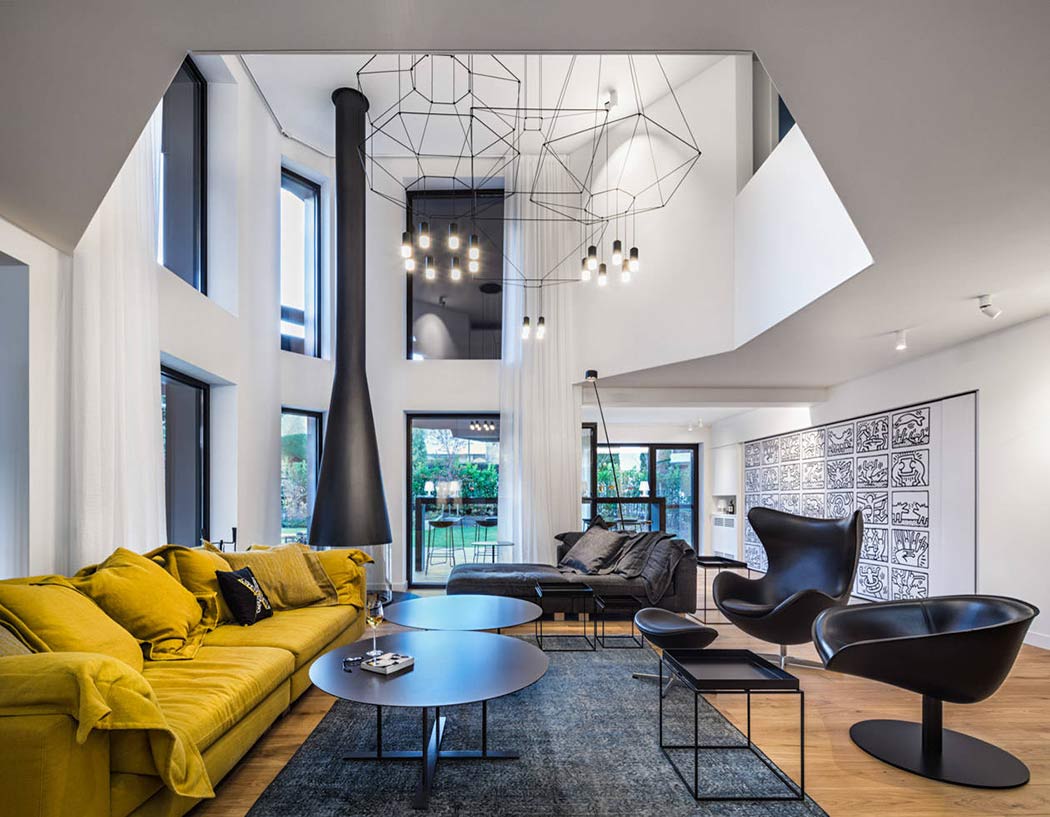
    Take a sneak peek into this inspiring private family residence in Sofia, Bulgaria. Clean lines,modern interior and elegant minimalism. Find out more after the jump. More

  • Boandyne House by SVMSTUDIO

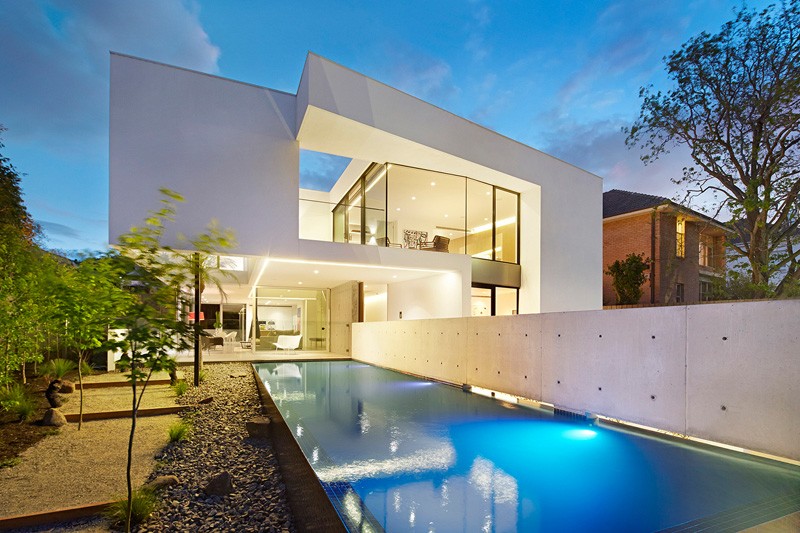
    SVMSTUDIO have designed this minimalist white,spacious home in Melbourne, Australia. Take a look at the complete story after the jump. More

  • Nail It by Estudio ALA

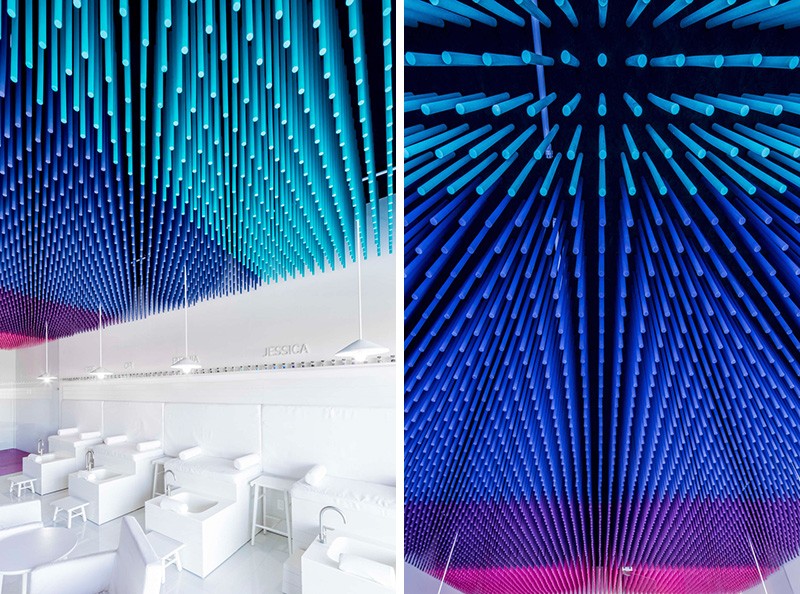
    Estudio ALA In th designed the newly opened NAIL IT nail art salon, in Zapopan, Mexico. As there is a lot of color used in nail art designs, the bottom half of the space has been kept white, to maintain homogenity in space.. The top half of the studio features bold colorful sticks. The different colors of sticks […] More

Load More
Congratulations. You've reached the end of the internet.