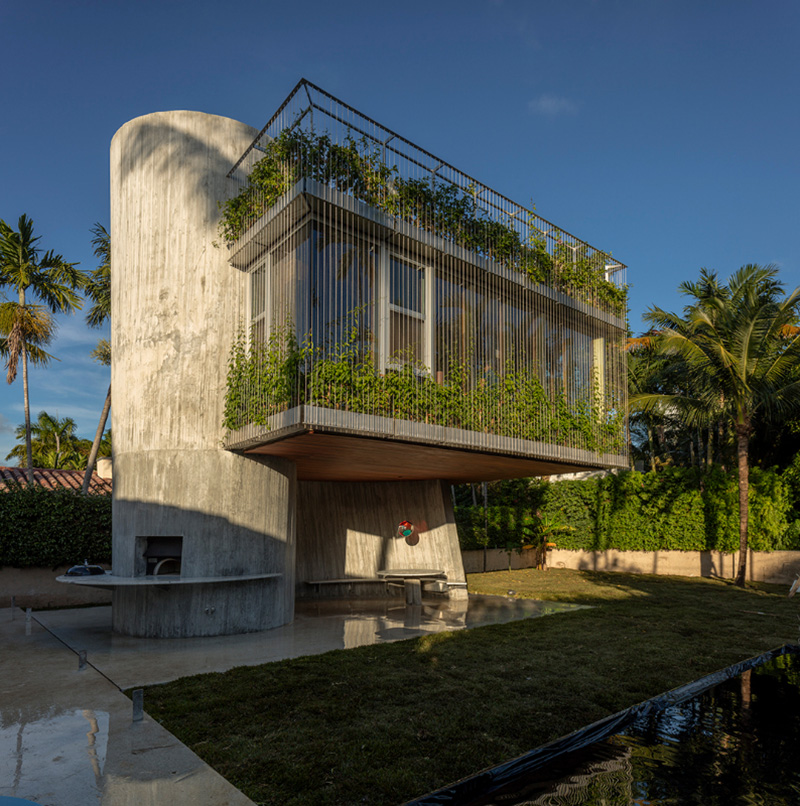
Sun Path House by Studio Christian Wassmann
Studio Christian Wassmann designed the Sun Path House, located in Miami Beach, Florida,as a three-story extension to the existing bungalow. Take a look at the complete story after the jump. More



Studio Christian Wassmann designed the Sun Path House, located in Miami Beach, Florida,as a three-story extension to the existing bungalow. Take a look at the complete story after the jump. More

The Whitepod Hotel, located high in the Swiss Alps, is a series of geodesic domes that offers tons of privacy and stunning mountain views. The property features a series of 15 geodesic domes and offers a range of pods to suit your vacationing needs: cozy, family, and deluxe, with differing levels of amenities, such as king-size […] More

Leslie Klotz has designed this elegant penthouse in New york inspired by Parisian designers in order to create a chic,Parisian atmosphere. Take a look at the complete stoty after the jump. More
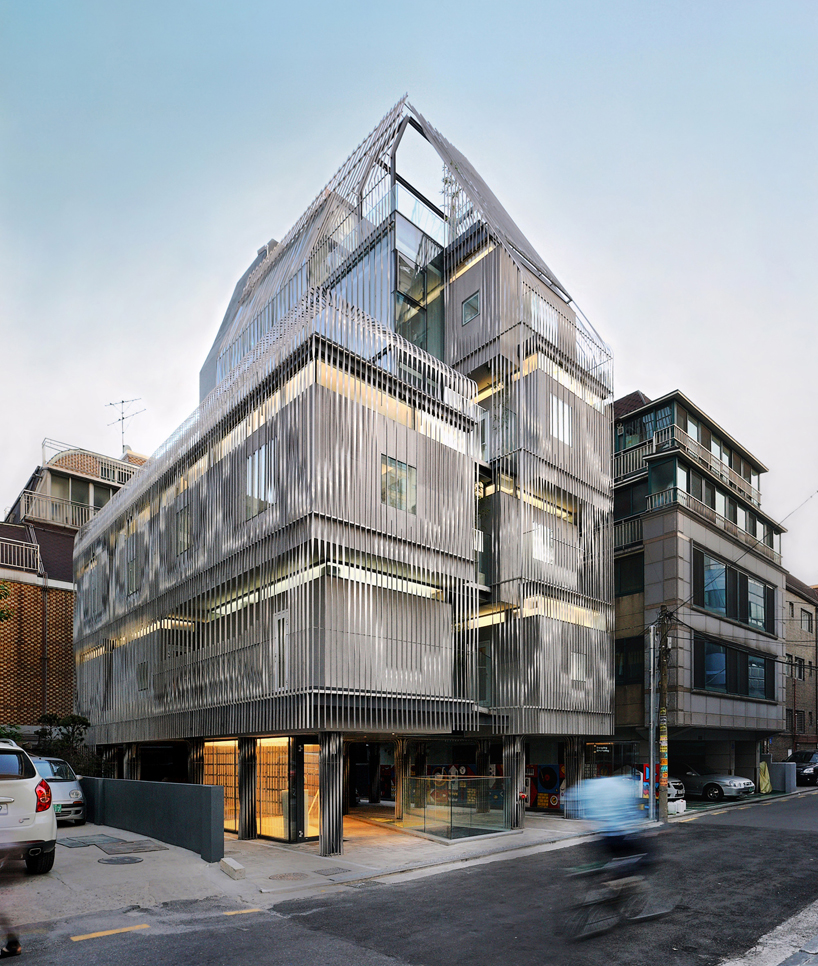
Korean achitecture firm SsD architecture created the Songpa Micro-Housing scheme composed of 14 ‘unit blocks’ which uniquely allows the residents to adapt their home’s configuration depending on their changing life and work situations.Residents can either claim a single space, or in the case where a couple or friends desire to live together, recombine the blocks […] More
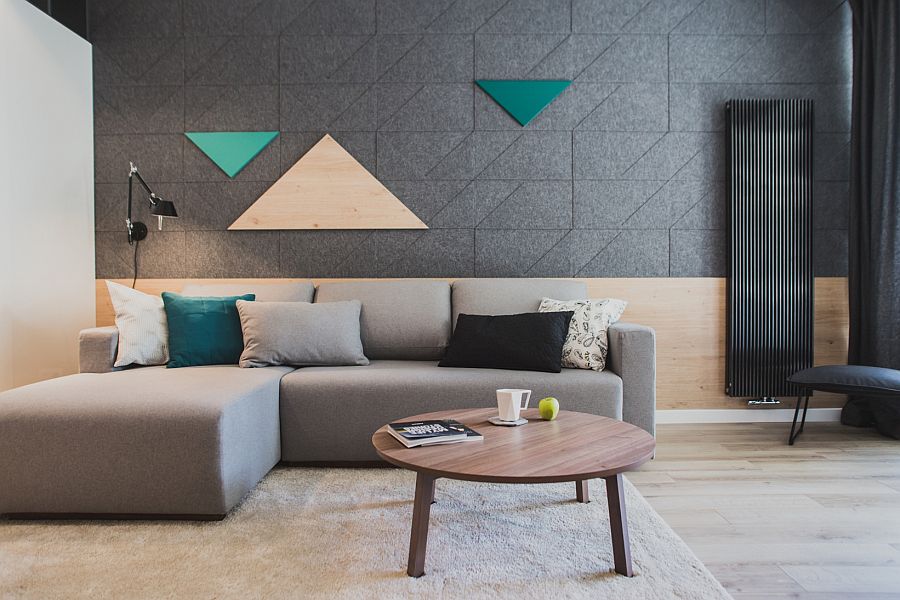
A Small apartment designed by by Raca Architekci in Gdansk, by adopting design solutions that work around the lack of space to make the most of the apartments 36 square meter. The architects used a geometric pattern and a wall of felt in the living room to bring pattern and texture to a polished contemporary […] More
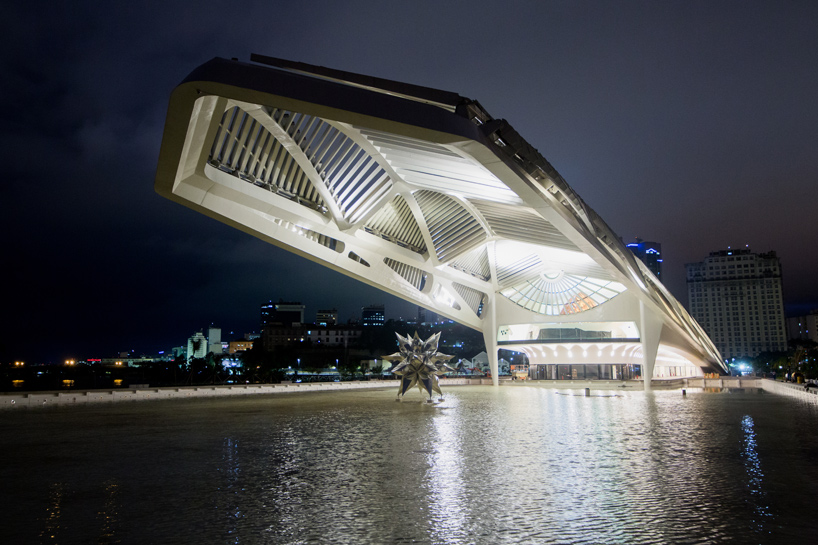
The Museum of Tomorrow, designed by spanish architect Santiago Calatrava, is set to open its doors in rio de janeiro’s puerto maravilha neighborhood. The design of the museum is influenced by local culture and, through its architecture, explores the relationship between the city and the natural environment. It consists of 5,000 square meters of temporary […] More
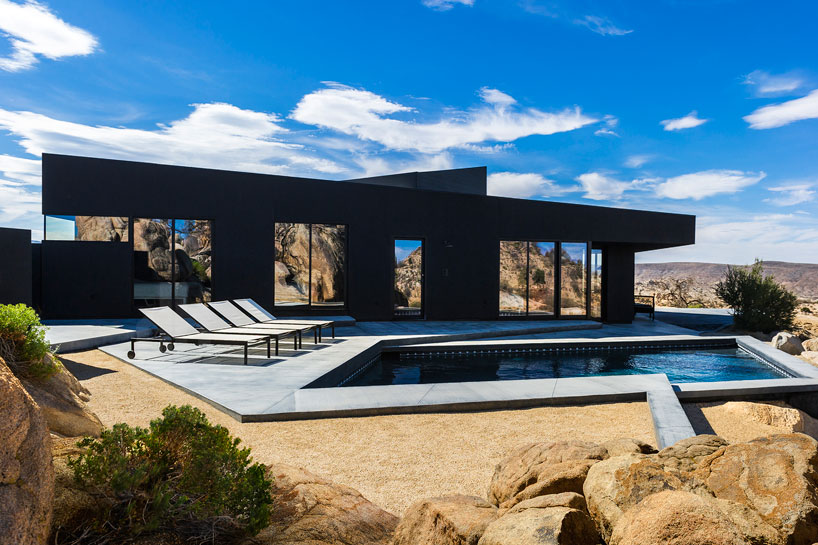
The Black Desert House is a minimalist getaway designed by renowned creative director Marc Atlan in collaboration with architecture office Oller & Pejic, It offers spectacular panoramas across joshua tree national park in california. The architecture serves as a contrasting staple in the deserted area that oddly complements its surroundings. The house offers three bedrooms and […] More
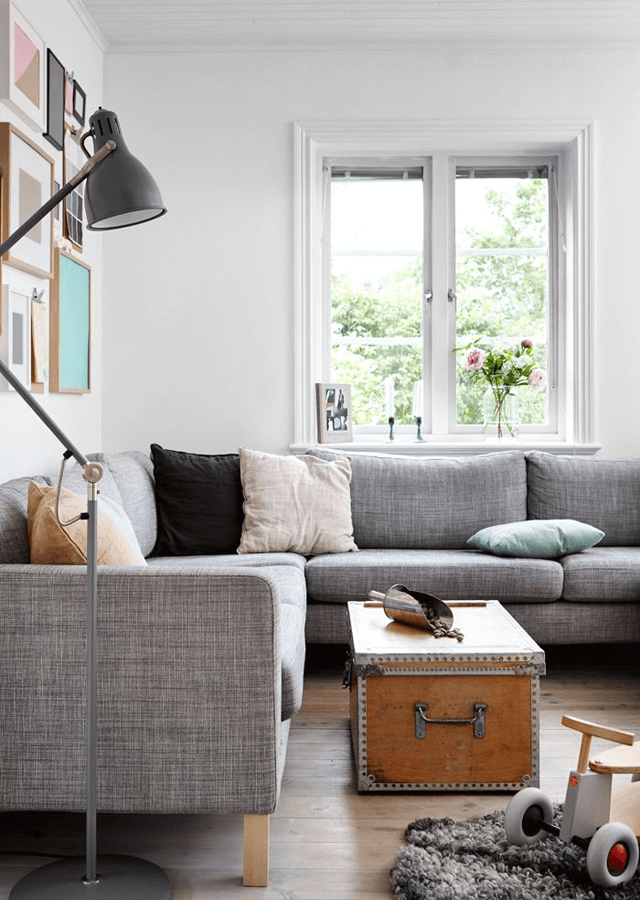
This freshly renovated dream villa from 1911 is located in the suburbs outside Stockholm within walking distance to a lovely lake. The interior has an overall industrial minimalistic feel with a stainless steel kitchen, metal room dividers mixed with the soft pastels, ikea furniture and charming vintage finds. Take a look at the complete story […] More
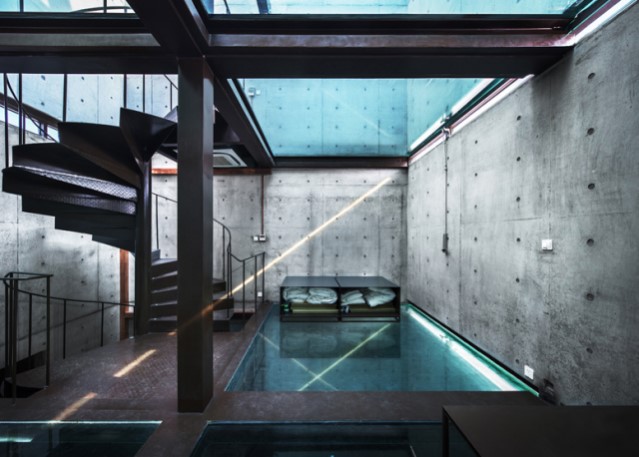
The four-story Vertical Glass House, by architectural firm Atelier FCJZ was originally designed for an architecture competition back in 1991, before finally being constructed for the Shanghai West Bund Biennial Architecture and Contemporary Art exhibition. It now serves as an occasional guesthouse for visiting artists and architects. The house has a total floor space of 170 […] More
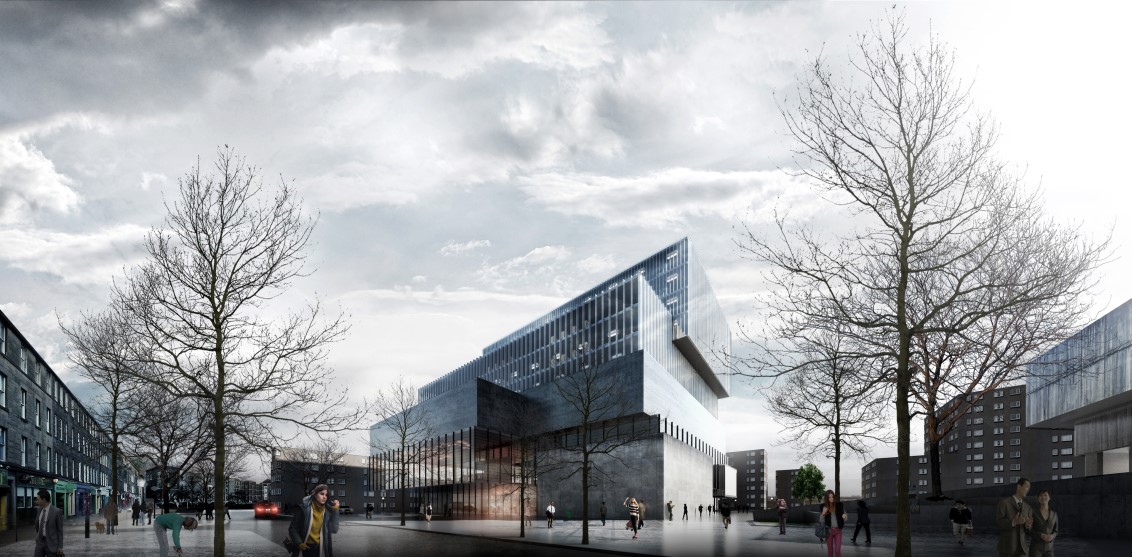
The project aims to create a new space for the city of Varna where people can spend their free time and socialize. One of the main characteristic is to put together all the different functions requested in the brief (“Read”, “Storage” and “Leisure”) in such a way to stimulate creativity and a real sense of […] More
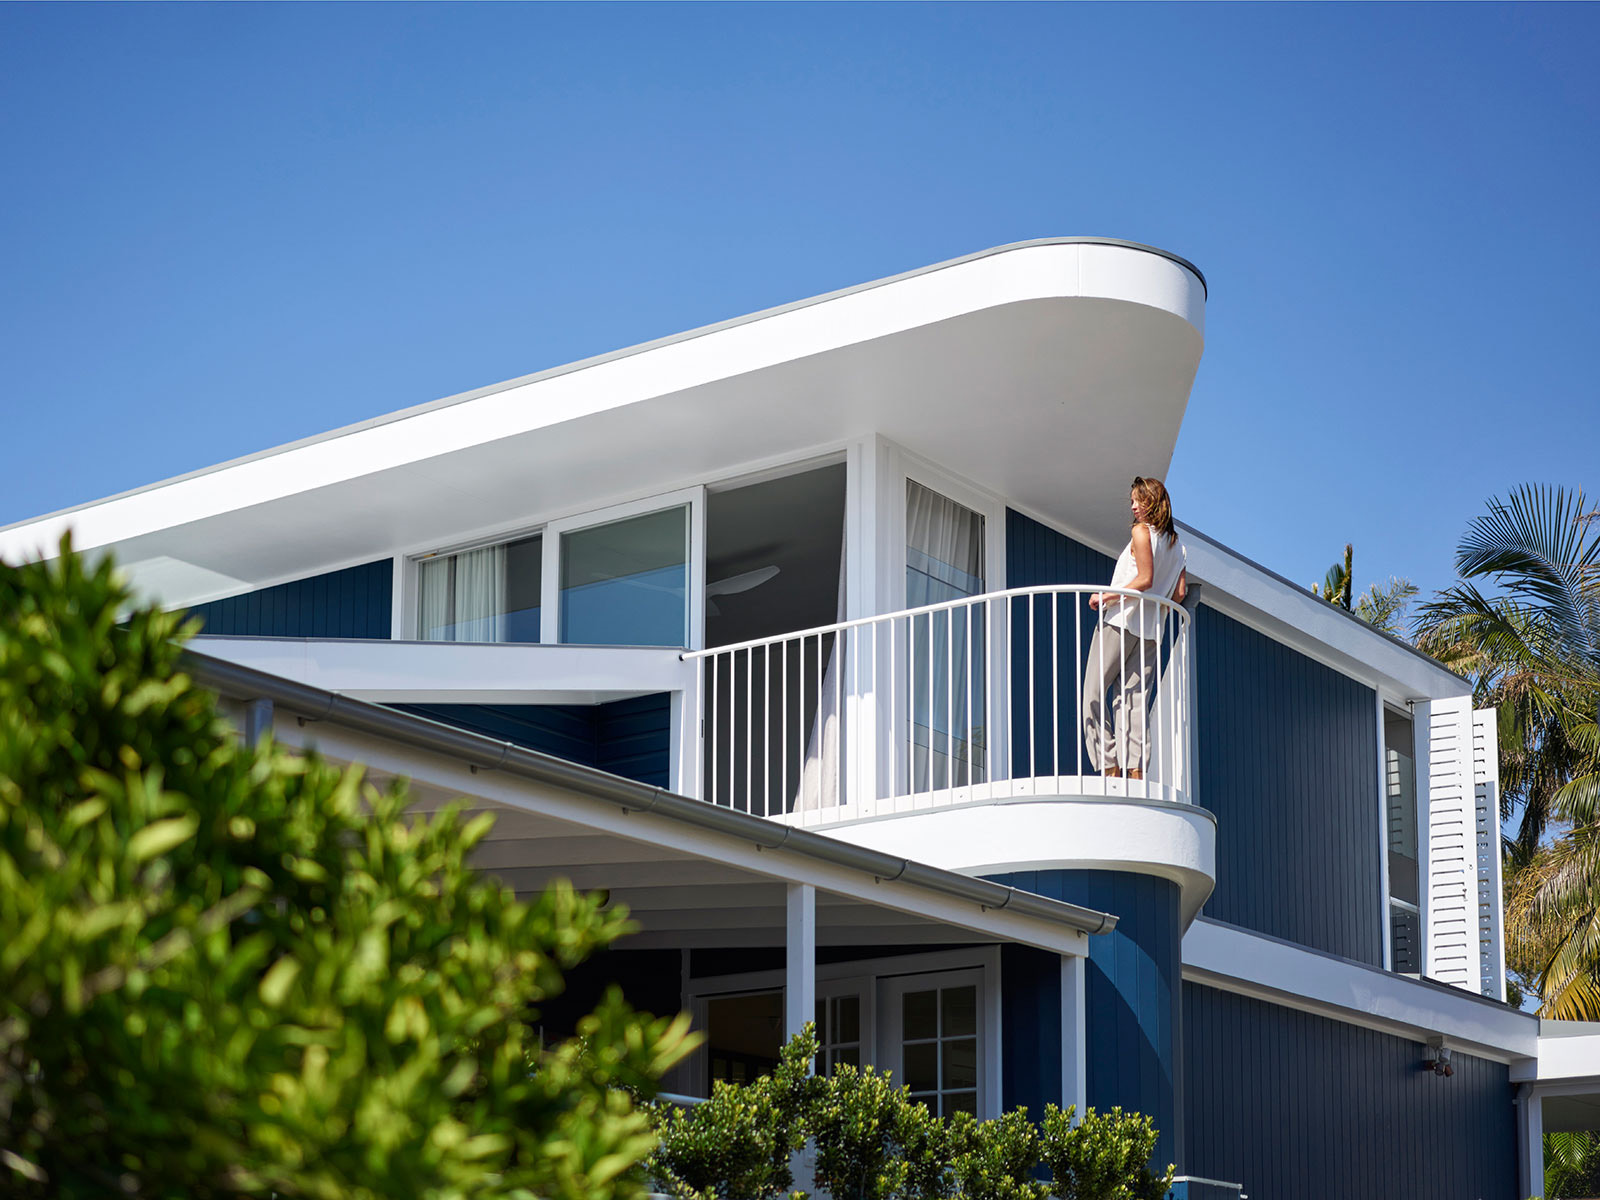
High above the ground this cottage by the beach is secure from any rise in sea level and is now the restful retreat of a cultured couple. Above the existing bungalow a new first floor was added with their study and bedroom, and a captain’s deck aimed at the beach breakers view. The first floor […] More
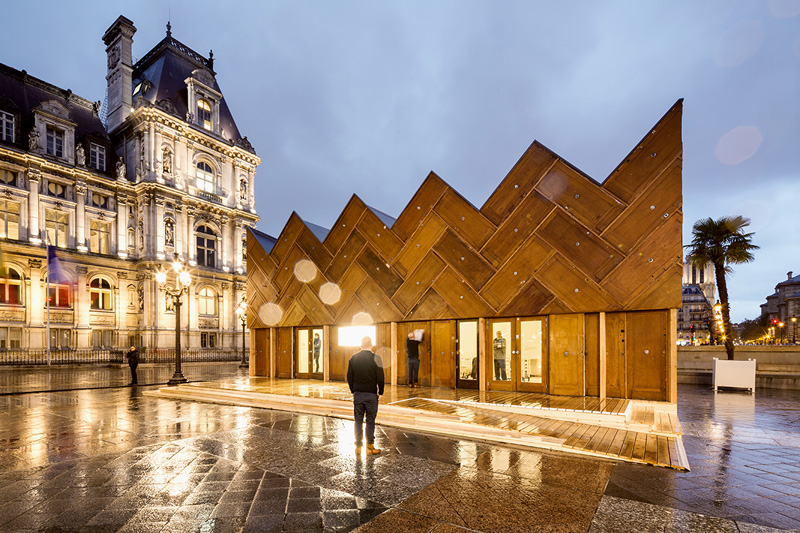
Encore Heureux designed the Circular Pavilion, a temporary building in Paris, made with recycled materials.It will host exhibitions, workshops, lectures and debates on the parvis de l’Hôtel de Vill. At the beginning of 2016, the pavilion will be dismantled and reinstalled permanently in Paris’ 14th district as a sports association’s clubhouse. More