Latest stories

  • Wine Museum Proposal by Mauro Turin Architectes

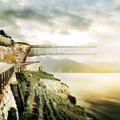
    Project: Wine Museum Proposal Designed by Mauro Turin Architectes Team: Mauro Turin, Magdalena Lewczyk, Thomas Sponti GFA: 1 000 m2 Location: Lake Geneva, Lavaux (World Heritage Site), Switzerland Website: www.mauroturin.ch Proposal for the design of Wine Muse in Switzerland coming from Mauro Turin Architectes studio. More

  • Ice Cream Castle by Scenario Interior Architects

    Project: Ice Cream Castle Designed by Scenario Interior Architects Project Responsible: Linda Steen Project Leader: Tine Haaland-Paulsen MA MNIL Co Designers: Nichlas Hoel and Are Fredrik Berg MNIL Employer: Diplom-is Location: Akershus, Norway Website: www.scenario.no The delicious design of Ice Cream Castle comes from the drawing board of Scenario Interior Architects. More

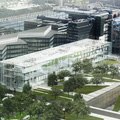
  • Light Forest – The Helsinki Central Library by MenoMenoPiu Architects

    Project: Light Forest – The Helsinki Central Library Designed by MenoMenoPiu Architects Project Team: Mario Emanuele Salini, Rocco Valantines, Gilberto Bonelli, Alessandro Balducci, Paolo Venturella, Marco, Lavit Nicora, Francois Zab, Pietro Bodria Engineering: Buro Happold / Alasdair Young Renderings: +imgs Location: Helsinki, Finland Website: www.mmpaa.eu MenoMenoPiu Architects share with us their design for The Helsinki Central Library, inspired by the green location the architects found a unique way […] More

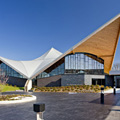
  • St. Aloysius Church by Erdy McHenry Architecture

    Project: St. Aloysius Church Designed by Erdy McHenry Architecture Principal Architect: Scott Erdy, AIA, LEED AP Design Team: David McHenry, AIA, LEED AP – Mark Miller, R.A. – David Niemiec, R.A. Landscape Architect: LGA Engineering, Inc. Construction Manager: Woodward Construction Civil Engineering: LGA Engineering Structural Engineering: Bala Consulting Engineers, Inc. Mechanical Engineering: Van Praet and Weisgerber Electrical: Van Praet and Weisgerber Area: 17 800 sqf Location: Jackson, […] More

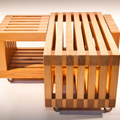
  • Table +/- by gOO Arquitectos

    Project: Table +/- Designed by gOO Arquitectos Website: gooarquitectos.com The elegant design for Table +/- coming from the Mexico based studio of gOO Arquitectos. More

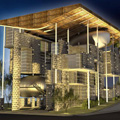
  • Office Complex for Delhi Pollution Control Committee Proposal by M:OFA Studios

    Project: Office Complex for Delhi Pollution Control Committee Proposal Designed by MOFA Studios Principal Architect: Manish Gulati Principal Planner: Tanushree Gulati Energy Consultants: TERI Design Team: Shuchita Jain, Amit Palia, Shabina Shahin Site Area: 1 350 sqm Built-up Area: 3 500 sqm Location: New Delhi, India Website: www.mofastudio.com Office Complex for Delhi Pollution Control Committee proposal design coming from the drawing board of MOFA Studios […] More

  • Prinsessegade Kindergarten by COBE + NORD Architects + PK3 + Grontmij

    Project: Prinsessegade Kindergarten Designed by COBE + NORD Architects + PK3 + Grontmij Landscape Architects: PK3 Engineers: Grontmij Client: Copenhagen Municipality Size: 4 200 m2 Location: Copenhagen, Denmark Website: www.cobe.dk Winning proposal for the design of Prinsessegade Kindergarten and Youth Club in Copenhagen created by Denmark based practices COBE, NORD Archtiects as well as landscape architects PK3 and Grontmij. For […] More

  • Japanese National Stadium by Zaha Hadid Architects

    Project: Japanese National Stadium Designed by Zaha Hadid Architects Size: 290 000 m2 Capacity: 80 000 people Location: Tokyo, Japan Website: www.zaha-hadid.com Zaha Hadid Architects' solution for the Japanese National Stadium in Tokyo wins the first award in the competition for the design. More

  • The Frank Lamp by Pana Objects

    Project: The Frank Lamp Designed by Pana Objects Material: Beech wood Dimensions: W210 x H195 x D160 Website: pana-objects.com Pana Objects find an inspiration in childhood memories of owning a cute little pappy to design The Frank Lamp. Find more images after the jump: More

  • Loug Derg by BOX Architecture

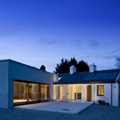
    Project: Loug Derg Designed by Box Architecture Principal Designer: Gary Mongey Design Team: Gary Mongey, Ashlene Ross Contractor: C&B Building Contractors Ltd. Client: Loug Derg Area: Site Area: 0.75 ha, Built-up Area: 130 m2 Location: Nenagh, County Tipperary, Ireland Website: www.box.ie Photographer: Paul Tierney Box Architecture studio shares with us their re-design of Loug Derg, a weekend home in County Tipperary, Ireland. The […] More

  • DQZ Cultural Center by Holm Architecture Office

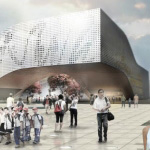
    Project: DQZ Cultural Center Designed by Holm Architecture Office Collaborators: Al, Kragh & Berglund Size: 30 000 m2 Location: Daqiuzhuang, China Website: www.holmarchitectureoffice.com Holm Architecture Office creates a solution for the DQZ Cultural Center in the fast growing Chinese city of Daqiuzhuang. The center is shaped as a public exhibition and a community building, discover more of the design after […] More

Load More
Congratulations. You've reached the end of the internet.