Latest stories

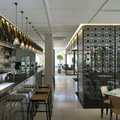
  • Skyve by FARM Architect

    Project: Skyve Designed by FARM Architect Project Team: Team: Peter Sim, Selwyn Low, Lee Hui Lian, Oh Wenxin Location: Singapore Website: www.farm.sg Located in Singapore, interior design for Skyve comes from FARM Architect studio. More

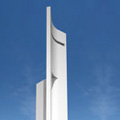
  • Wind Tower by Fran Silvestre Arquitectos

    Project: Wind Tower Designed by Fran Silvestre Arquitectos Location: Valencia, Spain Website: www.fransilvestrenavarro.com Project for the contemporary shaped Wind Tower designed for a location in Valencia is work of Fran Silvestre Arquitectos. More


  • Amateur Masters Chair by Jerszy Seymour for Ngispen

    Project: Amateur Masters Chair Designed by Jerszy Seymour for Ngispen Website: www.jerszyseymour.com For Amateur Masters Chair series from Ngispen, designer Jerszy Seymour takes some of the well recognized modernist forms to a whole new level. More

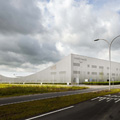
  • Social Workplace Combiwerk by i29 Interior Architects

    Project: Social Workplace Combiwerk Exterior Design: VMX Architects Interior Design: i29 Interior Architects Size: 8 500 m2 Photos Exterior: Ronald Tilleman Photos Interior: i29 Interior Architects Client: Combiwerk Delft Location: Netherlands Website: www.i29.nl Colourful gets a new definition with the interior design for Social Workplace Combiwerk by the noted i29 Interior Architects. There is a far greater explanation behind this design […] More

  • Timeless Cube – National Museum of Afghanistan by Matteo Cainer Architects

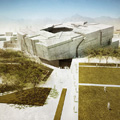
    Project: Timeless Cube – National Museum of Afghanistan Designed by Matteo Cainer Architects Ltd. Client: Islamic Republic of Afghanistan/Ministry of Information and Culture Area: 4,25 hectars/ 17,126 sqm Museum complex Location: Kabul, Afghanistan Website: www.matteocainer.com Competition entry for the National Museum of Afghanistan coming from the prolific Matteo Cainer Architects, deliveres architectural form marvelously celebrating Afghanistan’s cultural heritage. For more […] More

  • Busan Opera House by Henning Larsen Architects

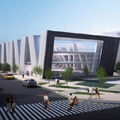
    Project: Busan Opera House Designed by Henning Larsen Architects and Tomoon Architects Project Team: Henning Larsen Architects, Tomoon Architects, Arup, Theatre Plan and Speirs + Major GFA: 47100 Number of Seats: 1781 Client: Busan Metropolitan City Location: Busan, South Korea Website: www.henninglarsen.com Henning Larsen Architects design for the much talked about Busan Opera House, took the 3rd place in the massive […] More

  • Gue(ho)st House by Berdaguer & Péjus

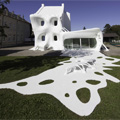
    Project: Gue(ho)st House Designed by Berdaguer + Péjus Location: Delme, France Website: www.cbmp.fr Psychoarchitecture is the word for Berdaguer + Péjuswho who reinvent the project of Gue(ho)st House, which in it's past had functions as a prison and a burial chamber. More

  • The Network Collection by Studio9

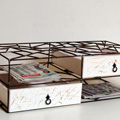
    Project: The Network Collection Designed by Studio9 Website: 9design.co.il The Network Collection taking on a scuptural form is work of Studio9. More

  • Childcare Facility in France by Paul le Quernec Architecte


    Project: Childcare Facility Designed by Paul Le Quernec Architecte Assistant Architects: Damla Oktay, Michel Grasso, Benjamin Ringeisen, Guillaume Jenny Engineering Firms: Hn Ingénierie,Structural Consultant Solares Bauen, Consultant Specialized in Fluides & Environmental Consultancy E3 Économie, Construction Economist Contractors: Muller, Wig France, Mathis, Lorscheider-Lorenzini, Bonecher, Ergenekon, Rucho-Sippel, Smf, Ugur Deniz, Appel, Prinz, Peintures Réunies, Keip, Houllé, Spirk, Cuisine Pro Client: Communauté de Communes […] More

  • Lysning – Ruten in Sandes by Space Group Architects + Superunion Architects

    Project: Lysning – Ruten i Sandnes Designed by Space Group + Superunion Project Team: Superunion Architects: Johanne Borthne, Vilhelm Christensen; Space Group: Gary Bates, Gro Bonesmo, Adam Kurdahl, Fredrik Krogeide, Naofumi Namba, Jose Hernandez, Anna Nilsson Landscape: Inside Outside/Petra Blaisse Structural Engineering: Dipl ing. Florian Kosche Sustainability: Atelier Ten Traffic: Plan Urban Curator: Anne Beate Hovind Lighting: Ljusarkitektur Visualisation: Weiss Images […] More

  • Housing in Skolkovo by Atrium Studio

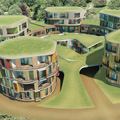
    Project: Housing in Skolkovo Designed by Atrium Studio Project Team: Anton Nadtochiy, Vera Butko, Pavel Volkov, Petr Alimov, Juriy Frolov, Nikolay Filatov Client: Skolkovo Foundation Site Area: 5542 sqm Total Area: 7000 sqm Apartments: 45 Average Area of Flat: 128 sqm Parking Places: 24 Location: Skolkovo, Russia Website: atrium.ru Project from the Moscow based Atrium Studio reforms the housing […] More

  • Daegu Gosan Community Library by theeAe LTD

    Project: Daegu Gosan Community Library Designed by theeAe LTD Site Area: 2,080 sqm Construction Size: Basement 1,3 floors above ground Total Floor Area: 3,146 sgm Location: 571-1, Shinmae dong, Suseong gu, Daegu Metropolitan City, South Korea Website: theeae.com Design for the Daegu Gosan Community Library coming from the drawing board of theeAe LTD architecture practice.  More

Load More
Congratulations. You've reached the end of the internet.