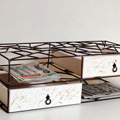
The Network Collection by Studio9
Project: The Network Collection Designed by Studio9 Website: 9design.co.il The Network Collection taking on a scuptural form is work of Studio9. More



Project: The Network Collection Designed by Studio9 Website: 9design.co.il The Network Collection taking on a scuptural form is work of Studio9. More
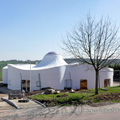
Project: Childcare Facility Designed by Paul Le Quernec Architecte Assistant Architects: Damla Oktay, Michel Grasso, Benjamin Ringeisen, Guillaume Jenny Engineering Firms: Hn Ingénierie,Structural Consultant Solares Bauen, Consultant Specialized in Fluides & Environmental Consultancy E3 Économie, Construction Economist Contractors: Muller, Wig France, Mathis, Lorscheider-Lorenzini, Bonecher, Ergenekon, Rucho-Sippel, Smf, Ugur Deniz, Appel, Prinz, Peintures Réunies, Keip, Houllé, Spirk, Cuisine Pro Client: Communauté de Communes […] More

Project: Lysning – Ruten i Sandnes Designed by Space Group + Superunion Project Team: Superunion Architects: Johanne Borthne, Vilhelm Christensen; Space Group: Gary Bates, Gro Bonesmo, Adam Kurdahl, Fredrik Krogeide, Naofumi Namba, Jose Hernandez, Anna Nilsson Landscape: Inside Outside/Petra Blaisse Structural Engineering: Dipl ing. Florian Kosche Sustainability: Atelier Ten Traffic: Plan Urban Curator: Anne Beate Hovind Lighting: Ljusarkitektur Visualisation: Weiss Images […] More
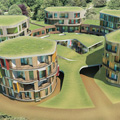
Project: Housing in Skolkovo Designed by Atrium Studio Project Team: Anton Nadtochiy, Vera Butko, Pavel Volkov, Petr Alimov, Juriy Frolov, Nikolay Filatov Client: Skolkovo Foundation Site Area: 5542 sqm Total Area: 7000 sqm Apartments: 45 Average Area of Flat: 128 sqm Parking Places: 24 Location: Skolkovo, Russia Website: atrium.ru Project from the Moscow based Atrium Studio reforms the housing […] More
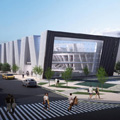
Project: Daegu Gosan Community Library Designed by theeAe LTD Site Area: 2,080 sqm Construction Size: Basement 1,3 floors above ground Total Floor Area: 3,146 sgm Location: 571-1, Shinmae dong, Suseong gu, Daegu Metropolitan City, South Korea Website: theeae.com Design for the Daegu Gosan Community Library coming from the drawing board of theeAe LTD architecture practice. More
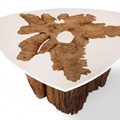
Project: Bloom Collection Designed by MTH Woodworks Website: www.mthwoodworks.com MTH Woodworks embodies a sublime contemporary sentiment in their design of the Bloom Collection. More
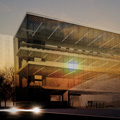
Project: Ground Mirror Public Library Designed by David Tajchman Collaboration: Nathanael Dorent Area: 3 100 m2 Client: Daegu Gosan Public Library Location: Daegu, South Korea Website: davidtajchman.com David Tajchman office receives an honorable mention for their design of the Ground Mirror Public Library in South Korean city of Daegu. More
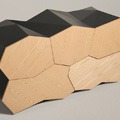
Project: Terranos Cabinet Designed by Jack Frost Website: www.jackfrost-design.com One of designer Jack Frost's first pieces to be produced is the Terranos Cabinet, he found inspiration in the rural Australian landscape and aerial photography. More
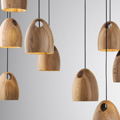
Project: Oak Lamps Designed by Ross Gardam Website: rossgardam.com.au Marvelously shaped Oak Lamps are work of Australia based designer Ross Gardam and his practice. Discover more after the jump: More
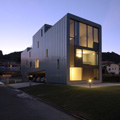
Project: BAU BAU Designed by Stocker Lee Architetti Location: Rancate, Switzerland Website: www.stocker-lee.ch The eye-catching BAU BAU house is work of architects Lee Dong-joon and Melanie Stocker who designed the project for a location in the southern Ticino region of Switzerland. Building itself boasts the length of 90 meters with 15 meters, the elongated shape is imposing an innovative […] More

Project: Cardio Table Designed by Fiona Roberts Website: fiona-roberts.com Cardio Table is one of the eye-catching pieces by artist and designer Fiona Roberts. More
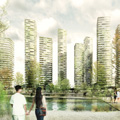
Project: Masterplan in Huizhou Designed by dom Arquitectura Project Team: Miguel Á. Borrás, Marta García-Orte, Joaquim Rigau, Pablo Serrano Surface: 410 000 m2 Location: Huizhou, China Website: www.dom-arquitectura.com dom Arquitectura takes on a eco-friendly approach to develop Masterplan in the growing Chinese city of Huizhou. Scope of the project takes the massive 410,000 square meters. Discover more images as well as the […] More