Latest stories


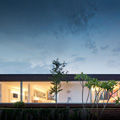
  • Edgar Street Towers by IwamotoScott

    Project: Edgar Street Towers Designed by IwamotoScott Principals: Craig Scott & Lisa Iwamoto Project Team: Ryan Golenberg, Stephanie Lin, John Kim, Blake Altshuler Location: New York, USA Website: iwamotoscott.com Landmark project for the Edgar Street Towers designed by IwamotoScott for a location in New York. More
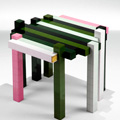
  • Histogram Table by Studio Nucleo

    Project: Histogram Table Designed by Studio Nucleo Website: nucleo.to Design for the engaging Histogram Table comes from the talented creatives at Studio Nucleo. More

  • National and University Library II in Ljubljana by Sadar + Vuga

    Project: National and University Library II Designed by Sadar + Vuga Design Team: Jurij Sadar, Boštjan Vuga, Tina Ho?evar, Miha ?ebulj, Jure Hrovat, Victor Barbalato, Andreas Cesarini, Nelson arango Castro, Jurij Li?en Site Area: 4 100 m2 Bruto Surace Area: 20 110 m2 Storeys: 6 Client: Ministry of Higher Education, Science and Technology, Republic of Slovenia Location: Ljubljana, Slovenia Website: www.sadarvuga.com Sadar […] More

  • All Saints Chapel by Gustavo Penna

    Project: All Saints Chapel Designed by Gustavo Penna Architecture: Gustavo Penna, Laura Penna, Norberto Bambozzi, Alice Flores, Alyne Ferreira, Catarina Hermanny, Natália Ponciano, Priscila Dias de Araújo, Vivian Hunnicutt Management and Planning: Isabela Tolentino e Rísia Botrel Project Area: 160 m2 Location: Martinho Campos, Minas Gerais, Brazil Website: www.gustavopenna.com.br Gustavo Penna architects were in charge of the eye-catching contemporary design for […] More

  • Bohemian Apartment in New York by Incorporated Architecture & Design

    Project: Bohemian Apartment Designed by Incorporated Architecture & Design Location: New York, USA Website: www.incorporatedny.com The beautifully colourful design for Bohemian Apartment in New York is work of Incorporated Architecture & Design. Among the eye-catching wallpapers we even find prints from the famed British designer Orla Kiely.  See more of the space after the jump: More

  • L’Atelier Cafe in Cluj, Romania

    Project: L’Atelier Cafe Location: Cluj, Romania The cozy space of L'Atelier Cafe is work of Marius Bocan, Vlad Paul, George Mosoia, Dan Paul, Bogdan Go?ia and Tiberiu Bucur . For more images continue after the jump: More

  • Cooroy Library and Digital Hub by Brewster Hjorth Architects

    Project: Cooroy Library and Digital Hub  Designed by Brewster Hjorth Architects Project Area: 1 650 sqm Location: Sunshine Coast, Queensland, Australia  Website: www.brewsterhjorth.com.au Photographs: Mushenko & Jackson  Cooroy Library and Digital Hub building is work of Brewster Hjorth Architects designed for a location on Australia's Sunshine Coast in Queensland.  More

  • Boom Boom Chairs by Christine Delvecchio

    Project: Boom Boom Chairs Designed by Christine Delvecchio Website: www.etsy.com The eye catching design of Boom Boom Chairs designs by Christine Delvecchio.  More

  • Keelung Terminal by de Architekten Cie.

    Project: Keelung Terminal Designed by de Architekten Cie. Architect: Jason Lee Project Team: Branimir Medi? Location: Keelung, Taiwan Website: www.cie.nl de Architekten Cie. studio design the massive Keelung Terminal in Taiwan, discover more of their solution after the jump: More

  • Urumqi North Terminal 1 by HKS Architects

    Project: Urumqi North Terminal 1 Designed by HKS, Inc. Location: Urumqi, Provice of Xinjiang, China Website: hksinc.com A modern project for Urumqi North Terminal 1 in growing Chinese city of Urumqi, comes from HKS Architects. More

  • Combined Airfield and Shipping Port in Greenland by Bjarke Ingels Group, Tegnestuen Nuuk

    Project: Airfield and Shipping Port Designed by Bjarke Ingels Group, Tegnestuen Nuuk Location: Nuuk, Greenland Website: www.big.dk & www.tenu.gl With interest in Greenland growing faster than ever, have a look of Airfield and Shipping Port designed by the famed Bjarke Ingels Group in collaboration with the local Tegnestuen Nuuk. More

  • HS Quinta da Baroneza by Studio Arthur Casas

    Project: HS Quinta da Baroneza Designed by Studio Arthur Casas Location: São Paulo, Brazil Website: arthurcasas.com Engaging design solution for a not so typical Brazilian House, created by Studio Arthur Casas. House holds areas for relaxation as well as work, with impressive view on the Brazilian countryside near Sao Paulo. For more images of this house design as well […] More

Load More
Congratulations. You've reached the end of the internet.