Latest stories

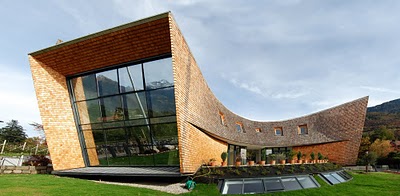
  • Villa San Valentino by Architect Stephen Unger

    Project: Villa San Valentino Architects: Architekt Stephen Unger Location: Merano, Alto Adige, Italy Project Area: 400 sqm Project Year: 2006-2008 Website: www.stephen.at A temple of landscape, the nature, the sun and the people. View more of Villa San Valentino after the jump: More
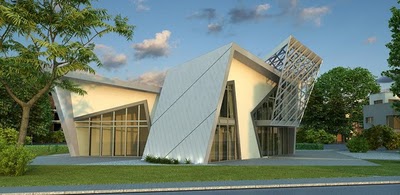
  • The Villa by Daniel Libeskind

    Project: The Villa Designed by Daniel Libeskind Website: www.daniel-libeskind.com Like a crystal growing from rock, a dramatic structure emerges from the ground. The Villa, Daniel Libeskind’s first signature series home, creates a new dialogue between contemporary living and a completely new experience of space. Built from premium materials, this German-made, sculptural living space meets the […] More

  • Pitch House by Iñaqui Carnicero

    Project: Pitch House Architect: Iñaqui Carnicero Alonso-Colmenares Location: Los Peñascales, Madrid, Spain Project Year: 2005-2009 Website: www.inaquicarnicero.com Contemporary designed Pitch House by Iñaqui Carnicero located in a small neighbourhood on the west boundaries of Madrid, only proves that concrete can be more than just a depressive gray mass. View more of Pitch House after the […] More

  • UBPA B3-2 Pavilion at Shanghai Expo 2010

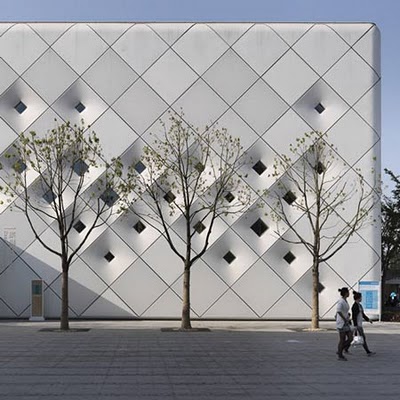
    Project: UBPA B3-2 Pavilion Designed by Studio Archea Website: www.archea.it To meet the express wishes of the client, the building is a simple rectangular box, 78×28 meters, completely free inside to create a neutral space that can accommodate the exhibits of the cities participating in the event. Continue for more images over at Design Scene. More

  • World Cup Stadium by Roy Zipstein

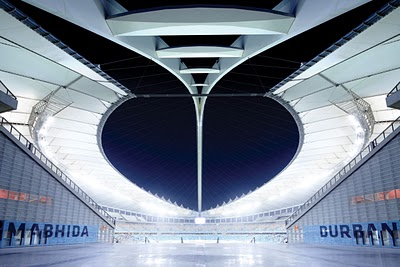
    Magazine: SPREAD|Artculture magazine Photographer: Roy Zipstein |Bernstein Andriulli| Website: www.ba-reps.com Bernstein Andriulli photographer Roy Zipstein made these breathtaking images of Moses Mabhida stadium for SPREAD|Artculture magazine. Roy traveled to Durban, South Africa to photograph the World Cup stadium. Continue for more images over at Design Scene. More

  • KT Landmark Tower


    Project: KT Landmark Tower Designed by Studio Daniel Liebeskind + Gansam Architects & Partners Location: Seoul, South Korea Client: KT Corporation Project area: 169,784 sqm Competition Year: 2010 Website: www.daniel-libeskind.com + www.gansam.com The design reflects the vision of KT as a landmark tower and the generous spirit of the KT employees, Customers, and Visitors who […] More

  • Lotte Super Tower by KPF

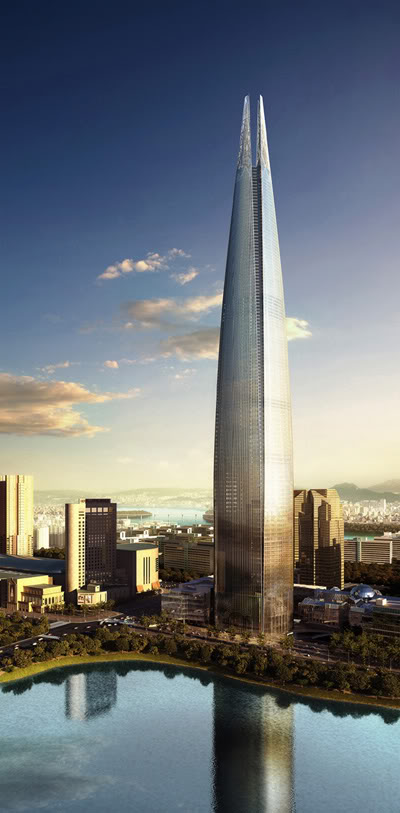
    Project: Lotte Super Tower Designed by KPF Website: www.kpf.com Kohn Pedersen Fox Associates, the international architecture firm headquartered in New York, announced it has completed the conceptual design for Lotte Super Tower 123 in Seoul, South Korea. The 555-meter (1,821 feet), 123-story tower, when completed in 2014, will be the tallest building in Asia and […] More

  • IDS10 brings world-class designers to Toronto

    The Interior Design Show/IDS10 Website: www.interiordesignshow.com The Interior Design Show/IDS10 welcomes the world to its stage with talks from top international designers. Presented by RADO and part of the new Toronto International Design Festival/TIDF taking place January 20 – 24 2010, IDS10 is sure to delight and inspire the more than 50,000 design professionals and […] More

Load More
Congratulations. You've reached the end of the internet.