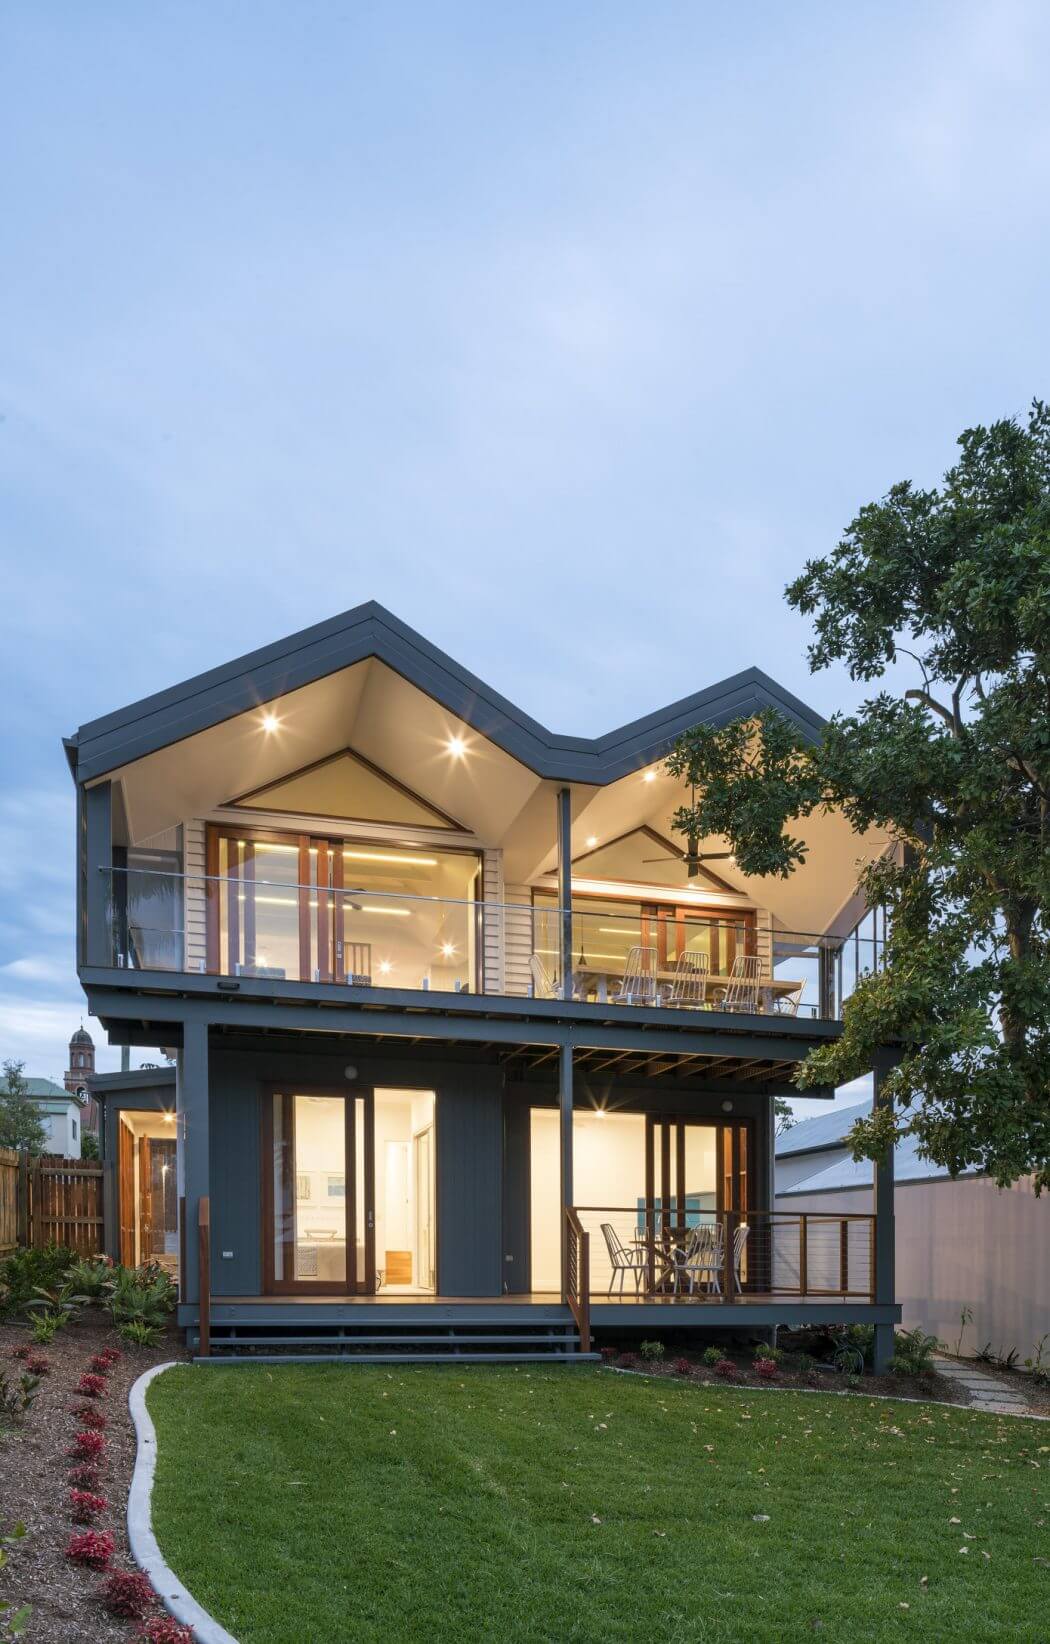
Project M by Studio 15b
Studio 15b have recently redesigned this stunning single family 1950’s residence located in Brisbane, Australia. Take a look at the complete story after the jump. More


Subterms
Studio 15b have recently redesigned this stunning single family 1950’s residence located in Brisbane, Australia. Take a look at the complete story after the jump. More
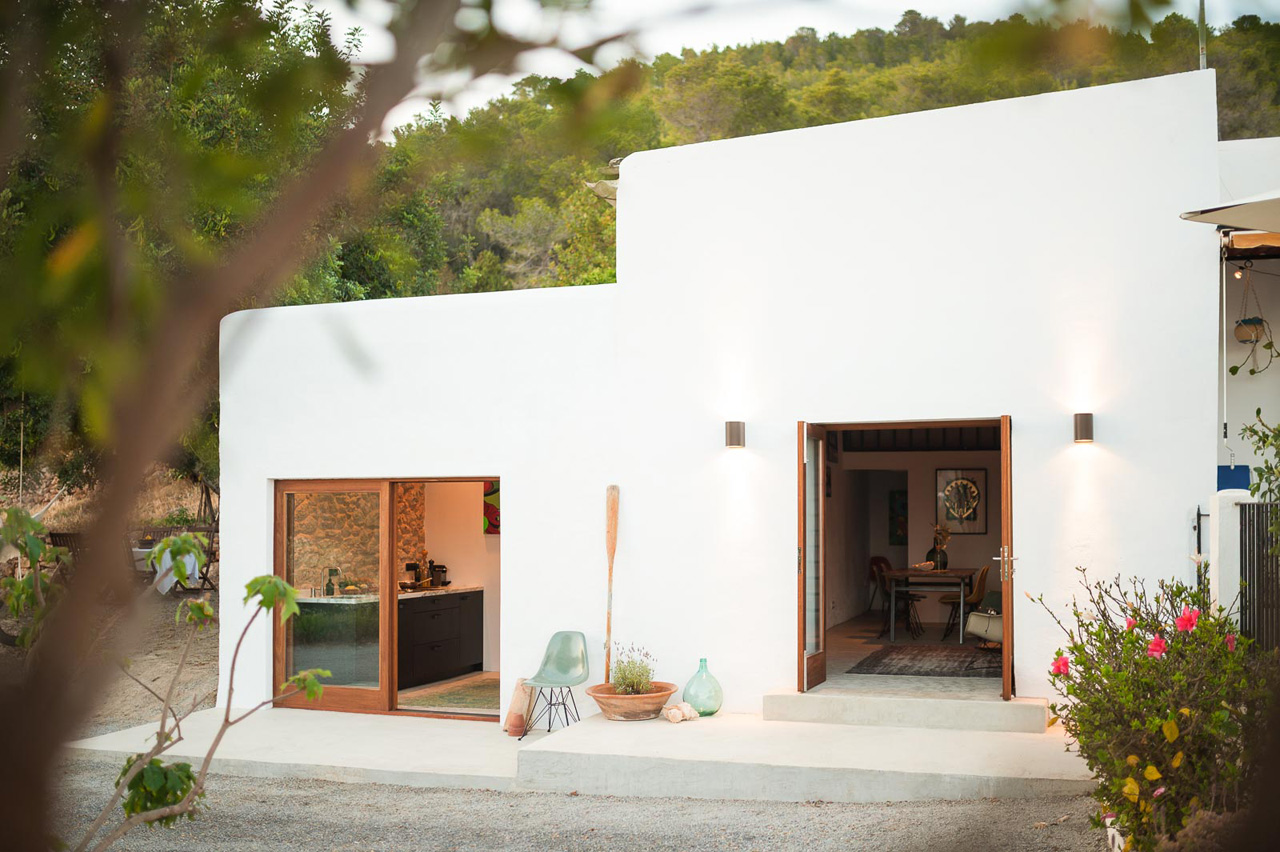
Ibiza interiors transformed an old storage to a nice little house in the campo. Take a look at the complete story below. More
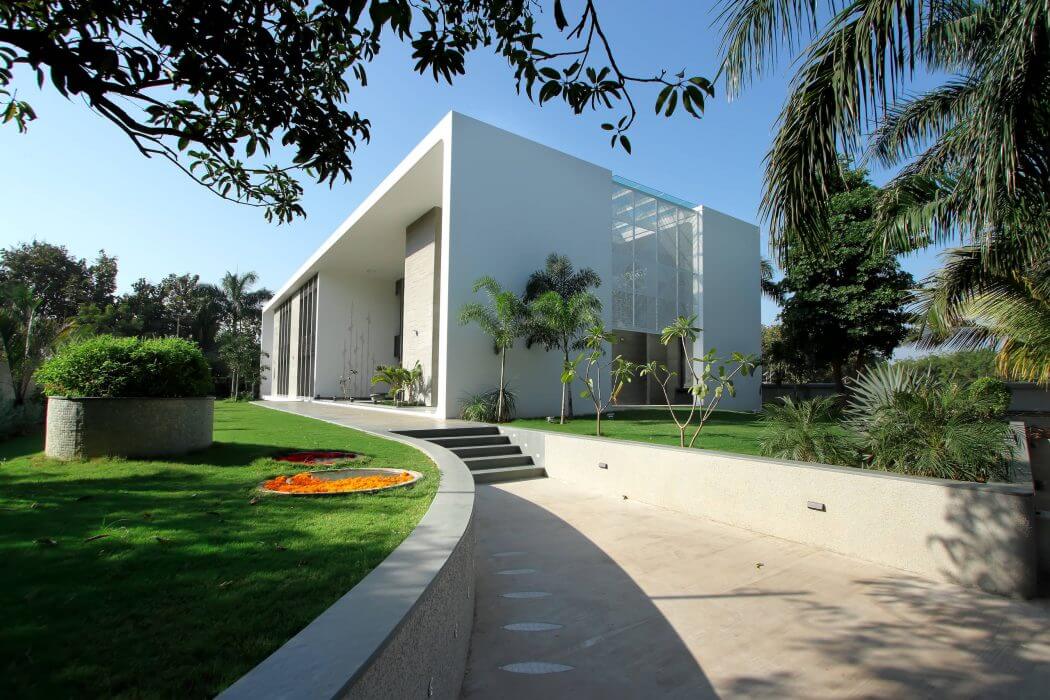
Architect Dipen Gada designed this luxurious private residence located in India. Take a look at the complete story after the jump. More
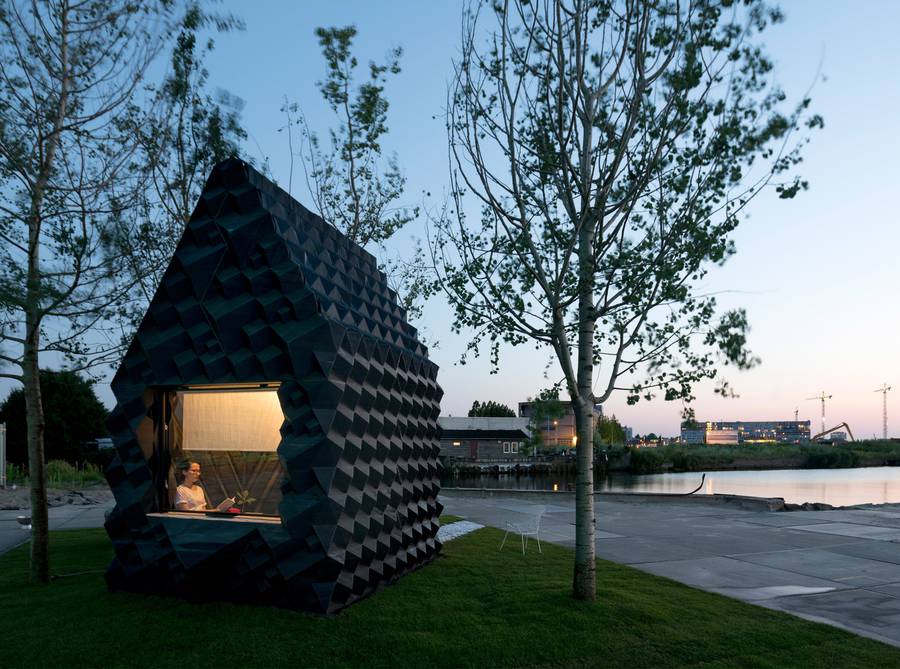
Dutch studio DUS Architects has designed a 3D printed an eight-square-metre cabin and accompanying bathtub in Amsterdam, and is now inviting guests to stay overnight. They used biodegradable plastic to show that 3D printing can also be a form of sustainable development solutions. The sustainable dwelling also addresses the relation between indoor and outdoor spaces […] More
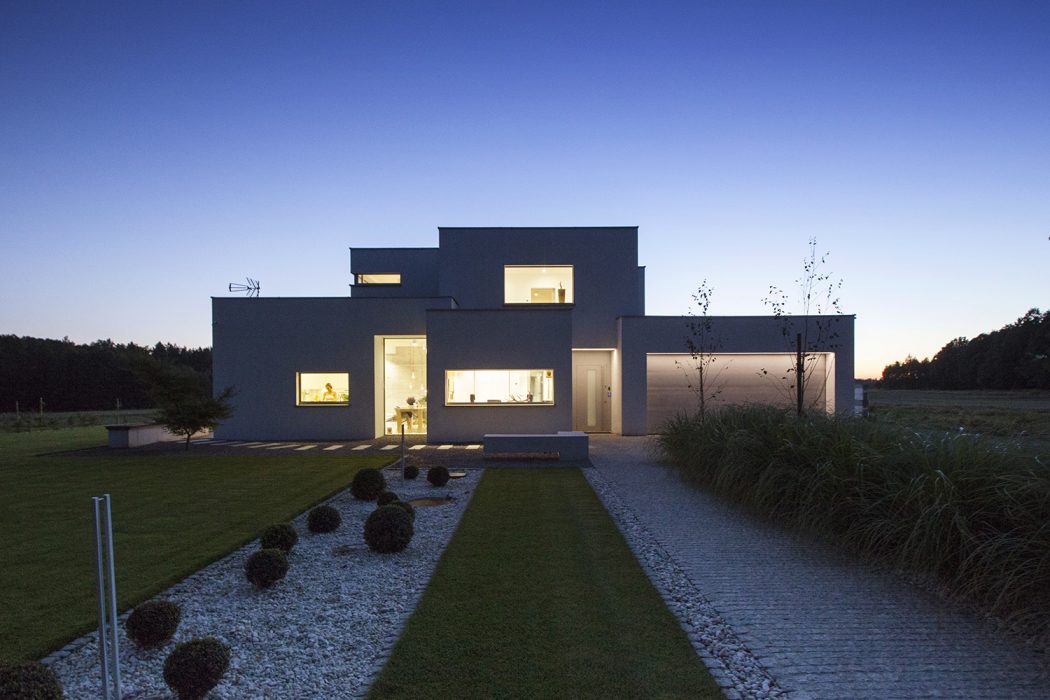
BXBstudio designed this contemporary two-storey residence located in Southern Polan, in 2012. Take a look at the complete story below. More
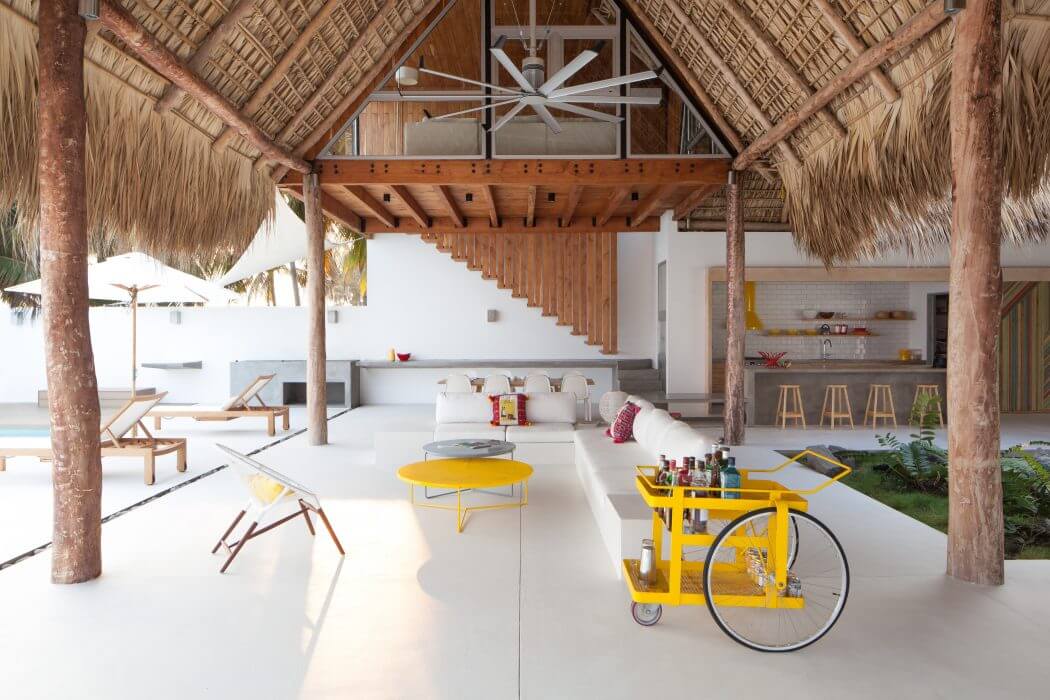
Cincopatasalgato designed this breath taking beach house located near San Salvador Take a look at the complete story below. More
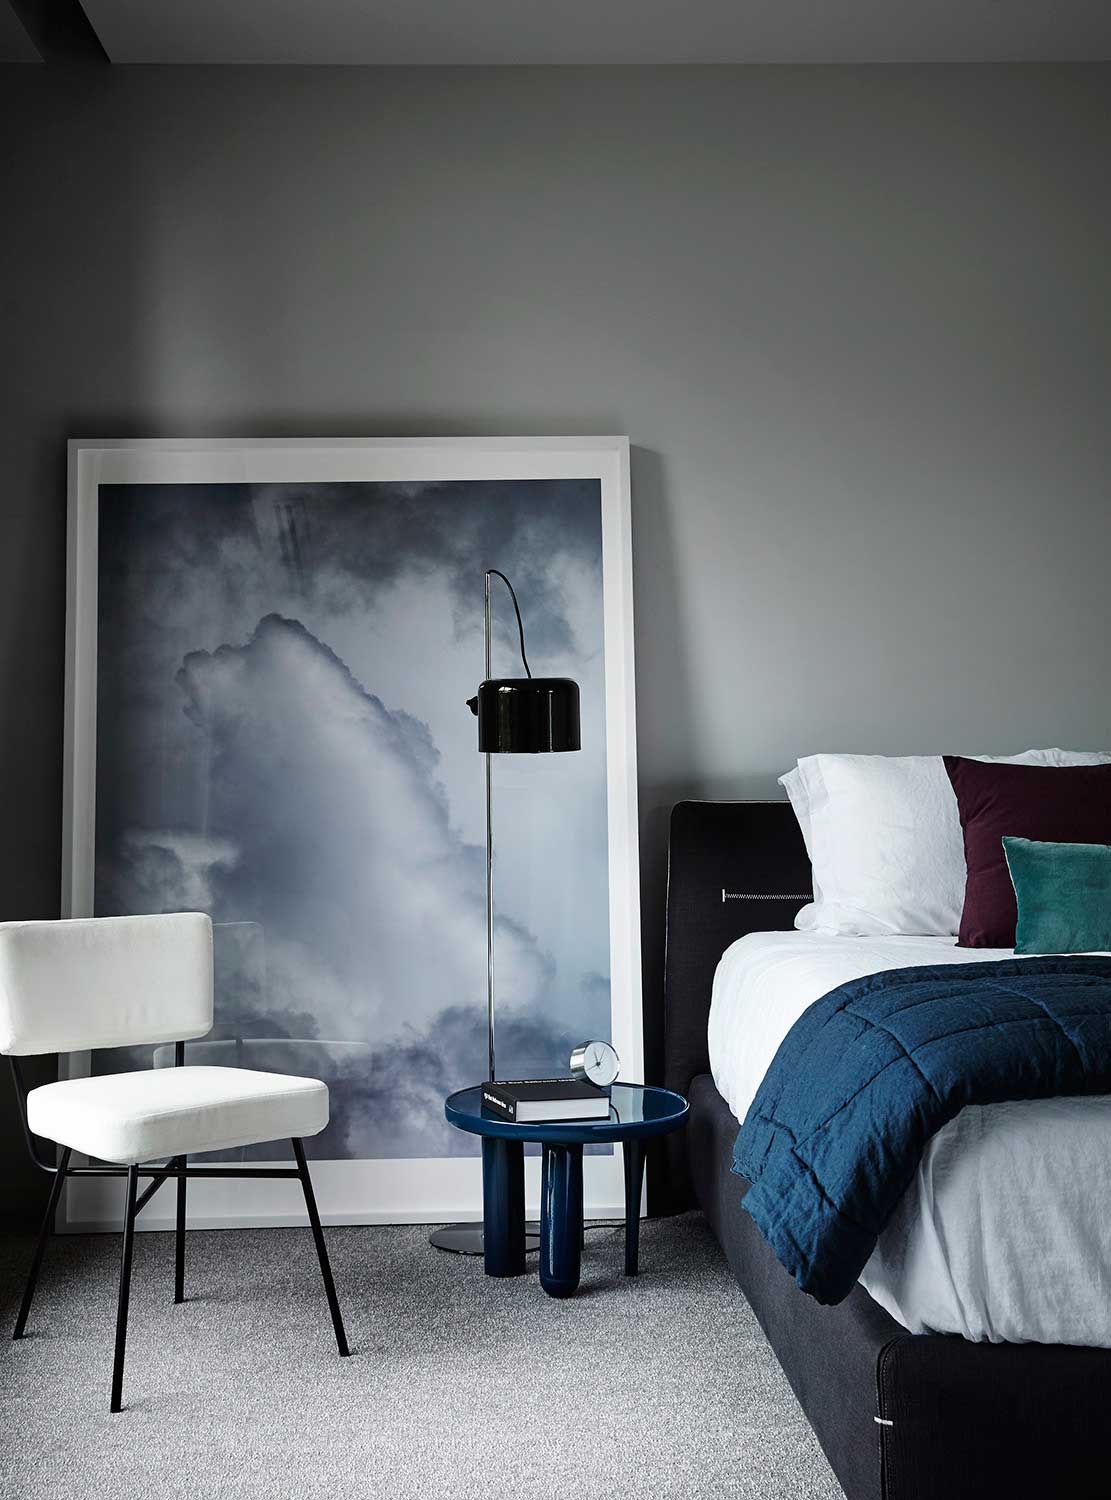
True contemporary elegance comes to life with the new project by Australia based practice FIONA LYNCH DESIGN STUDIO. The masterfully shaped interior of the Balwyn House is shaped for the needs of an art loving family. RELATED: FIND MORE INSPIRING RESIDENTIAL PROJECTS Discover more of the eye-catching and carefully curated interior of the Balwyn House after […] More
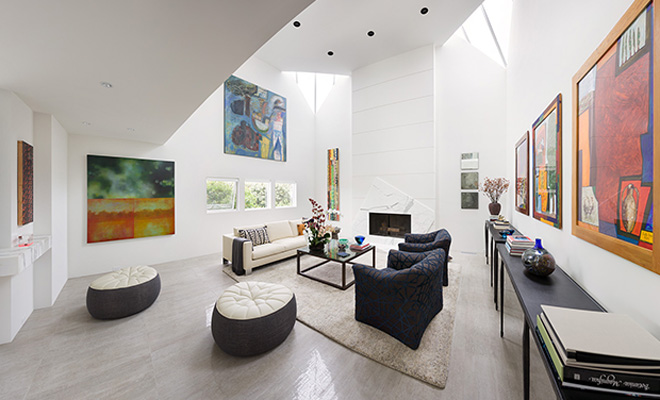
Take a look at the Dourne Home by Batter Kay Associates in La Jolla, California, an addition to a ranch house designed by Batter Kay 20 years before. Originally designed for the young family with 4 children, the couple with grown children chose to renovate rather than move. They gave up a bedroom to enlarge the entertaining […] More
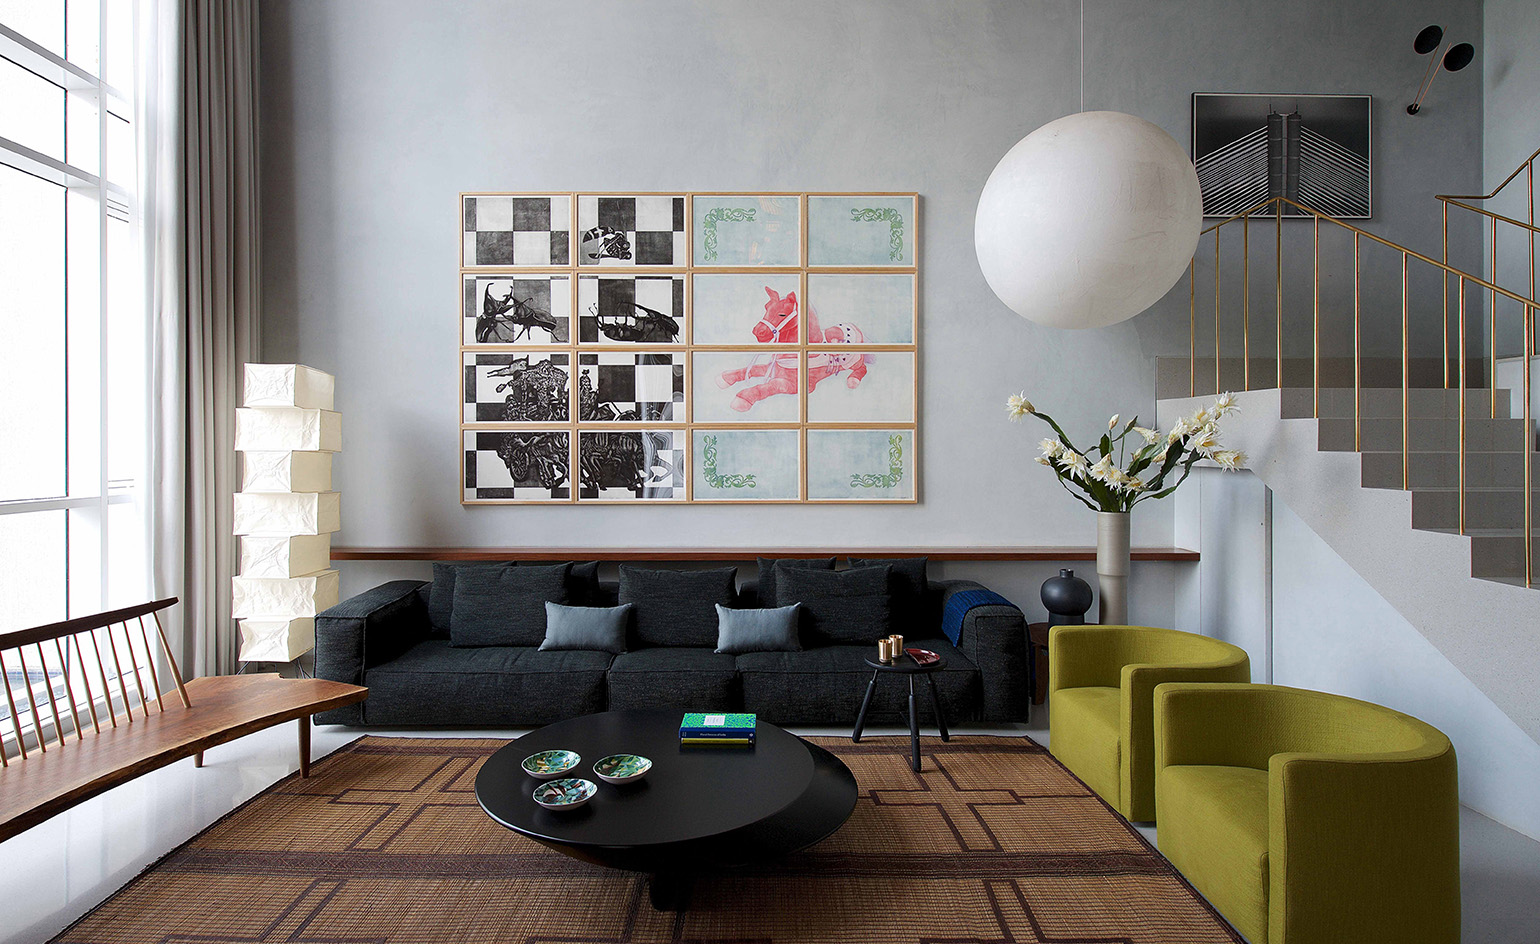
These stunning contemporary interior designs are work of architects Rajiv Saini who teamed up with Abhishek Lodha from Lodha Group on the projects of Golf Course Villas in the India’s Pune. This is not the first time collaboration for the team who worked previous on several projects for the developer. Saini also worked on Lodha’s very own London based […] More
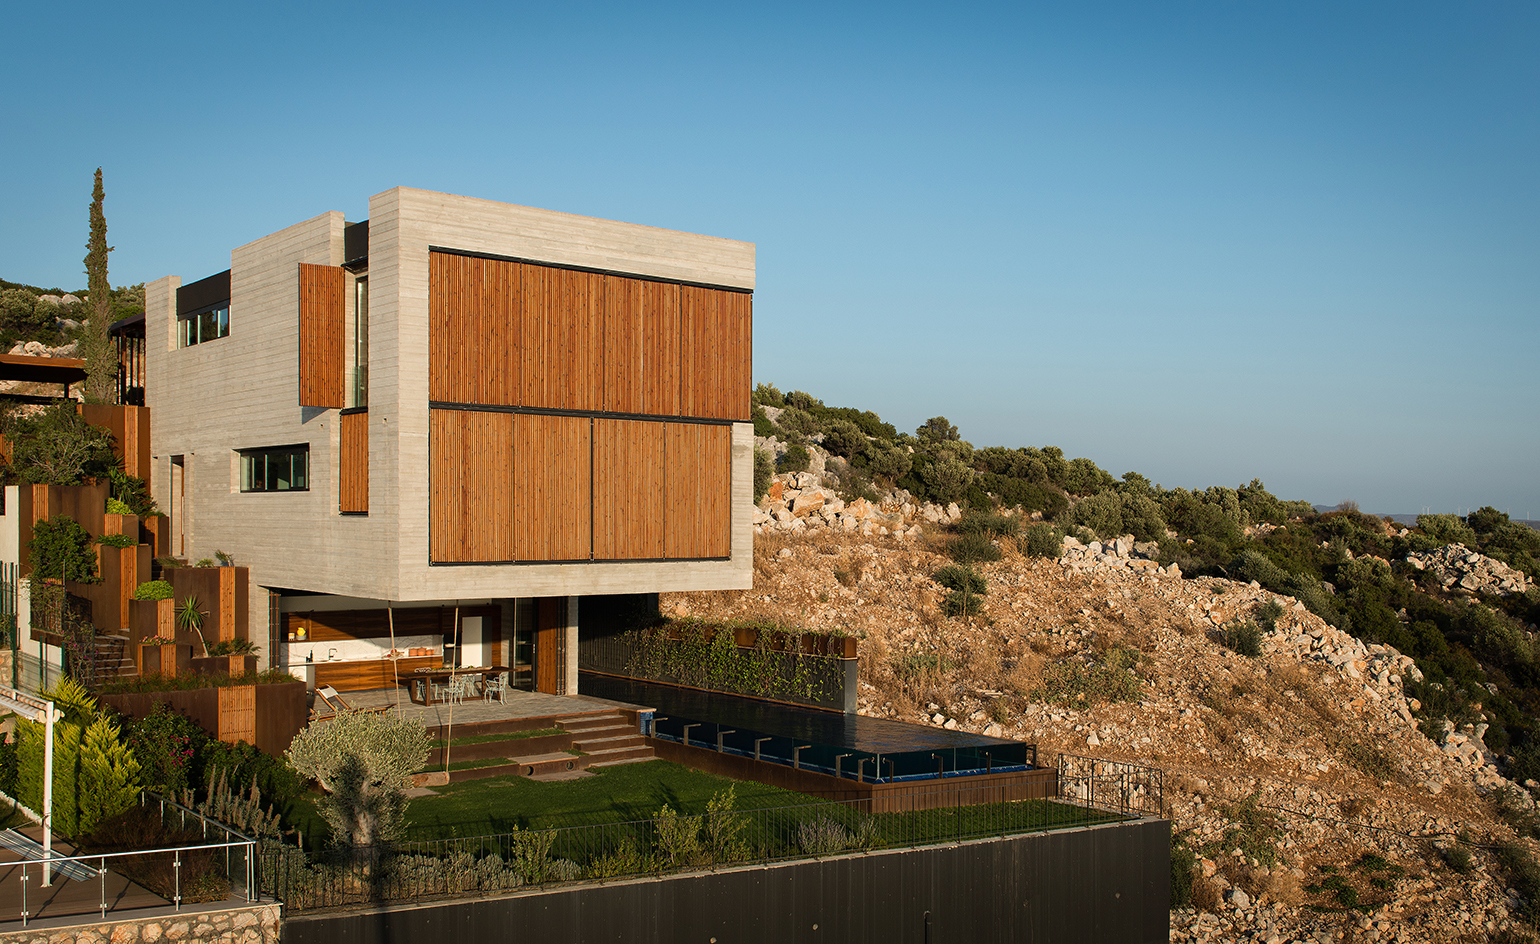
The Cesme House is undoubtely a dream vacation spot, the project designed and developed by Selim Erdil from ERDIL INSAAT Architecture Practice is located on the Çe?me peninsula soaking in the view of Greek Islands and Aegean Seaside. The striking design of the house which is still on the market is a fully developed project […] More
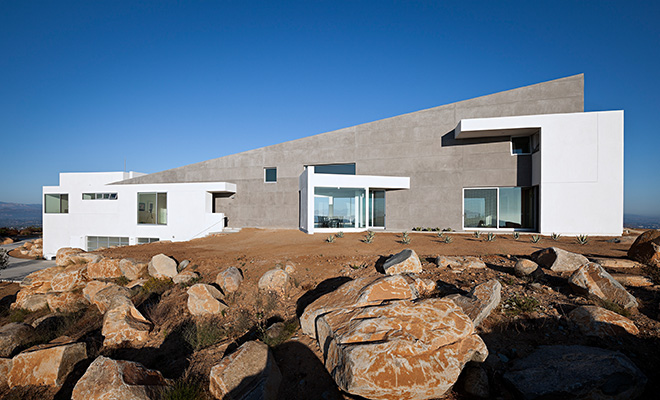
Take a look at the Mountain top house in San Diego County, California by Batter Kay Associates, known for their clean, crisp geometry of intelligent architecture. Located on a mountaintop with 360-degree views, the 6500 sq. ft. residence soars from the entry widening over the 90-foot length to the gallery living space. The diagonal of the pool […] More
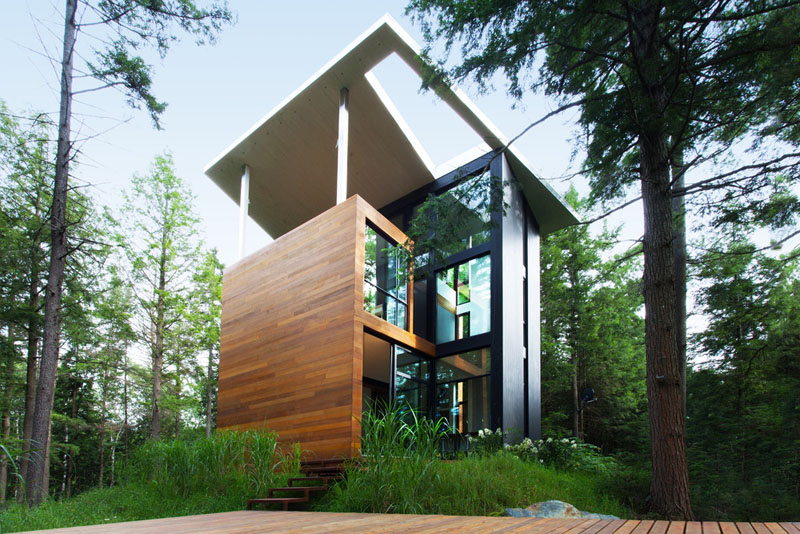
Architecture firm YH2 have worked together with sculptor Jacek Jarnuszkiewicz, to design his new home in East Bolton, Quebec, Canada. The architects stated that the project was conceived following the guidelines of the surrealist’s exquisite cadaver where each designer builds upon the work done by the previous one. The home is a vertical one, composed […] More