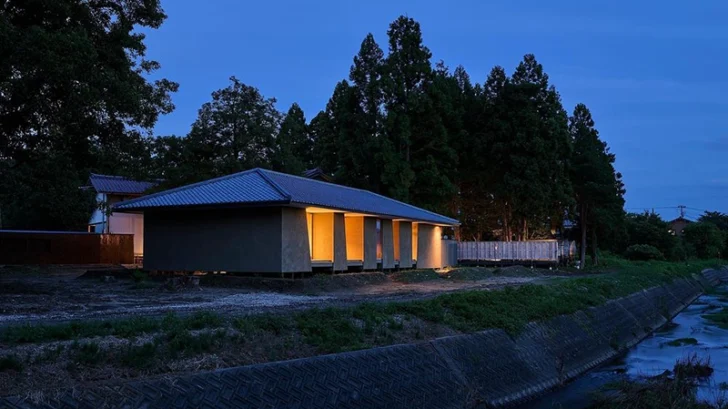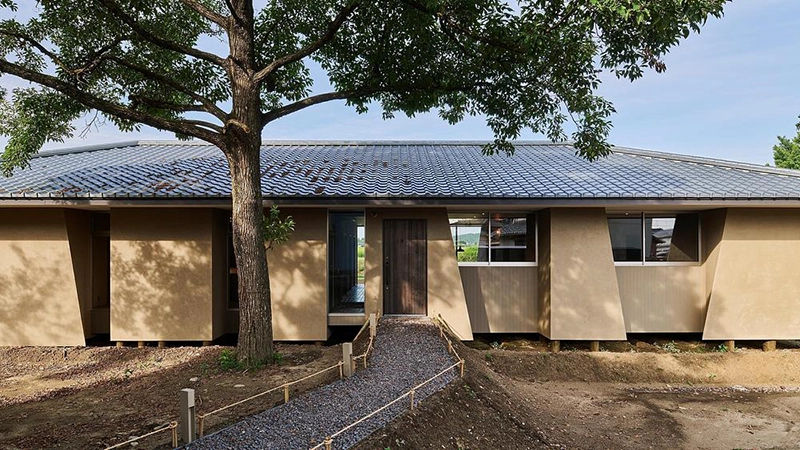
In rural Shibata, Niigata Prefecture, Né approaches hospitality through the physical conditions of its site. Designed by Kenta Fukunishi Architecture Office for Ahead of the Curve Inc., the one-group-per-day auberge occupies land associated with the Honma family for over three centuries. Earth, timber, clay and regional building knowledge determine its architecture, allowing the project to develop directly from the materials available around it.
COMMERCIAL
The foundation provides the clearest expression of this approach. The architects eliminated concrete entirely and drove 105 timber piles into the ground in clusters. Friction between the wood and compacted earth supports the structure, eliminating the need to excavate and remove soil. The construction also avoids steel. This decision changes the relationship between building and ground: the auberge makes minimal permanent alteration to the site and can eventually disappear without leaving a concrete foundation behind.
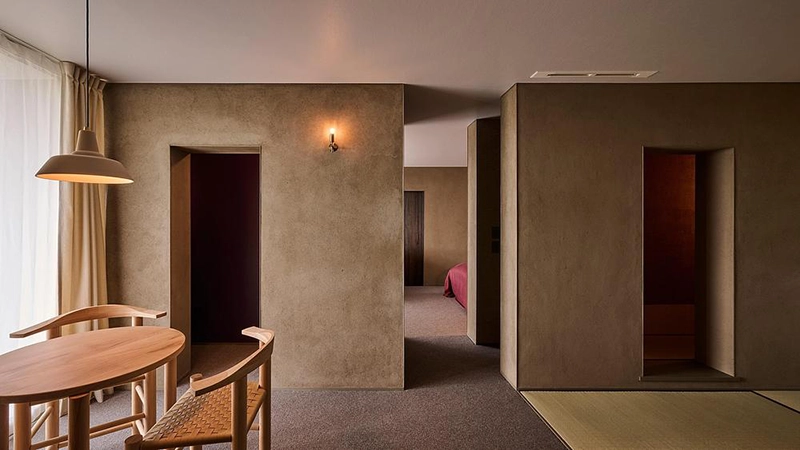
Soil taken directly beneath the building forms its load-bearing walls. Craftspeople aged and fermented the earth for over six months before applying it by hand to interior and exterior surfaces. The resulting walls retain the natural color of the ground, giving Né a tonal connection to its immediate surroundings without relying on applied finishes or decorative references to local architecture.
Regional materials continue throughout the building. Craftspeople laid the floors with 2,220 pieces of Shibata cedar, while smoked cedar treated with iron forms the joinery and develops a darker tone close to that of the earthen walls. Marusan Yasuda produced the kawara roof tiles from Niigata clay, adapting them to withstand the region’s heavy snow conditions. Furniture uses slow-grown snow beech sourced from nearby mountains.
The interiors maintain a restrained material palette in which construction methods remain visible. Lighting disappears directly into plaster surfaces, reducing the number of separate fixtures within the rooms. The project also introduces contemporary fabrication into its traditional material system through 3D-printed elements used in parts of the plaster substrate. This combination allows older craft techniques to operate within a contemporary building without treating them as historical reproductions.
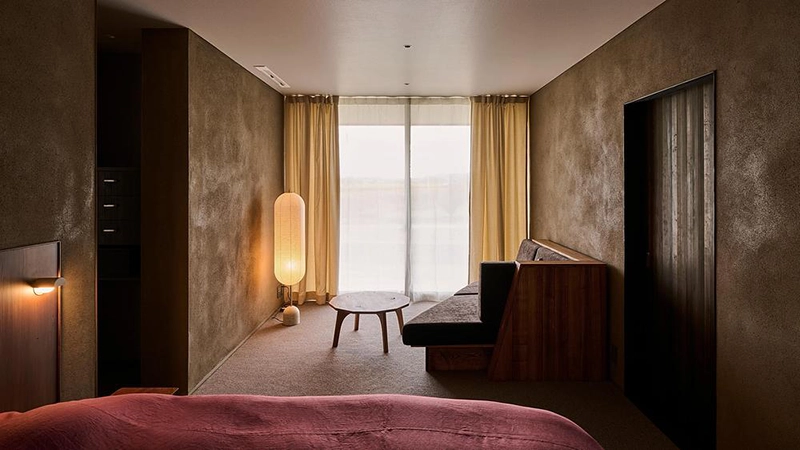
Local knowledge shaped the project at each stage. Kenta Fukunishi Architecture Office developed the material choices in consultation with craftspeople from Shibata and the wider Niigata region, while Kumagai Construction, a third-generation local company, carried out the construction. The project therefore links architectural design with existing networks of makers whose understanding of cedar, clay, plaster and snow conditions directly informs the finished building.
Né extends this connection to place through its culinary program. Head chef Makoto Fuse, who relocated to Shibata in 2025 after working in France and Tokyo, prepares a thirteen-course dinner based on fermentation, drying and ageing. Mountain vegetables, river fish, game and coastal ingredients appear alongside sake from nearby breweries. Architecture and food draw from the same geographic territory, giving the stay a consistent relationship to regional production.
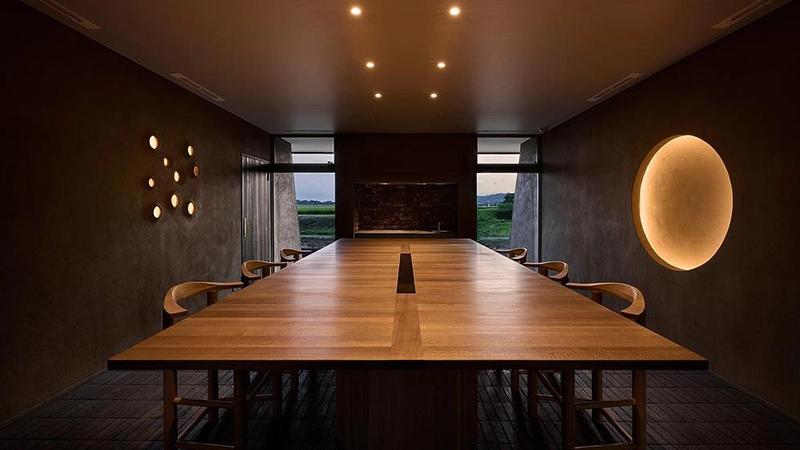
The auberge accommodates a single group of two to four guests each day, while an eight-seat restaurant counter also welcomes outside diners. This limited capacity gives the building an unusually private scale and allows domestic proportions to coexist with the requirements of a destination restaurant and retreat.
Né makes its strongest argument through construction itself. Its environmental approach comes from reducing permanent material intervention, sourcing close to the site and working with techniques already embedded in the region. Earth becomes structure, local cedar becomes floor and joinery, Niigata clay becomes roof, and snow beech becomes furniture. The result presents regional architecture as an active field of experimentation, where contemporary fabrication and established craft can develop within the same material logic.