Residential Complex in Nanterre by Farshid Moussavi Architecture
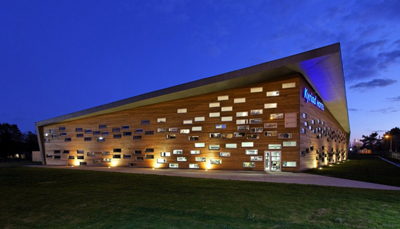
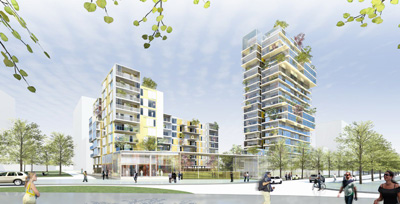
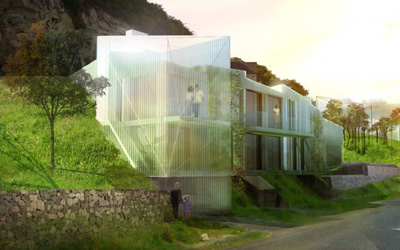
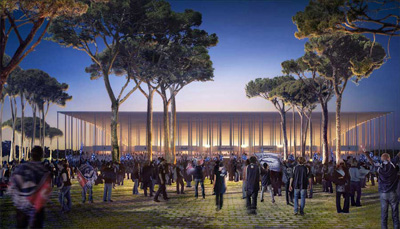
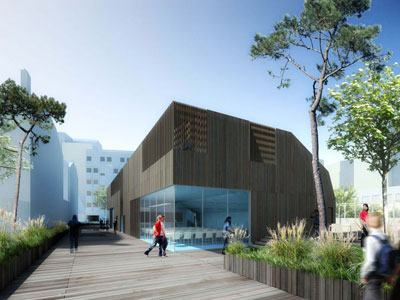
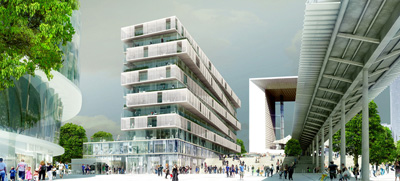
Project: Nanterre Residential Complex Designed by Farshid Moussavi Architecture Client: Les Nouveaux Constructeurs & Ie Epadesa Total Area: 11 430sqm Location: Nanterre, Paris, France Website: www.farshidmoussavi.com Residential units, student accommodation and retail space complete the space for the winning proposal design by Farshid Moussavi Architecture for complex in Nanterre. For more images and info continue after the jump: More