Latest stories

  • Pierattelli Architetture Reworks a 1950s Villa in Tuscany

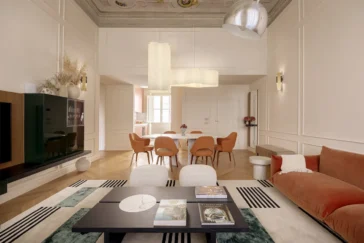
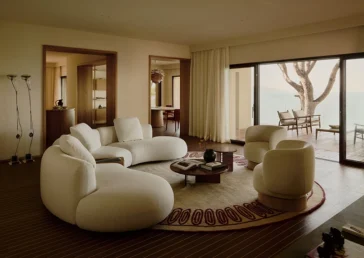
    Pierattelli Architetture has renovated a 1950s villa on the Argentario coast in southern Tuscany, preserving the character of the original residence while strengthening its relationship with the Mediterranean. Set into a rocky promontory with direct access to the water, the 450-square-meter house occupies three levels, with terraces extending toward the sea at each floor. HOUSING […] More
  • Roberto Rocca Innovation Building Rethinks the University Campus

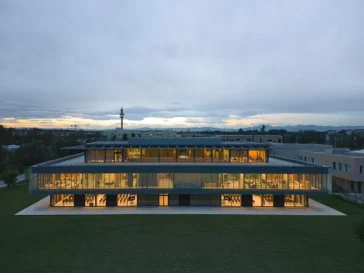
    The Roberto Rocca Innovation Building Humanitas in Pieve Emanuele, near Milan, brings medical education, research and collaborative learning into a 6,500-square-meter structure designed by architects Filippo Taidelli, Tommaso Conti and Francesca Rossi. Part of the Humanitas University Campus, the building houses the degree course in Medicine and Surgery and Biomedical Engineering developed in partnership with […] More

  • Malo House Milan: A New Architecture for Italian Cashmere

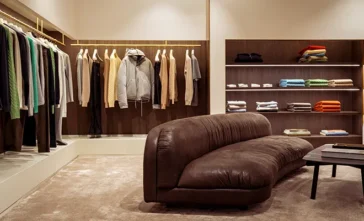
    SSStudio and Axiis design a residential sanctuary on Via della Spiga that reimagines the luxury retail experience as intimate domestic space. On Via della Spiga 30, where Milan’s fashion quarter moves with the rhythm of commerce and display, Malo House introduces a different proposition altogether. The newly opened flagship for the Florentine cashmere house unfolds […] More

  • Puos d’Alpago Secondary School Forms a Civic Room Beneath the Mountains

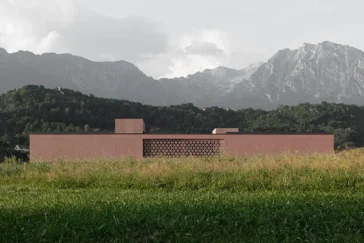
    Facchinelli, Daboit and Saviane designed the new lower secondary school in Puos d’Alpago as both an educational building and a shared civic facility. Located in the province of Belluno, the 2024 project uses a compact horizontal volume to define a sheltered public space beneath it, creating a direct connection between the school, its surrounding terrain […] More

  • Roland Baldi Architects Completes a Green Public Hub in Barbiano

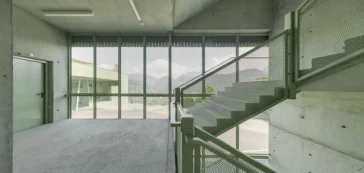
    Roland Baldi Architects completes a multifunctional public building at the southern entrance to Barbian, or Barbiano, in South Tyrol, Italy. The project brings together a kindergarten, daycare centre, children’s restaurant, tourist office, public restrooms, mobility infrastructure, and a barrier-free connection to the village centre. Set into a steep site, the building turns a complex civic […] More

  • Fabio Fantolino Turns Workplace References Into a Bar Interior

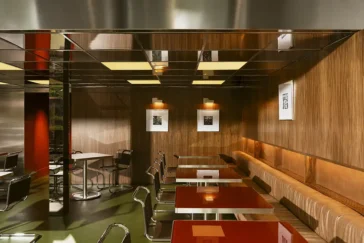
    Fabio Fantolino presents Lève Office Bar in Turin, a contemporary hospitality project that takes the office as its starting point and turns its visual codes into a fluid bar environment. Overlooking a garden in the city center, the venue moves through different moods during the day, guiding guests through spaces shaped by material precision, color, […] More

  • Casa nel Borgo by tissellistudioarchitetti Restores an Italian Ruin

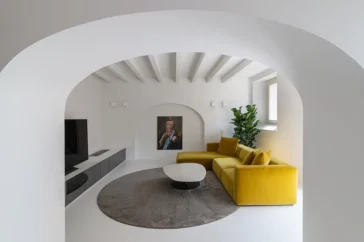
    tissellistudioarchitetti transforms an abandoned ruin into Casa nel Borgo, a second home for a family of art collectors in one of Italy’s most beautiful villages. Set on a hill with the sea visible on the horizon, the house occupies a place where rural quiet meets the character of a historic village. The project starts from […] More

  • UNS Reframes Turin Metro Line 2 as Urban Infrastructure

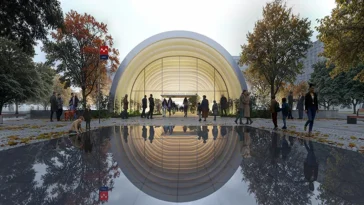
    UNS approaches Turin’s Metro Line 2 as a civic project that extends beyond transport. The proposal, selected by an international jury chaired by Dominique Perrault, positions infrastructure as an active part of the city rather than a hidden network beneath it. Developed with Settanta7, Mijksenaar, Frigorosso, 3BA, and WSP, the design translates Turin’s spatial logic […] More

  • Antrax IT Launches THE HOT SPOT Architecture Competition

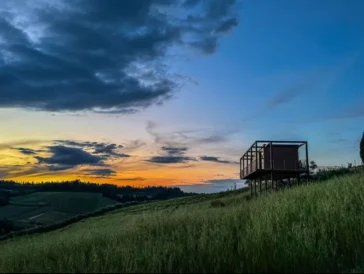
    Antrax IT marks its 30th anniversary with THE HOT SPOT, an architecture competition dedicated to the design of a 22-square-metre tiny house immersed in nature. Conceived as both a conceptual and buildable project, the initiative invites architects and interior designers to explore the relationship between architecture and landscape, minimal living, sustainability, and territorial regeneration. COMPETITIONS […] More

  • Milano Santa Giulia Arena by Arup with David Chipperfield Architects

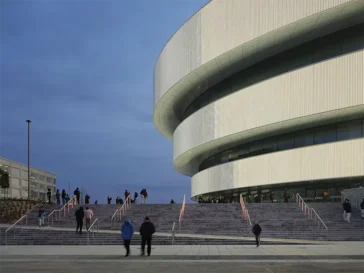
    The redevelopment of Milano Santa Giulia introduces a new civic anchor to the south-east of Milan, positioning architecture as both infrastructure and shared space. At the centre of this emerging neighbourhood stands a large-scale arena designed through a collaboration between Arup and David Chipperfield Architects. Conceived to host sports, concerts, festivals, and major cultural events, […] More

  • Zaha Hadid Architects Lead Winning Design for Malpensa Hospital

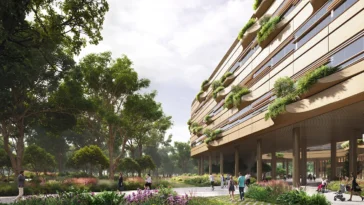
    The design competition for the new Malpensa Hospital – “Grande Ospedale della Malpensa” – has concluded with Zaha Hadid Architects (ZHA) and an international consortium claiming the commission. The project, awarded by the Lombardy Regional Health Authority, will unify the legacy Gallarate and Busto Arsizio hospitals into a single, state-of-the-art campus serving nearly one million […] More

  • Firenze Residence by Pierattelli Architetture Goes Contemporary

    Pierattelli Architetture’s latest project breathes new life into a 19th-century apartment inside Florence’s Palazzo Stefanelli. The intervention is part of a broader regeneration initiative, transforming this architectural gem on Borgo Pinti into a collection of refined residential units. The studio’s approach is rooted in a respectful dialogue between historic identity and contemporary design, preserving the […] More

Load More
Congratulations. You've reached the end of the internet.