Facchinelli, Daboit and Saviane designed the new lower secondary school in Puos d’Alpago as both an educational building and a shared civic facility. Located in the province of Belluno, the 2024 project uses a compact horizontal volume to define a sheltered public space beneath it, creating a direct connection between the school, its surrounding terrain and the wider community.
EDUCATIONAL
The project began with an AWN design competition organised by the Municipality of Alpago in 2018. The municipality positioned investment in education as one response to local population decline. The architects answered this objective with a building that can support school activities during the day and operate as a community centre outside teaching hours.
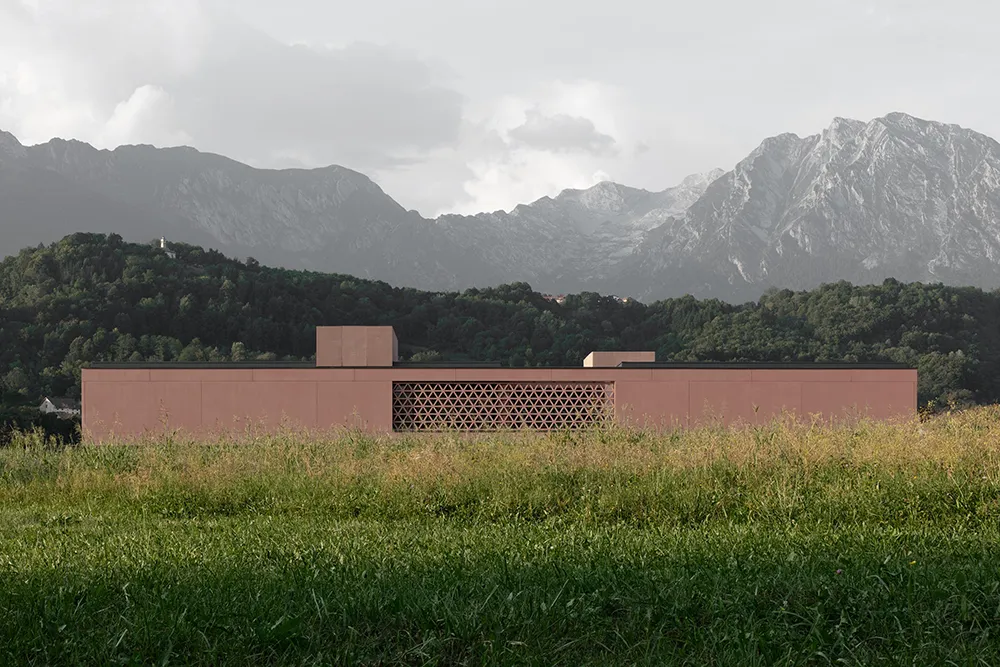
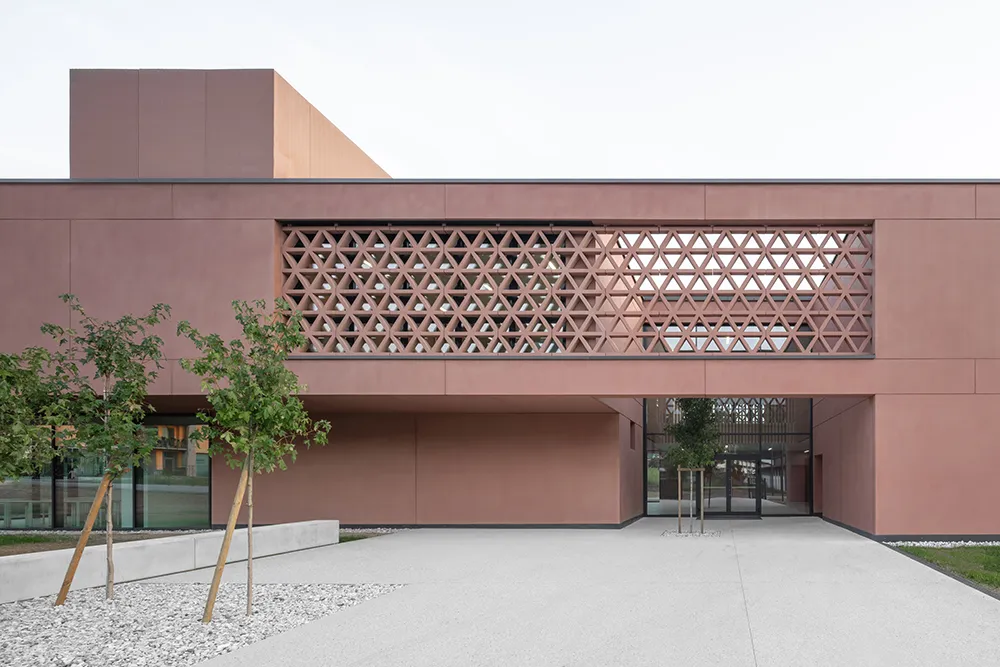
A “covered square” provides the project’s main organisational idea. The upper volume rests on four structural cores, leaving an open and protected area at ground level. This arrangement creates a gradual transition between exterior and interior while giving the school a recognisable communal centre. The building feels less like a sealed institutional block and closer to a small settlement gathered around a shared room.
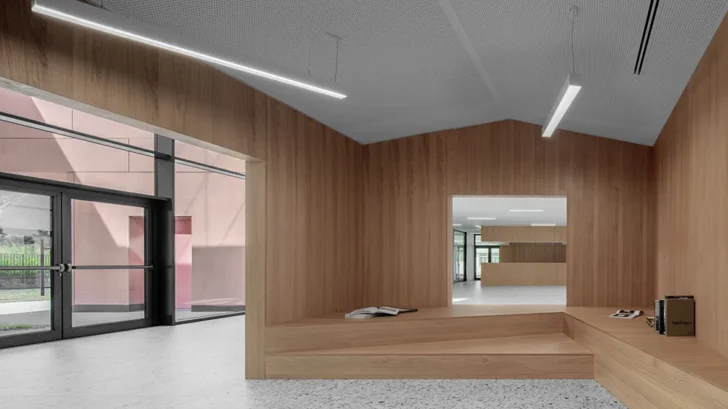
Coloured concrete cores contain the utility spaces and define the central agorà. Workshops sit around this space, joined by timber volumes that house the reading room and reception area. The contrast between concrete and wood separates functions clearly while adding warmth to the collective areas.
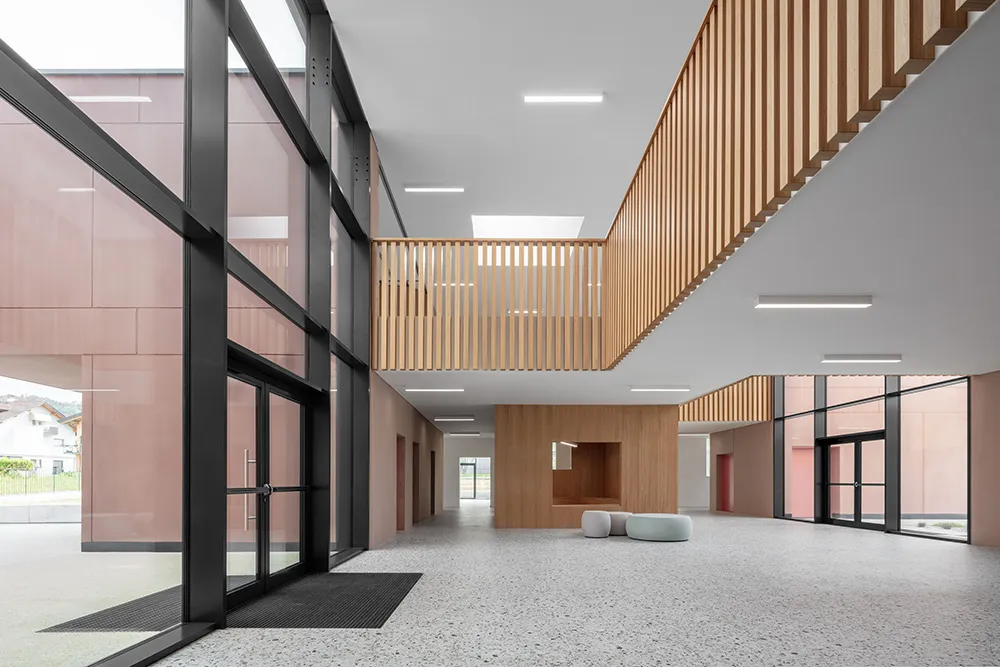
The master plan’s tree-lined axis continues through the school. Perimeter courtyards bring planting, daylight and changing outdoor conditions into the plan. Classrooms alternate with workshops around the central square, maintaining a close visual relationship with the common areas. Sliding walls and large windows allow teachers and students to open, divide or connect spaces according to different activities.
This visual permeability gives the interior its strongest quality. Movement through the building remains easy to understand, and the central square stays present from the classrooms, workshops and circulation areas. The school encourages interaction without removing the boundaries required for focused teaching. Its plan supports both group activity and smaller moments of concentration.
Structure, enclosure and surface work together closely. The architects used an exposed concrete shell produced through an advanced prefabrication system. The construction integrates insulation and service channels directly into the structural elements, removing the need for additional finishing layers. This decision gives the school a direct material character while simplifying its technical assembly.
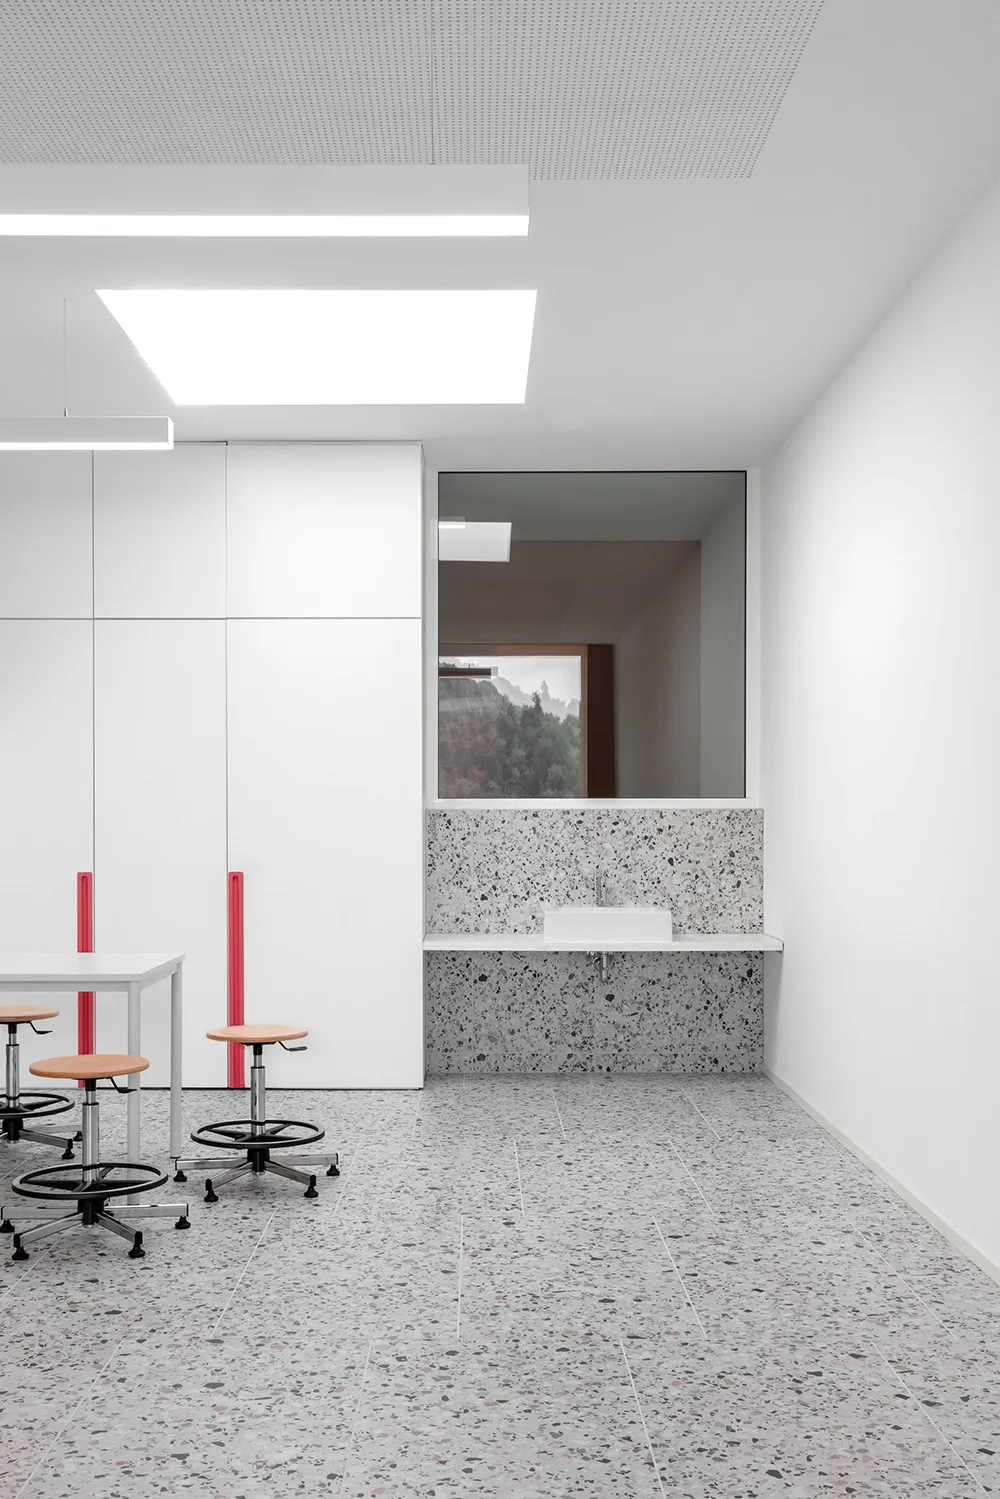
The compact brick-coloured exterior reinforces the building’s monolithic form. Inside, lighter surfaces and terrazzo-inspired flooring create a more open atmosphere. Casalgrande Padana supplied 1,700 square metres of Le Ville porcelain stoneware in the Pisani colour and 60 by 120 centimetre format. The project uses the tiles across floors and selected walls.
The flooring introduces irregular chips in grey and earthy tones across a pale base. Its detailed pattern softens the strict geometry of the concrete structure and responds to changing light throughout the interior. The large tile format limits the number of visible joints, allowing the surface to extend continuously through the shared areas.
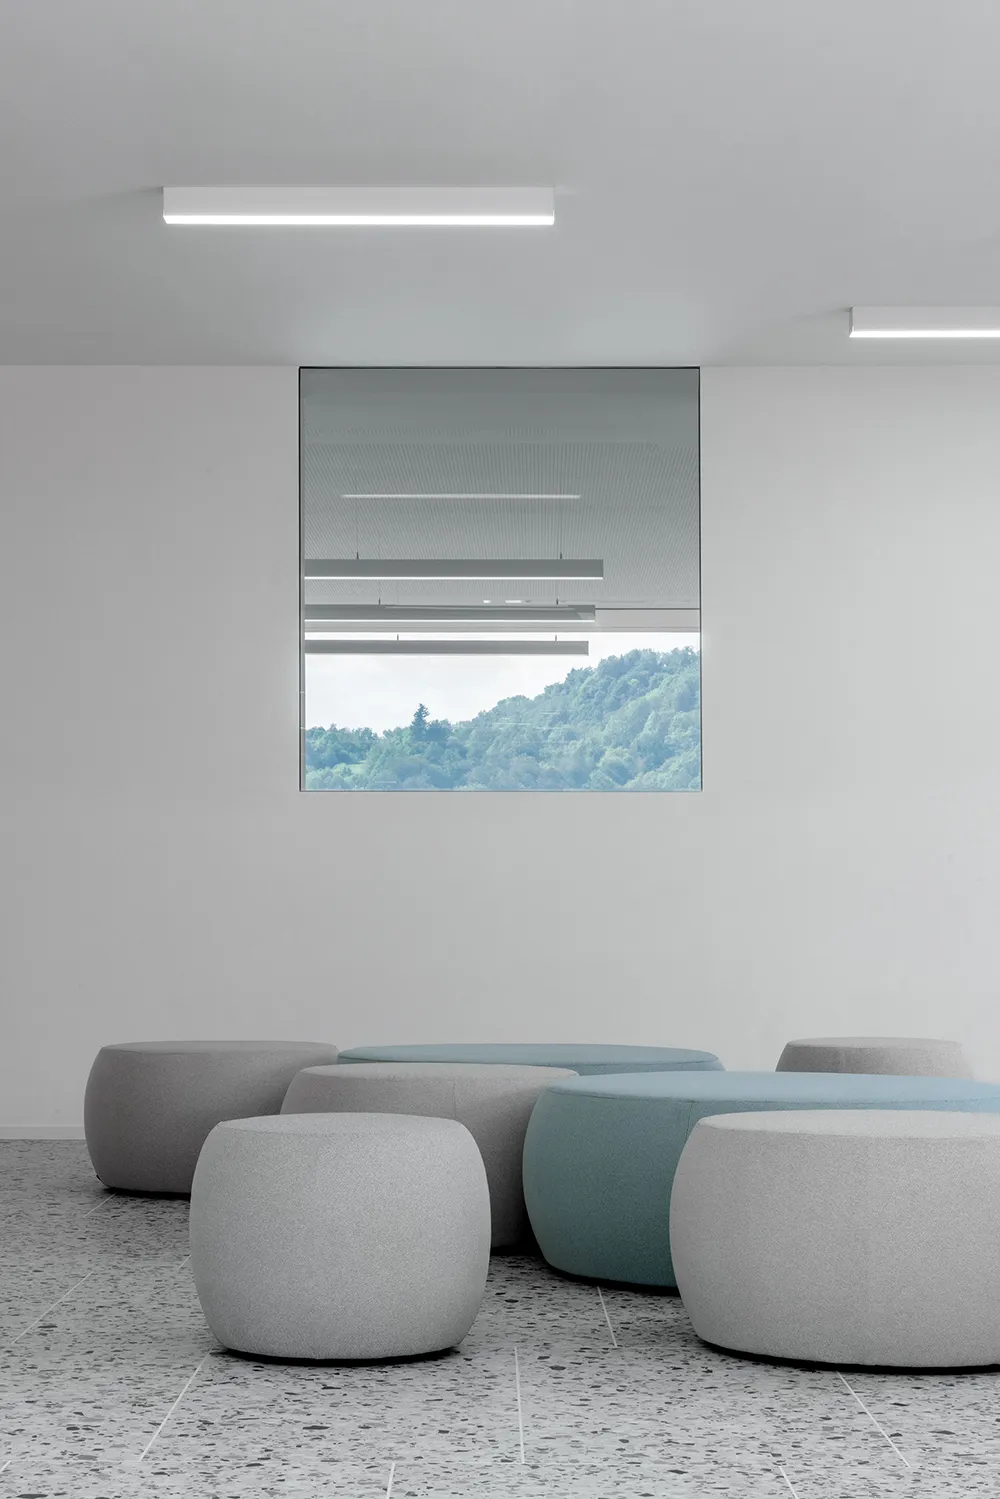
The material choice also supports the building’s heavy daily use. Porcelain stoneware provides the durability required for corridors, classrooms and public spaces while giving the interiors a finish associated with traditional Venetian terrazzo. The architects use this reference with restraint, allowing it to support the spatial concept instead of becoming a decorative theme.
The new secondary school succeeds through the clarity of its central idea. Its covered square provides shelter, orientation and a place for collective life. Courtyards and transparent partitions bring light deep into the plan, while the concrete shell gives the building structural discipline. Together, these elements create a school that treats education as a communal activity and gives Puos d’Alpago a public space designed to remain useful beyond the classroom.