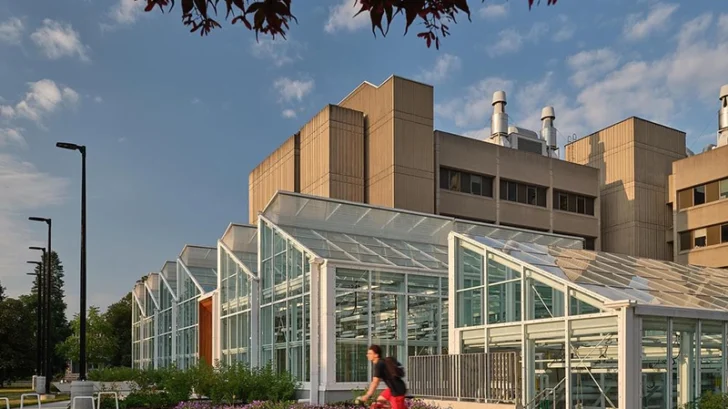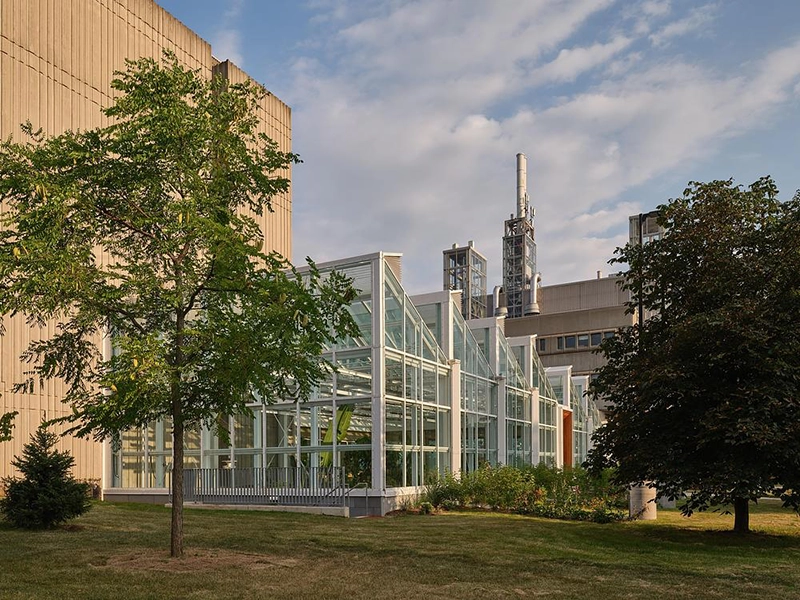
Moriyama Teshima Architects has completed the McMaster University Life Sciences Building and Greenhouse in Hamilton, Ontario, creating an 11,400-square-foot addition that brings plant research, teaching, and student activity into direct contact with campus life. The project replaces an aging off-site greenhouse and integrates the new facility with the existing five-storey Life Sciences Building, while establishing a new entrance along University Avenue.
EDUCATIONAL
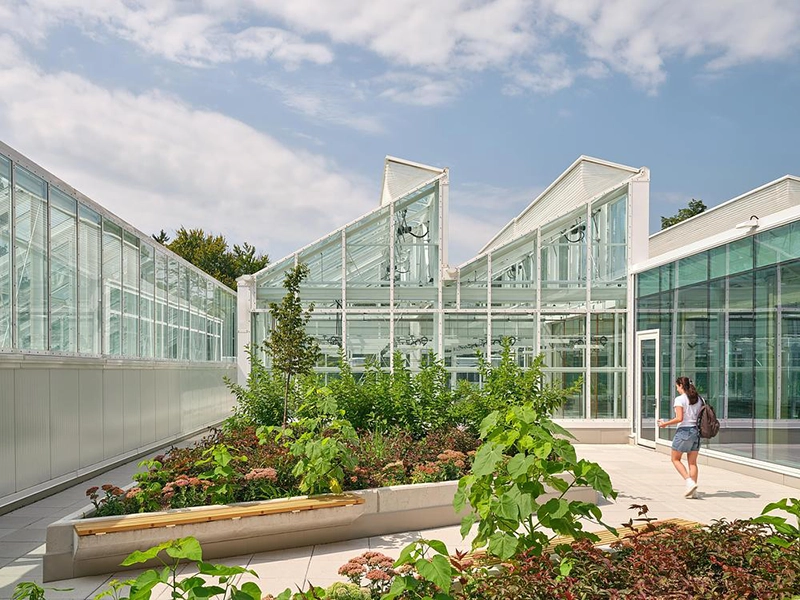
The greenhouse wraps the west and south sides of the existing building, where its orientation increases access to sunlight for the plants and research environments inside. A sawtooth roof gives the addition a clear architectural profile, while the transparent façade exposes the greenhouse to the campus. From University Avenue, students and visitors can see vegetation and scientific activity inside, turning the building into a visible part of daily university life. At night, illumination from within gives the greenhouse a strong presence along the campus edge. The transparent envelope also changes how the Life Sciences Building meets the surrounding grounds, replacing a more conventional institutional frontage with visible vegetation, structure, and research activity throughout the academic day.
Entry begins through a wood-framed portal that leads to a suspended bridge overlooking the two-storey greenhouse. This elevated route gives visitors an immediate view into the facility before they reach the main lobby. Moriyama Teshima Architects designed the lobby in mass timber and filled it with daylight, creating space for study, informal meetings, events, and everyday gathering. The new entrance also improves orientation within the Life Sciences Building and strengthens connections between teaching, research, and shared student areas.
Inside the greenhouse, wet rainforest and dry savannah environments support over 200 plant species. The facility combines semi-public areas with secure research zones, allowing students and visitors to observe scientific work while protecting experiments that require stable conditions. Specialized research cells support work in plant genomics, microbes, soil health, plant survival, immunity, communication, and other natural systems. Glazing between circulation routes and research spaces keeps much of this activity visible.
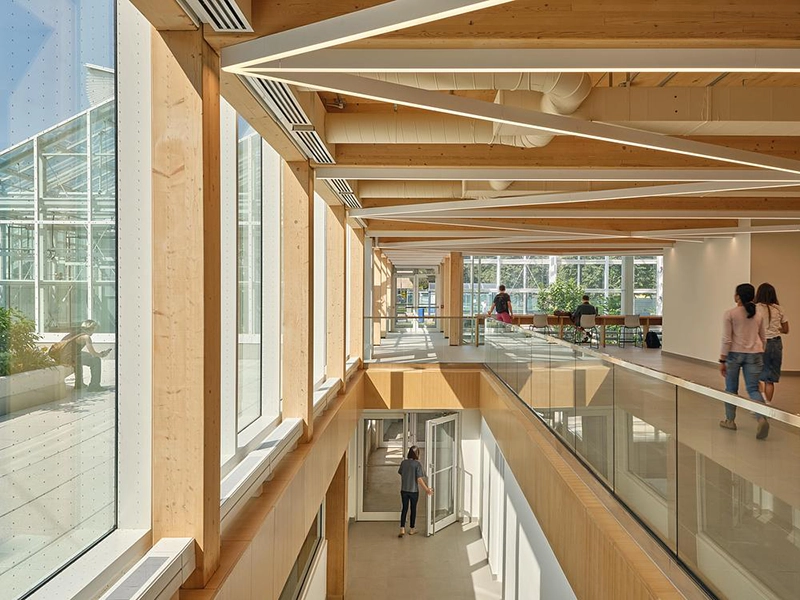
The architects extend the greenhouse atmosphere into the renovated building through mass timber, wood finishes, natural light, vegetation, and framed views toward the plants. These materials create continuity between the research environments and the spaces for study and collaboration. The renovation also improves accessibility and introduces additional areas for gathering throughout the Life Sciences Building.
Environmental performance forms a major part of the project. The Life Sciences Building and Greenhouse holds LEED Gold certification and includes the first geothermal heating and cooling system on the McMaster University campus. The system supports the university’s wider sustainability goals while the greenhouse itself provides specialized environments for research into plant and soil systems.
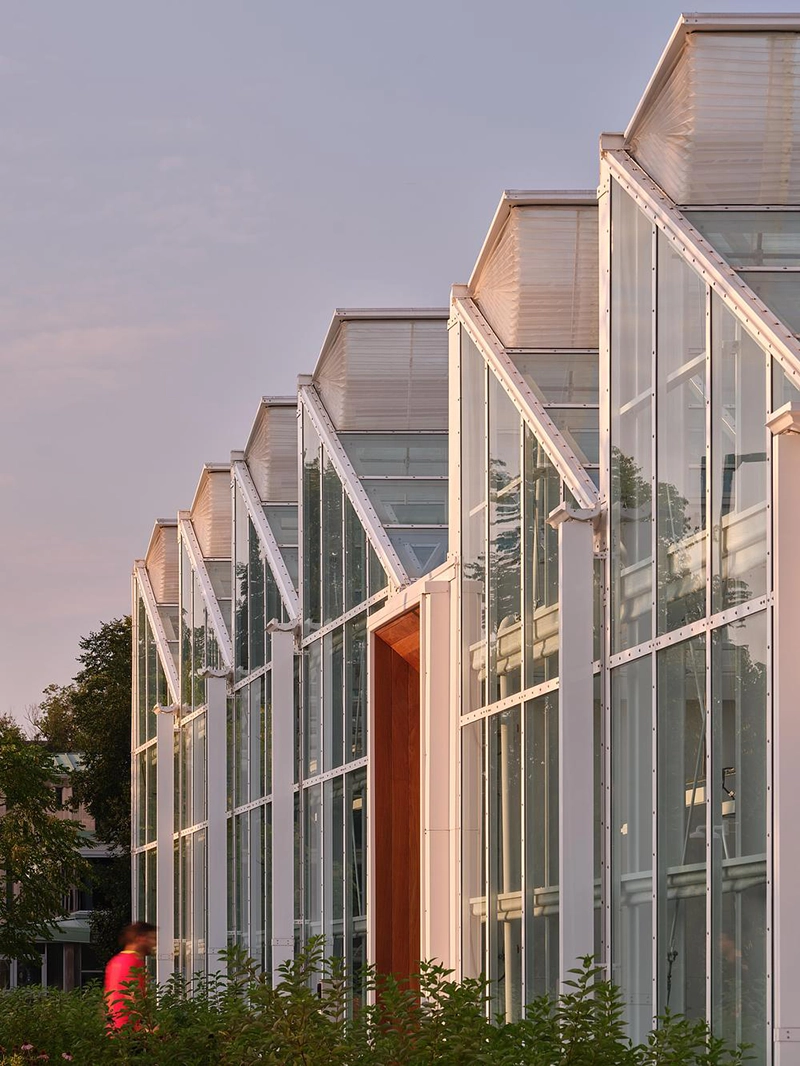
The project reached completion in May 2024 and forms part of a multi-year renewal of McMaster University’s Life Sciences Building. Moriyama Teshima Architects uses the greenhouse as both research infrastructure and a visible architectural element, giving students, faculty, and visitors direct contact with the natural systems studied inside. The result connects scientific work with everyday campus circulation and creates a new public face for life sciences at McMaster.