Latest stories

  • Why This “Skinny Tower” Has New Yorkers Furious

    262 Fifth Avenue is one of those New York City buildings you do not need to enter to have an opinion about. You only have to look up from the Flatiron District, or catch the skyline from Midtown, and you see it, a thin, pale residential tower that slices into sightlines many people assumed were […] More
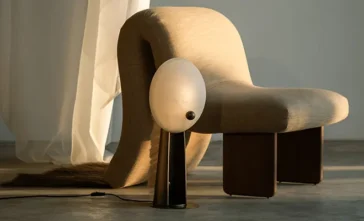
  • Quiet Drama, Material Heat: Cavalo by Jessica Gersten

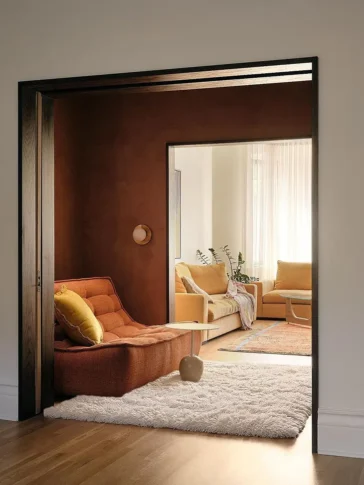
    Jessica Gersten has always treated interiors like narrative, not backdrop, and Cavalo reads as her clearest statement yet. Debuting exclusively with STUDIOTWENTYSEVEN, the new lighting collection, co-designed with artist and artisan Jason J. Koharik, lands in a context that understands furniture as art and material as message. For Gersten, that alignment is not branding, it […] More

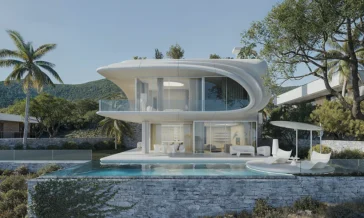
  • PERLA House by STIPFOLD Shapes a Wave in Concrete

    PERLA, a residential project by STIPFOLD, sits on a hillside in Marbella and approaches architecture through the idea of motion held in suspension. The client acquired a project already under submission, which restricted formal changes and limited structural intervention. Within these conditions, STIPFOLD directed the work toward a conceptual transformation. RESIDENTIAL The exterior defines this […] More

  • Conversation With David Rockwell: Rockwell Group’s Artemest Collaboration

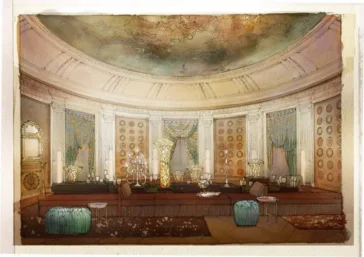
    In Milan, the most convincing rooms are the ones that feel like they have a pulse, as if you have arrived mid-story, not at a staged reveal. For the fourth edition of Artemest’s L’Appartamento, David Rockwell brings that exact instinct to Palazzo Donizetti’s oval dining room with Bacchanalia: A Ritual in Pleasure, a theatrical installation […] More

  • Paulo Martins Arquitectura e Design Shapes Beira Mar II

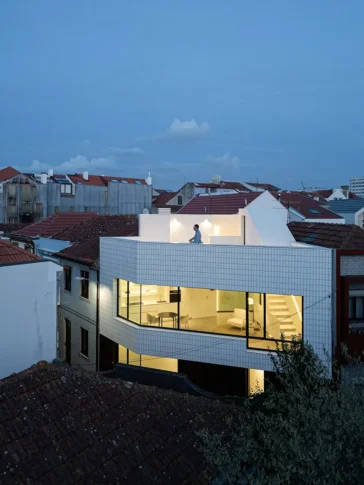
    Paulo Martins Arquitectura e Design presents Beira Mar II, a compact house set within the dense fabric of Aveiro’s Beira Mar district. The project begins with constraint. Streets shift, plots compress, and the site resists regular geometry. The design accepts this condition without correction. It builds from it, using the irregular plot as the starting […] More

  • Georgian Bay Beach House by &Pierre Reimagines the Canadian Cottage

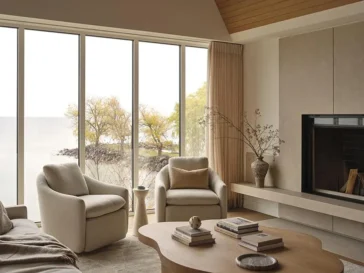
    Along the rocky shoreline of Georgian Bay in Ontario, the Georgian Bay Beach House replaces a long-standing family cottage with a residence conceived for permanence. Designed by Westgrove and &Pierre, the 3,780-square-foot home responds directly to its coastal setting while addressing the demands of year-round living. The project reinterprets the traditional cottage typology through a […] More

  • House on the Lake by Atelier Échelle

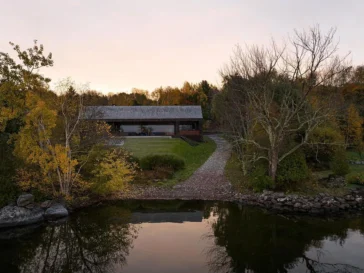
    Atelier Échelle designs House on the Lake on the west banks of Lake Memphremagog as a contemporary reinterpretation of the rural Quebec barn. The project repeats the prototypical barn volume in four distinct articulations: an outdoor summer home, an indoor winter home, a living quarter, and a guest quarter. Cedar roofs, brick walls, and glass […] More

  • La Nony FAMILI Shapes a Compact Intergenerational Retreat

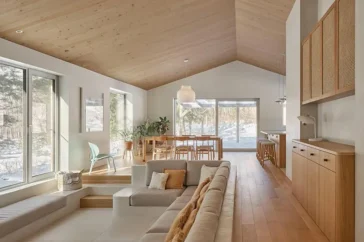
    In the forested landscape of Sutton, Quebec, Maison de la Coulée douce reconsiders how multiple generations can inhabit a shared domestic environment without sacrificing privacy or calm. Designed by La Nony FAMILI in collaboration with Le Local Design, the 3,990-square-foot residence occupies a sloping site overlooking a small pond, where orientation and restraint guide every […] More

  • de l’Épée Residence by Michael Godmer Studio

    de l’Épée Residence is a full residential renovation in Montreal by Michael Godmer Studio, conceived as a lived narrative rather than a stylistic exercise. Located in Outremont, within an early 20th-century house of strong architectural character, the project unfolds through memory, use, and transformation, allowing domestic life to become both structure and guide. RESIDENTIAL The […] More

  • Alexis Dornier on Nyrenstone Estate: Where Circles Meet the Coastline

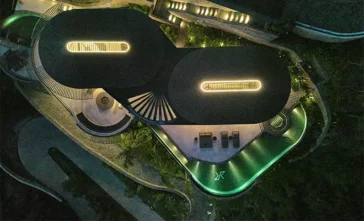
    Architect Alexis Dornier discusses his topography-driven approach to residential design at Tampah Hills, Lombok, where circular geometries and material restraint create a home that descends the hillside as naturally as the terrain itself. There is a particular kind of architecture that emerges when a designer stops fighting the land and starts listening to it. Nyrenstone […] More

  • Star Cross Designs

    Creative Ways of Using Star and Cross Designs

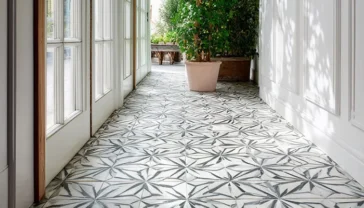
    Star and cross designs add artistic flair and visual movement. Grounded in geometry, this interlocking pattern naturally guides the eye, defines the room’s character, and introduces rhythm in ways that feel intentional. When used thoughtfully, they add depth and personality while maintaining a sense of harmony. Ahead, we explore five unique and creative ideas on […] More

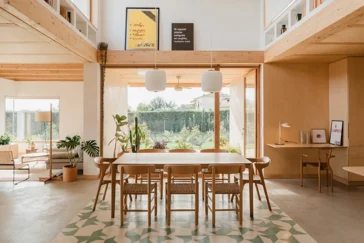
  • Casa al Pradet: Clara Crous Designs Her Family Home in Alt Empordà

    In Vilamacolum, a small village in Catalonia’s Alt Empordà region (Spain), architect Clara Crous has built a home that reads like a quiet manifesto on contemporary rural living. Casa al Pradet, completed in 2024, is the residence she designed for her own family on the last available plot along one of the village streets, a […] More

Load More
Congratulations. You've reached the end of the internet.