Latest stories

  • Pierattelli Architetture Reworks a 1950s Villa in Tuscany

    Pierattelli Architetture has renovated a 1950s villa on the Argentario coast in southern Tuscany, preserving the character of the original residence while strengthening its relationship with the Mediterranean. Set into a rocky promontory with direct access to the water, the 450-square-meter house occupies three levels, with terraces extending toward the sea at each floor. HOUSING […] More
  • VELUM by The Hive Architects Recedes Into the Cycladic Terrain

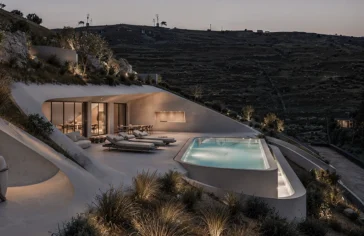
    The Hive Architects approaches the Cycladic landscape through subtraction with VELUM, a complex of four cave dwellings planned for completion in 2028. Set across 360 square meters, the project uses the existing slope to determine the architecture, placing much of the residential program below ground while maintaining direct connections to the Aegean horizon. RESIDENTIAL The […] More

  • DogTrot by Williamson Williamson Reworks a Southern Typology for Ontario

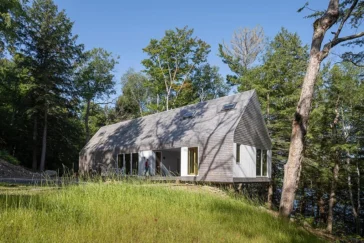
    Williamson Williamson looks to a 19th-century American housing type for DogTrot, a 1,500-square-foot country house in Magnetawan, Ontario. Rather than reproduce the historic model literally, the Toronto practice uses its central spatial principle to organize a compact contemporary residence shaped by climate, prefabrication and the difficult terrain of its lakeside site. HOUSING The traditional dogtrot […] More

  • Panorama House by Void Building Design Frames the Pacific

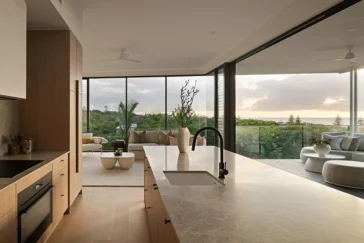
    Void Building Design has completed Panorama House, a multi-generational residence at Sunshine Beach designed around expansive views of the Pacific Ocean and the environmental demands of its coastal setting. The project occupies a long, elevated dune site, using changes in level to separate different areas of the house while maintaining connections to the surrounding landscape. […] More

  • Heathside House by Manea Kella Restores an Edwardian London Terrace

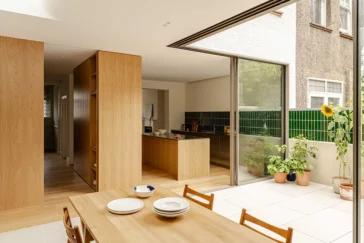
    Heathside House by London studio Manea Kella begins with a familiar problem in the city’s residential fabric: a period home altered repeatedly until its original spatial logic has largely disappeared. Located within the Dartmouth Park Conservation Area, the Edwardian terrace had been divided into two apartments during the 1970s and remained in poor condition for […] More

  • Triptyque Completes Rue de l’Église Residence in Paris

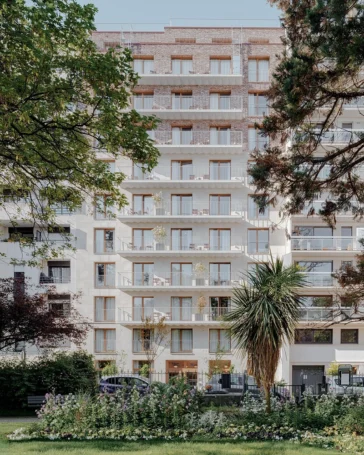
    Triptyque completed Rue de l’Église Residence in Paris in 2025, introducing a 3,600-square-metre hotel-residence into a part of the 15th arrondissement defined by several periods of construction. Commissioned by Bouygues Immobilier and operated by Edgar Suites, the project contains 39 apartments and 106 rooms, with accommodation ranging from studios to four-bedroom units. RESIDENTIAL The surrounding […] More

  • Atlas House by Studio VAARO Reworks Toronto’s Gabled House

    Studio VAARO reinterprets the familiar gabled houses of Toronto’s Humewood-Cedarvale neighbourhood with Atlas House, a 2,925-square-foot residence completed in 2025. Built on a corner lot previously occupied by a bungalow, the project replaces the original structure with a two-storey home that retains the recognizable geometry of the pitched roof while introducing a contemporary architectural language. […] More

  • Sanders Green Architecture Designs Kinglet Perch Around Its Ponderosa Grove

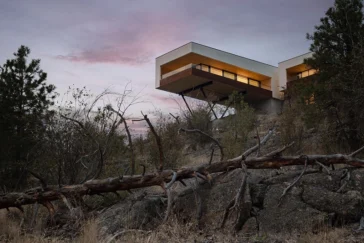
    Kinglet Perch by Sanders Green Architecture starts with the conditions of its steep site and a decision to preserve the existing Ponderosa grove. Completed in 2025, the 2,700-square-foot residence occupies a narrow section of land between the trees and the descending hillside, avoiding construction on flatter terrain lower on the property. Building there would have […] More

  • Mini Atalhada by SO Arquitetura & Design Tests the Limits of Compact Living

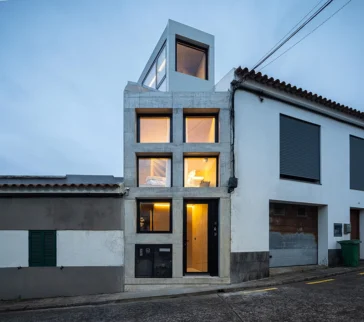
    SO Arquitetura & Design approaches Mini Atalhada as an experiment in how little space a complete home actually requires. Located in Atalhada, in the city of Lagoa on the south coast of São Miguel Island in the Azores, the project converts and extends a former storage building with an original footprint of just 13 square […] More

  • Lumeah by Pepper & Well Extends Paul Couch’s Modernist House

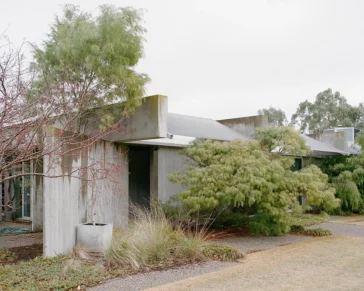
    Lumeah by Pepper & Well approaches renovation as an exercise in editing. Located in Macedon on Wurundjeri Woi Wurrung Country, the house was originally designed by modernist architect Paul Couch and was formerly known as Harley House. Its existing material palette is unusually disciplined: exposed concrete, bluestone, timber, stainless steel and compressed-straw Stramit Board define […] More

  • Westbourne House by Mitchell + Corti Architects Reworks a Compact London Home

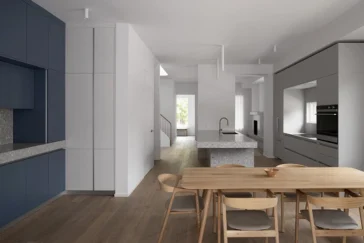
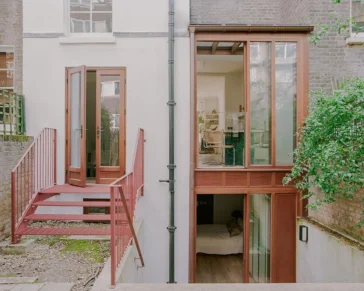
    Westbourne House by Mitchell + Corti Architects takes a compact residential footprint in North West London and reorganizes it around light, circulation and a clearer relationship between interior and garden. Completed in 2025, the project combines an extensive renovation with a double-storey rear extension, allowing the architects to add an extra bedroom and bathroom while […] More

  • Casa Malonic by HW Studio Frames the Pacific Through Mass, Shade and Void

    HW Studio approaches Casa Malonic in Zihuatanejo through a disciplined reduction of architectural elements. Completed in June 2026 at Punta Garrobo, Guerrero, the 497-square-meter residence relies on ground, roof, wall and shadow to organize a site defined by jungle vegetation and an uninterrupted Pacific horizon. Lead architect Rogelio Vallejo Bores and the studio resist the […] More

Load More
Congratulations. You've reached the end of the internet.