
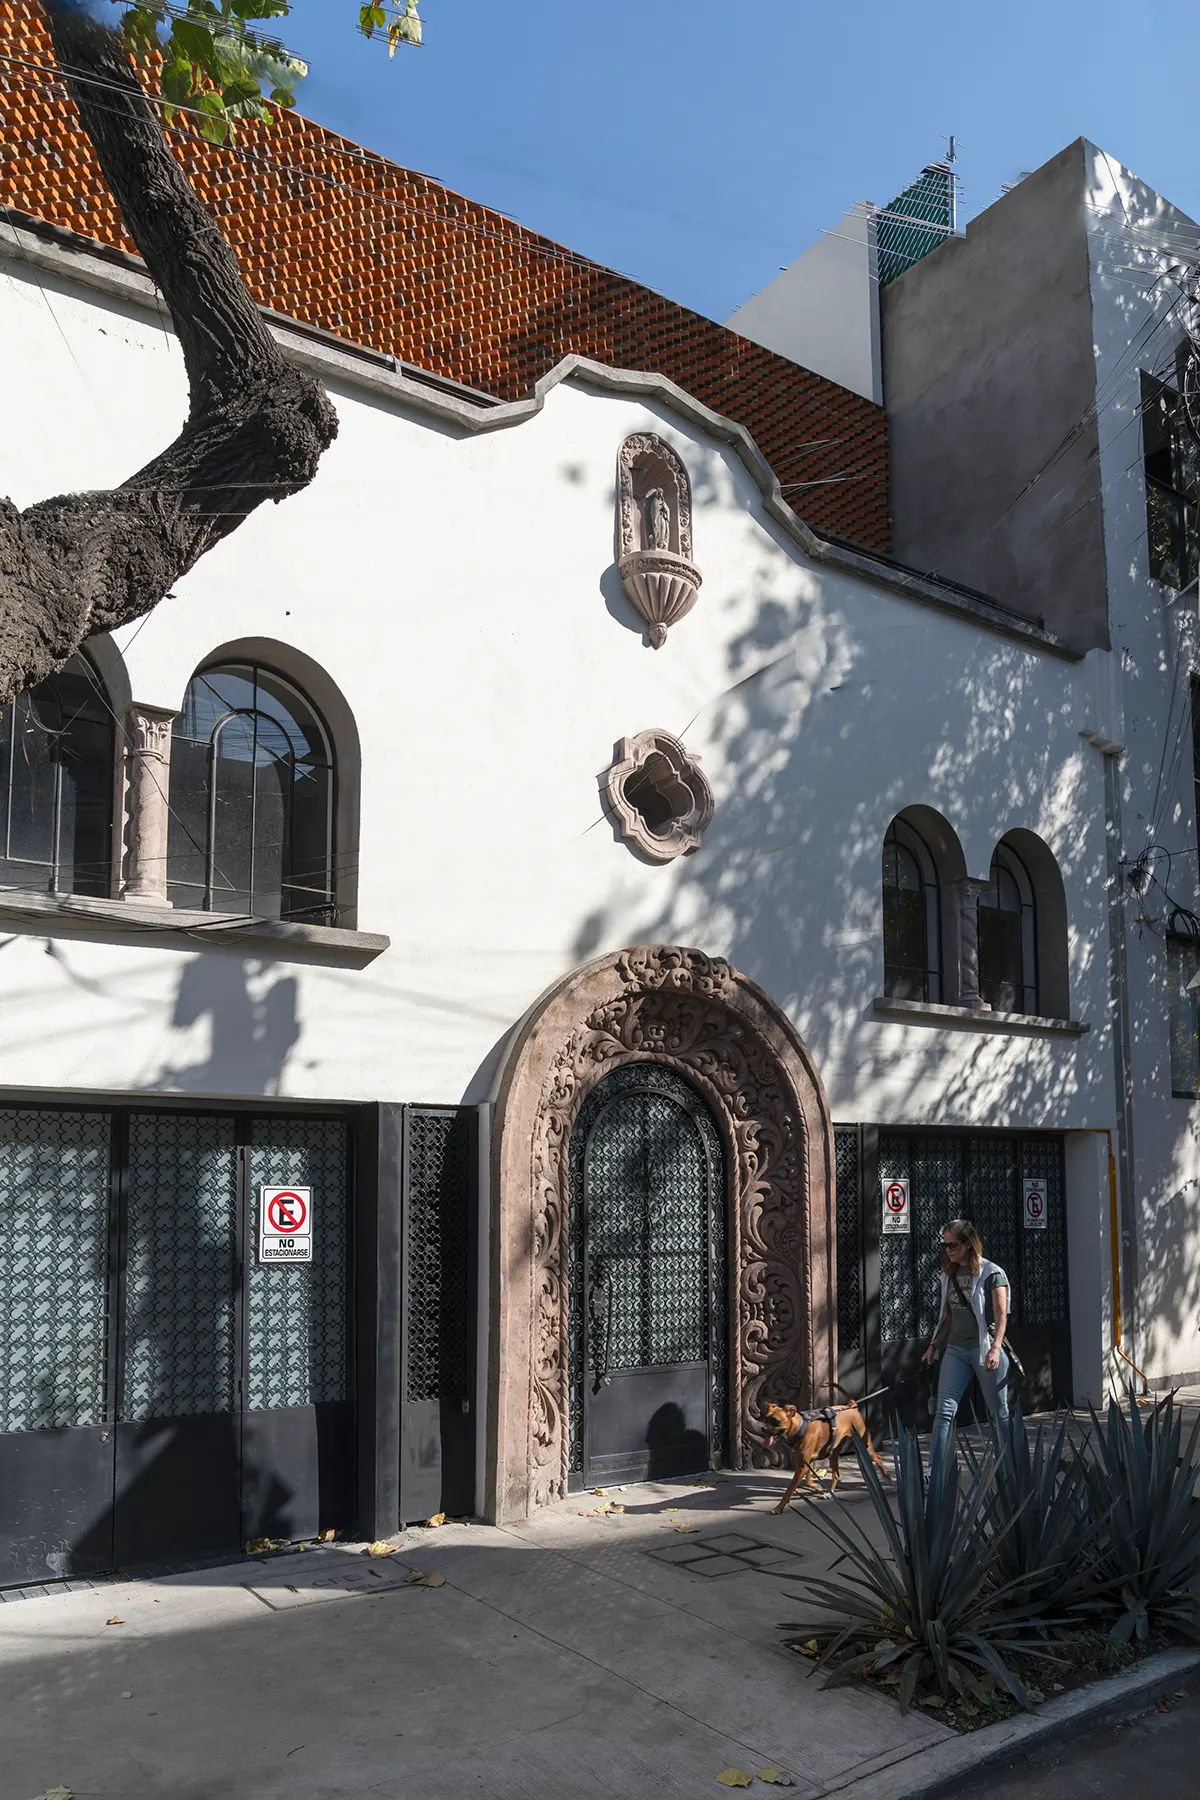
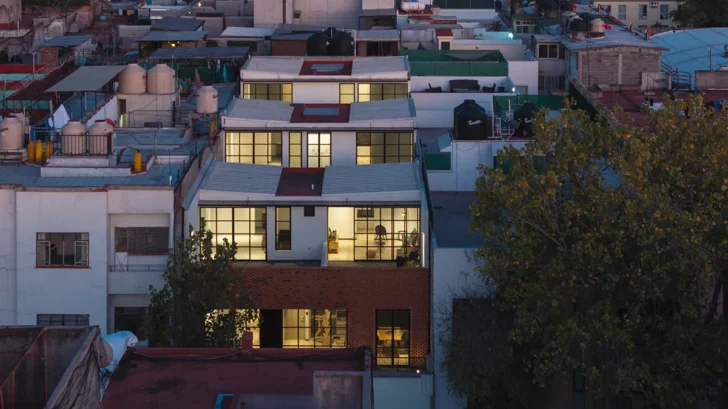
Marca Architecture, led by architect Guillermo Suárez Almazán, transforms a historic house in Mexico City’s Santa María la Ribera neighborhood into Dr. Atl 261, a residential development comprising ten apartments and one commercial unit. Covering 1,000 square meters across four levels and a semi-basement, the project preserves the original façade while reorganizing the interior into three interconnected volumes.
RESIDENTIAL
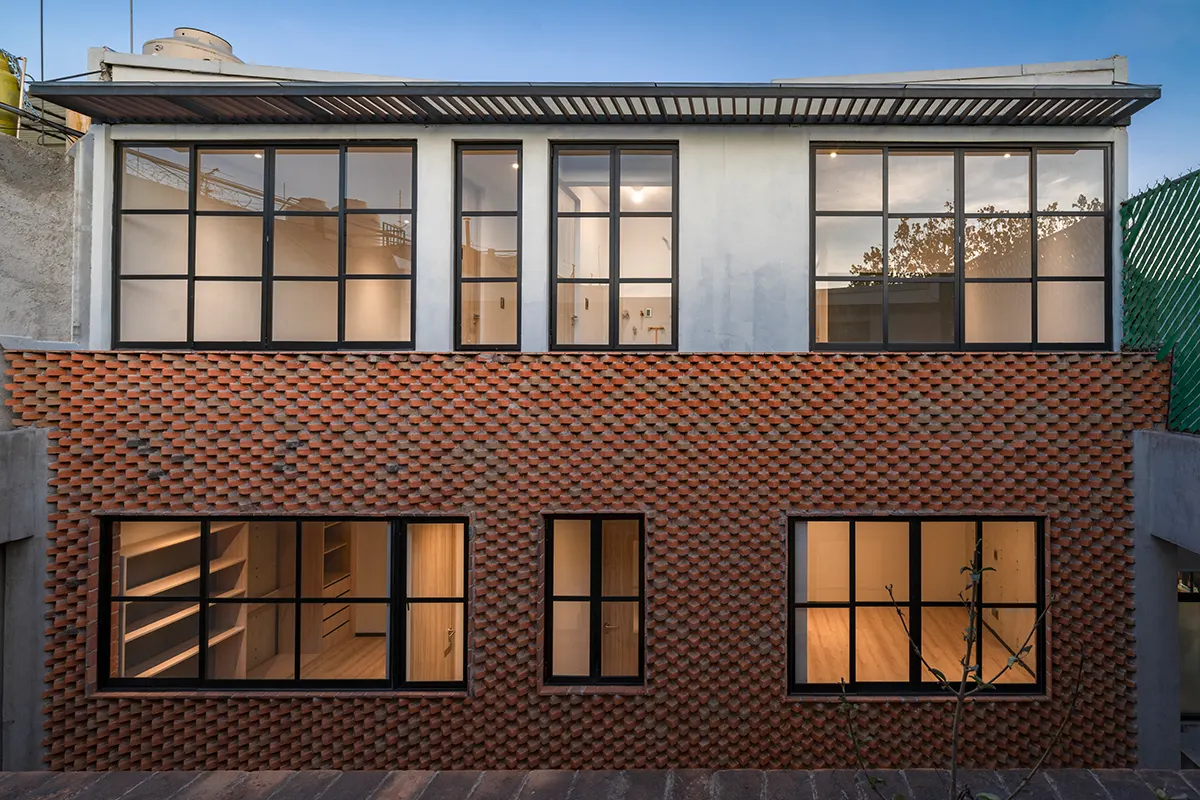
The design maintains the building’s established presence along the street, respecting its protected architectural character. Behind the original façade, Marca Architecture introduces a new spatial organization that accommodates contemporary residential functions. The intervention allows the property to retain its connection to the neighborhood while supporting a different use.
Three volumes define the internal arrangement, with courtyards separating and connecting the individual sections. These open spaces bring daylight and natural ventilation into the building, reaching areas deep within the floor plan. Their placement establishes a sequence of interior and exterior spaces that determines circulation throughout the development.
Glass bridges connect the volumes and maintain visual relationships across the courtyards. Their transparency allows residents to see between different sections of the building, creating a greater sense of openness. The connections also make the organization of the three volumes apparent from within the development.
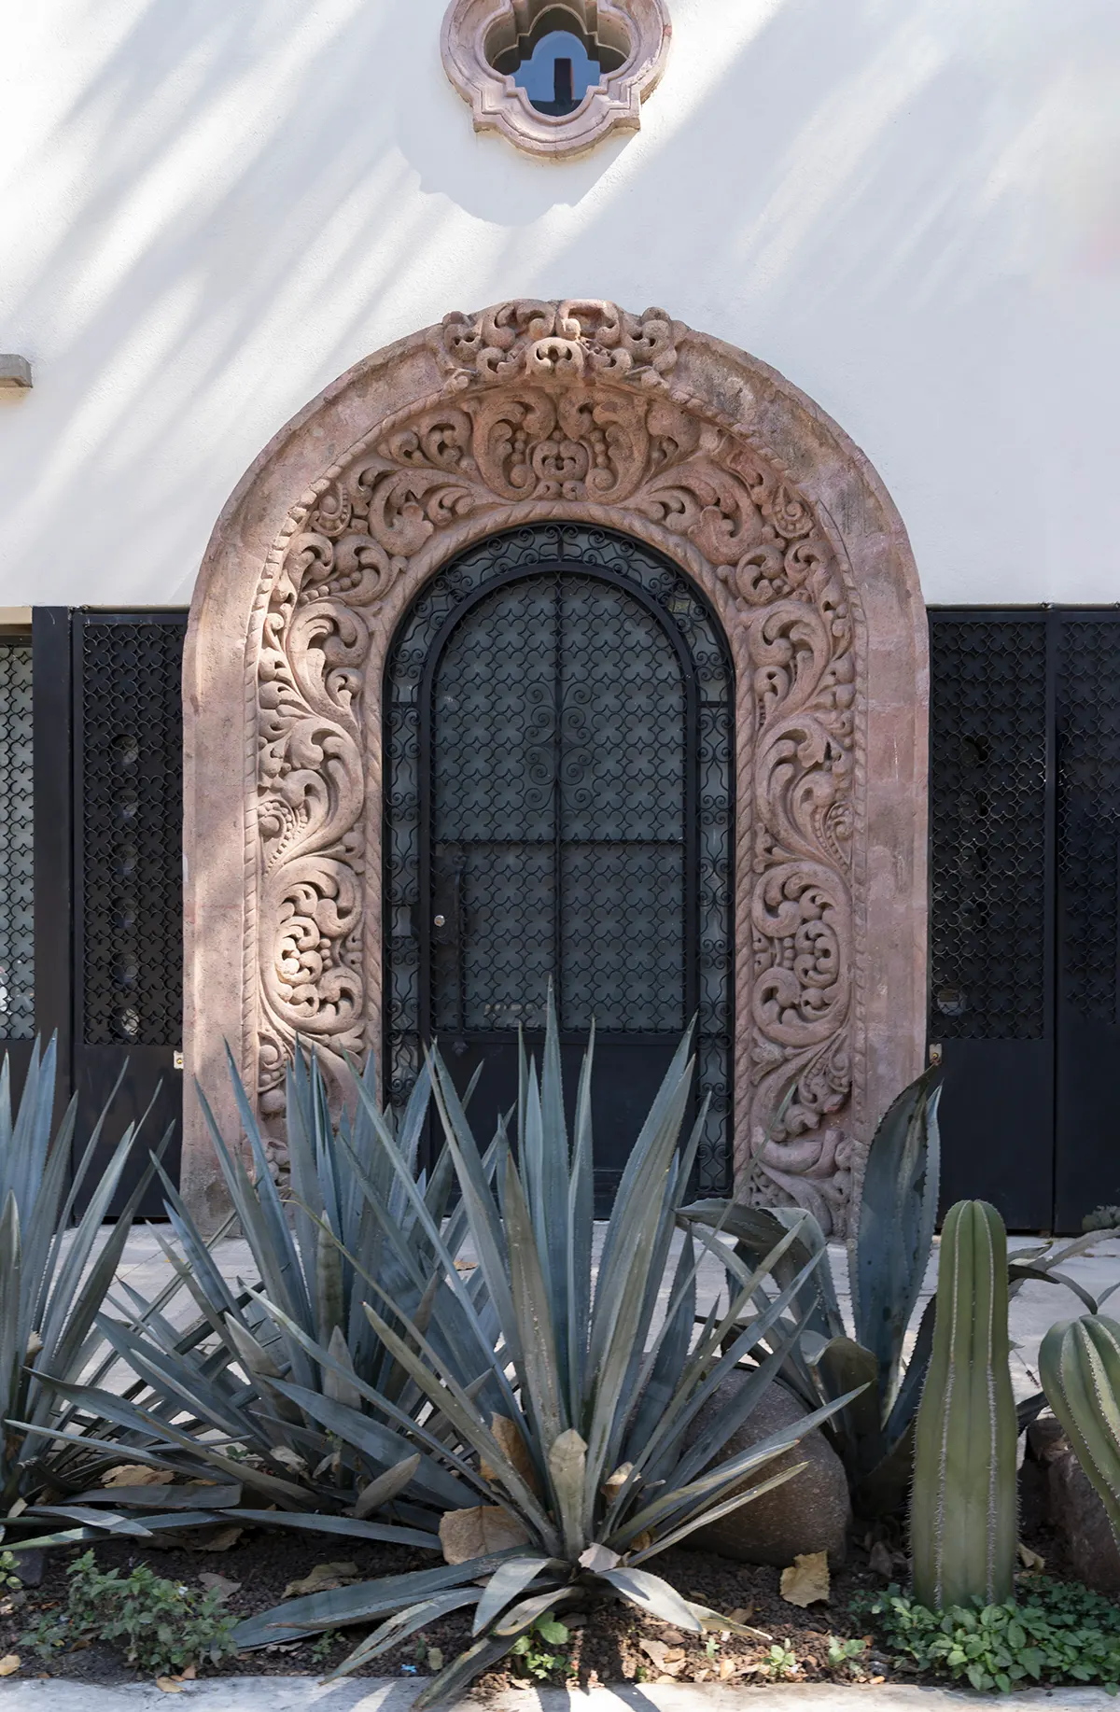
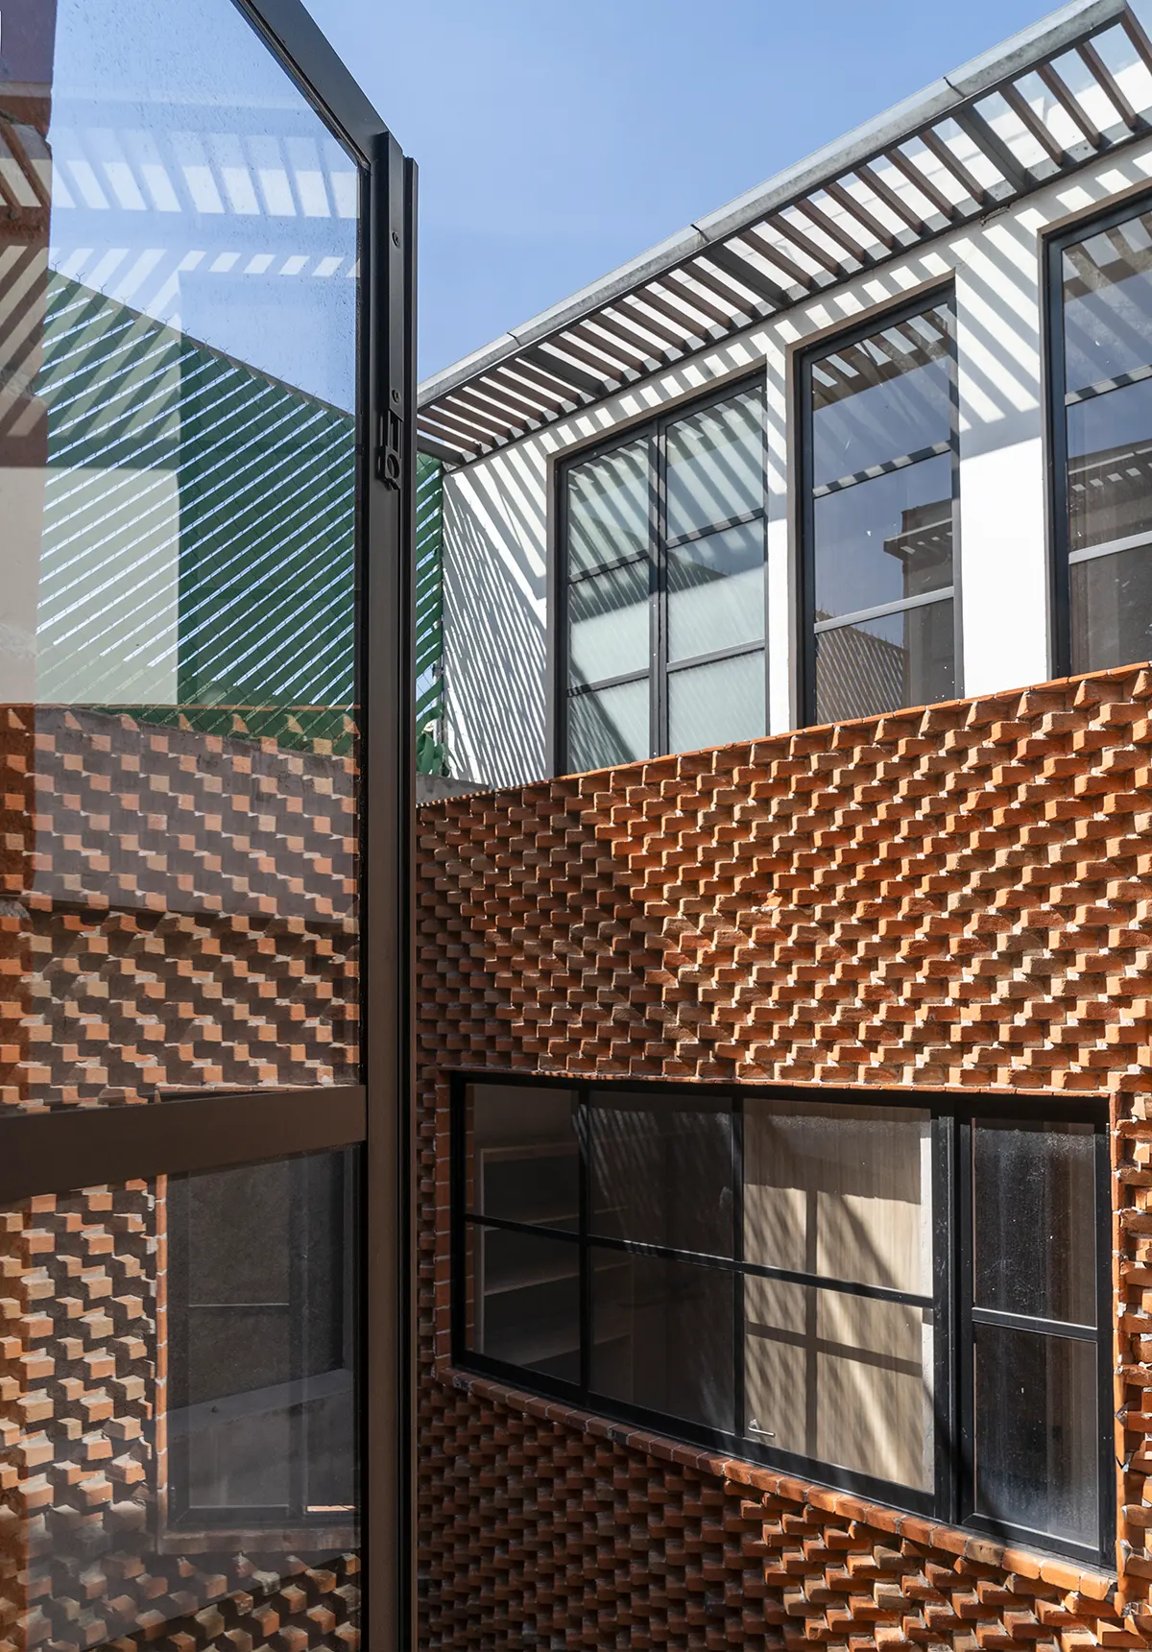
The upper volumes feature a brick envelope that introduces texture and depth to the exterior. Marca Architecture arranges the bricks in a three-dimensional pattern, drawing on traditional construction techniques through a contemporary architectural treatment. The individual elements create a modulated surface that changes the appearance of the façade through its varying depths.
The brickwork also serves a practical function. Its configuration filters sunlight and contributes to thermal comfort within the building. Through this treatment, the architects incorporate a traditional material into the environmental performance of the residential development.
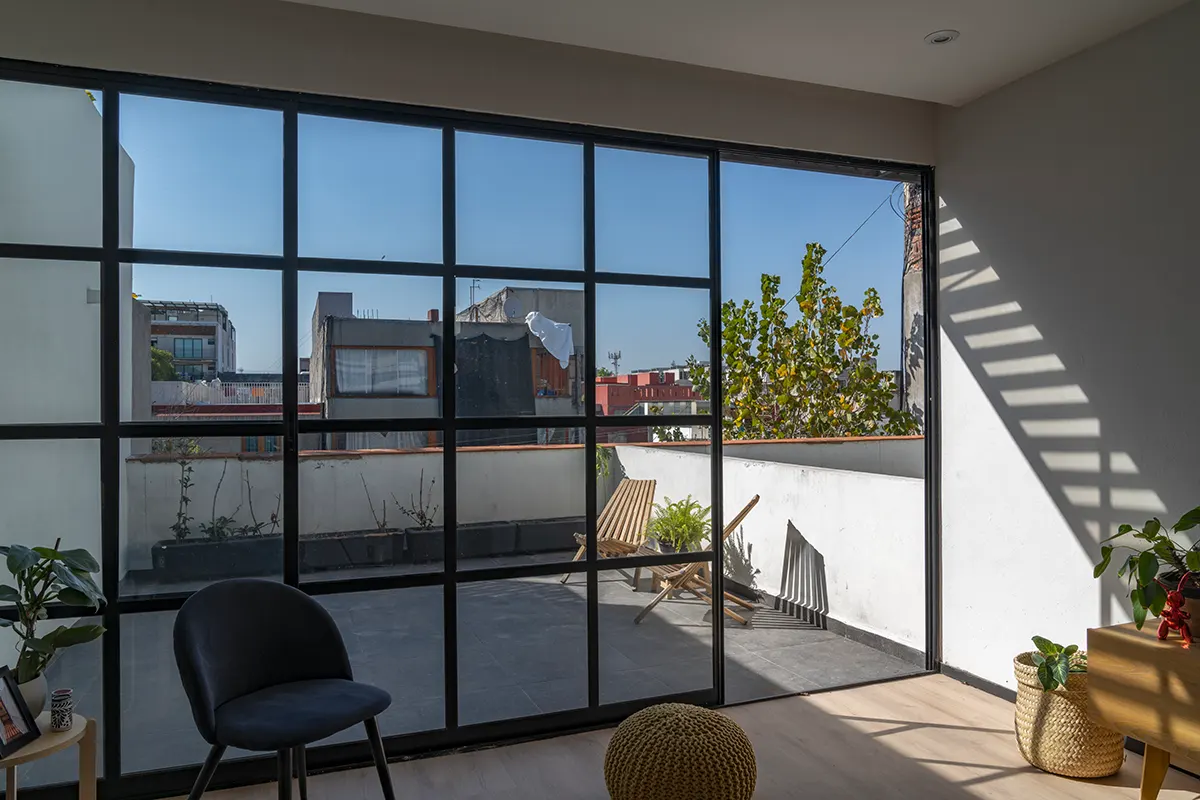
Inside the apartments, flexible floor plans accommodate different spatial arrangements. Double-height spaces and changes in floor level create additional volume, allowing views to extend through connected interior areas. These features establish a sense of openness while giving the individual residences distinct configurations.
The interior material palette combines exposed concrete, steel, and wood. Concrete defines substantial surfaces throughout the apartments, while steel provides a precise finish for openings and window frames. Wood introduces warmer tones and textures, giving the interiors a different material quality.
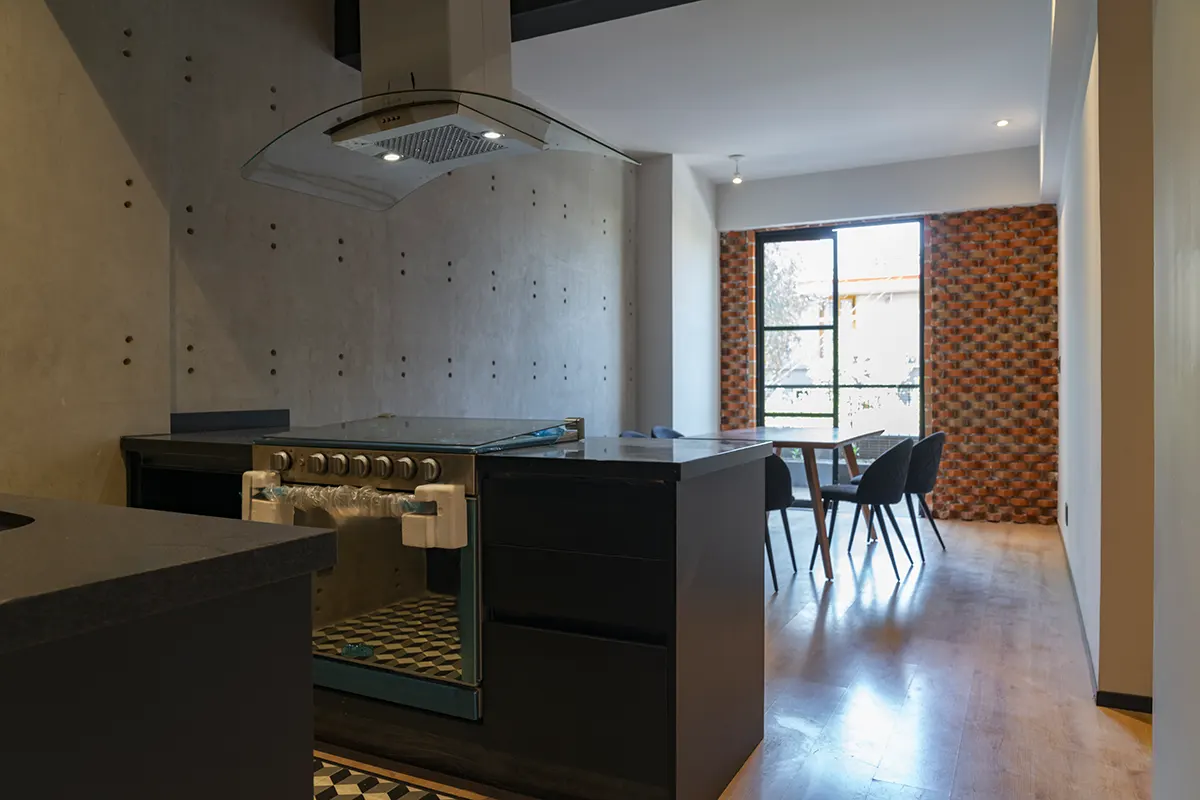
Original architectural elements remain visible alongside these contemporary additions. The design preserves evidence of the building’s earlier construction, allowing residents to recognize the different stages of its development. The relationship between existing features and new materials becomes an important aspect of the interior architecture.
The courtyards play an equally important role in connecting the residential spaces to the exterior. Their position between the three volumes allows natural light to reach the interior while establishing visual connections across the building. The glass bridges extend these relationships, linking the separate sections through a continuous circulation system.
For Guillermo Suárez Almazán, light, material selection, and clearly defined architectural forms remain recurring considerations in his work. At Dr. Atl 261, these principles inform the arrangement of the volumes, the design of the brick envelope, and the treatment of the preserved façade.
Marca Architecture introduces contemporary housing into Santa María la Ribera while maintaining the building’s architectural identity. Dr. Atl 261 demonstrates how an existing urban structure can accommodate new residential functions through carefully organized spaces and a considered approach to materials.
Project: Dr. Atl 261
Studio: Marca Architecture
Credits: José Kably Marcos, Salvador Cortez Hultsch, Rodrigo López Velasco, Guillermo Almazán Cueto, Guillermo Suárez Almazán, Beatriz Almazán Cueto, Dirk Thurmer Franssen
Location: Santa María la Ribera, Mexico City
Area: 1,000 m²
Levels: 4 levels and a semi-basement
Programme: 10 apartments and 1 commercial unit
Year: 2025
Executive Project and Construction: Marca Architecture
Photography: Jaime Navarro