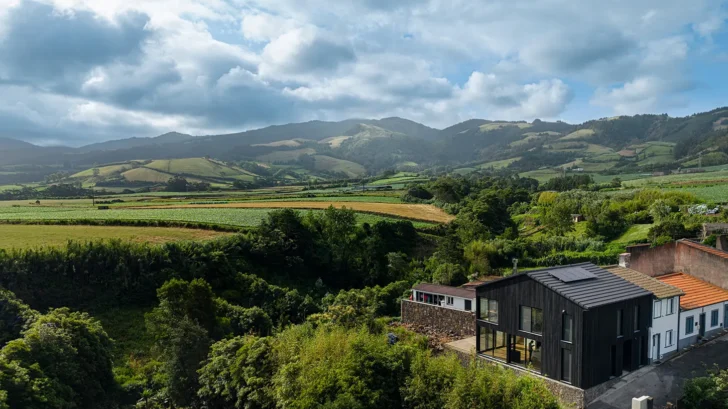
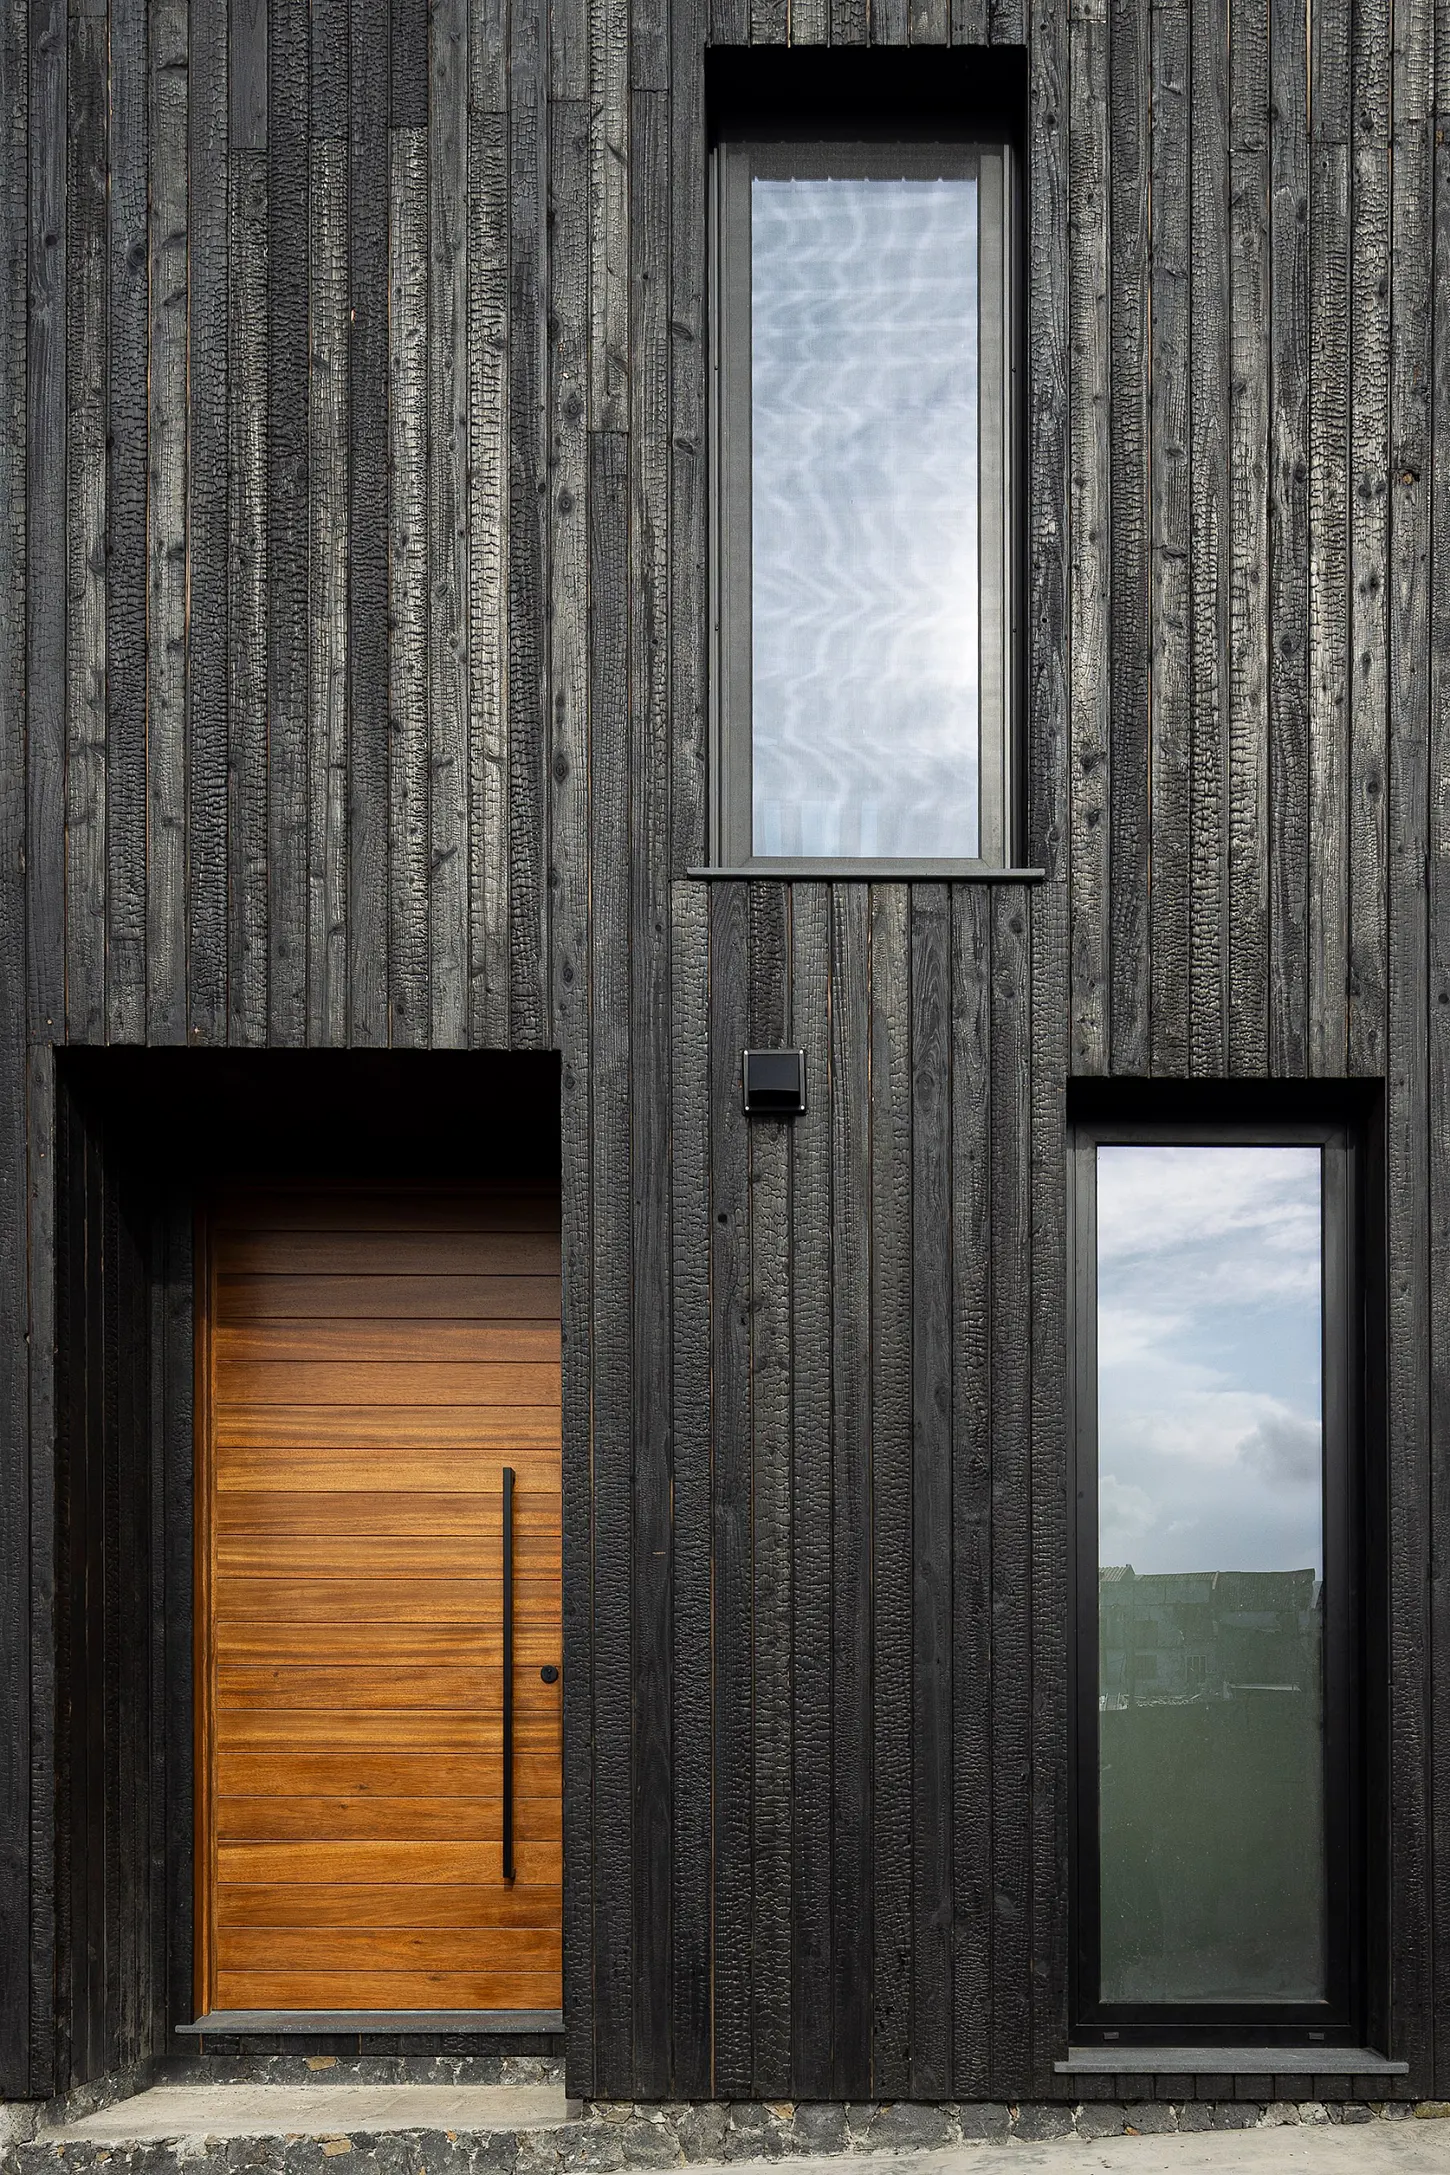
On São Miguel, the largest island in the Azores, SO Arquitetura & Design has produced a dwelling that looks almost carbonized from the street. Black Timber, sited in Santa Barbara, wraps its occupants in charred Japanese cedar, known locally as cryptomeria, which makes up nearly all of the structure and skin. Step through the threshold and the mood reverses completely. The interior is pale, open, and warm, a clean counterpoint to the blackened exterior.
Blackened Skin With a Purpose
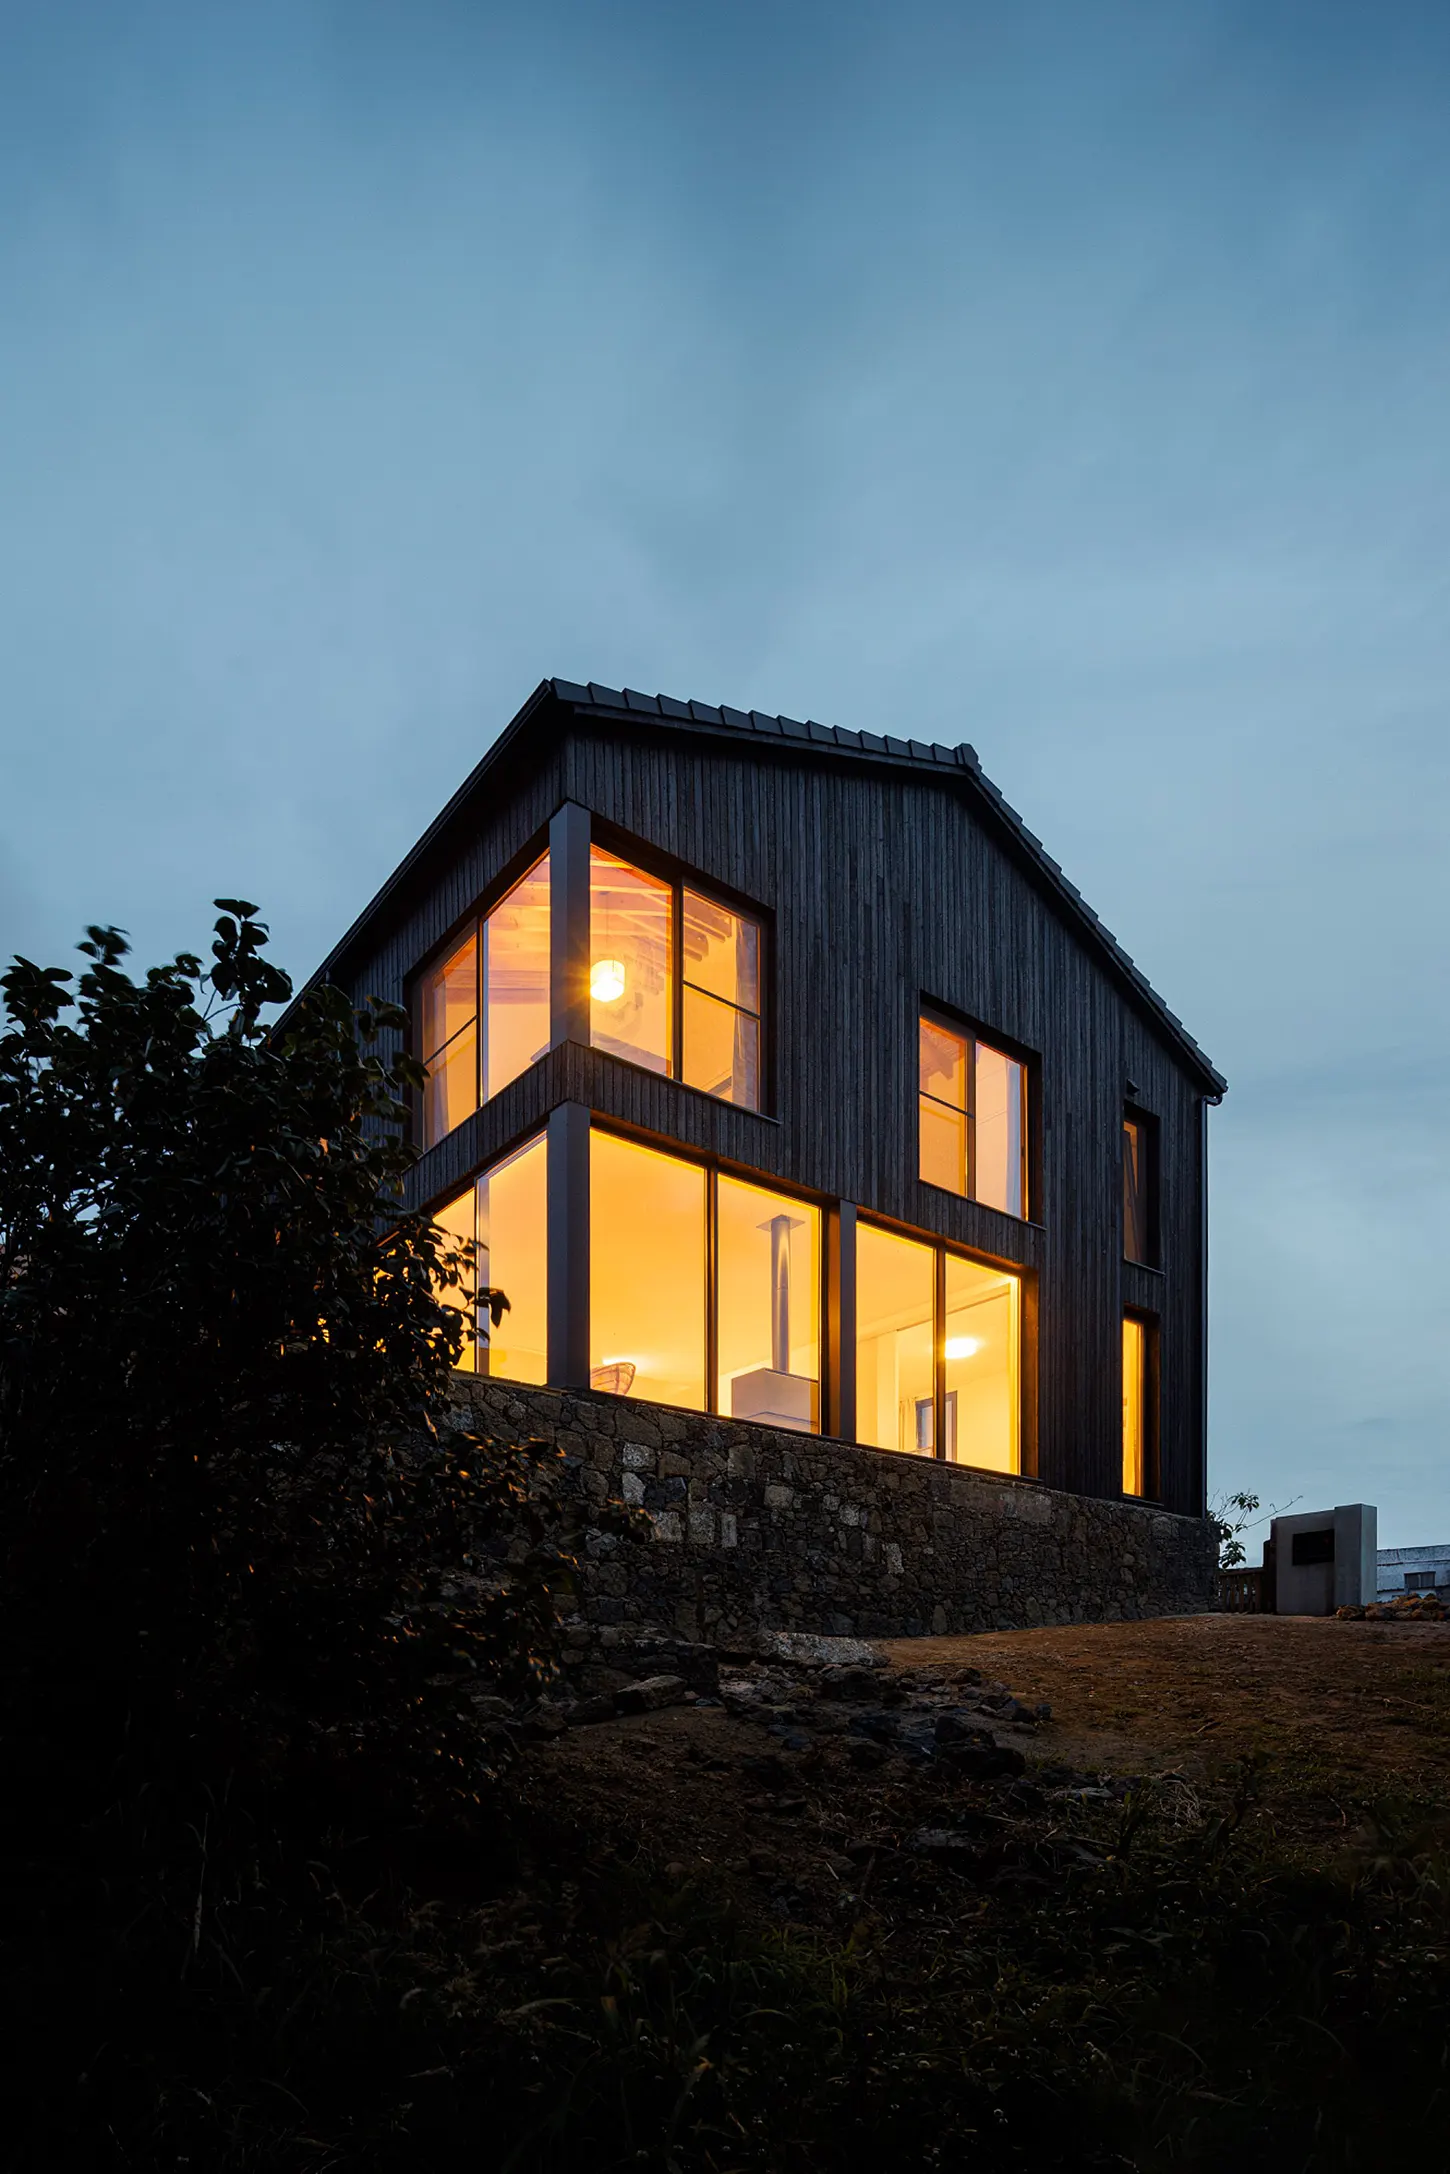
The scorching is not a surface flourish. Burning the wood turns it into a coarse, dark shell that flattens the separate volumes into one continuous mass. The grain stays legible under the char, but the material loses the warmth people associate with timber and takes on something more austere and sculptural. It reads as a single gesture rather than a collection of cladding boards, which is exactly what the architects were after. The effect is strongest from a distance, where the house becomes a silhouette against the Atlantic-facing sky.
Structure Left Bare, Space Left Honest
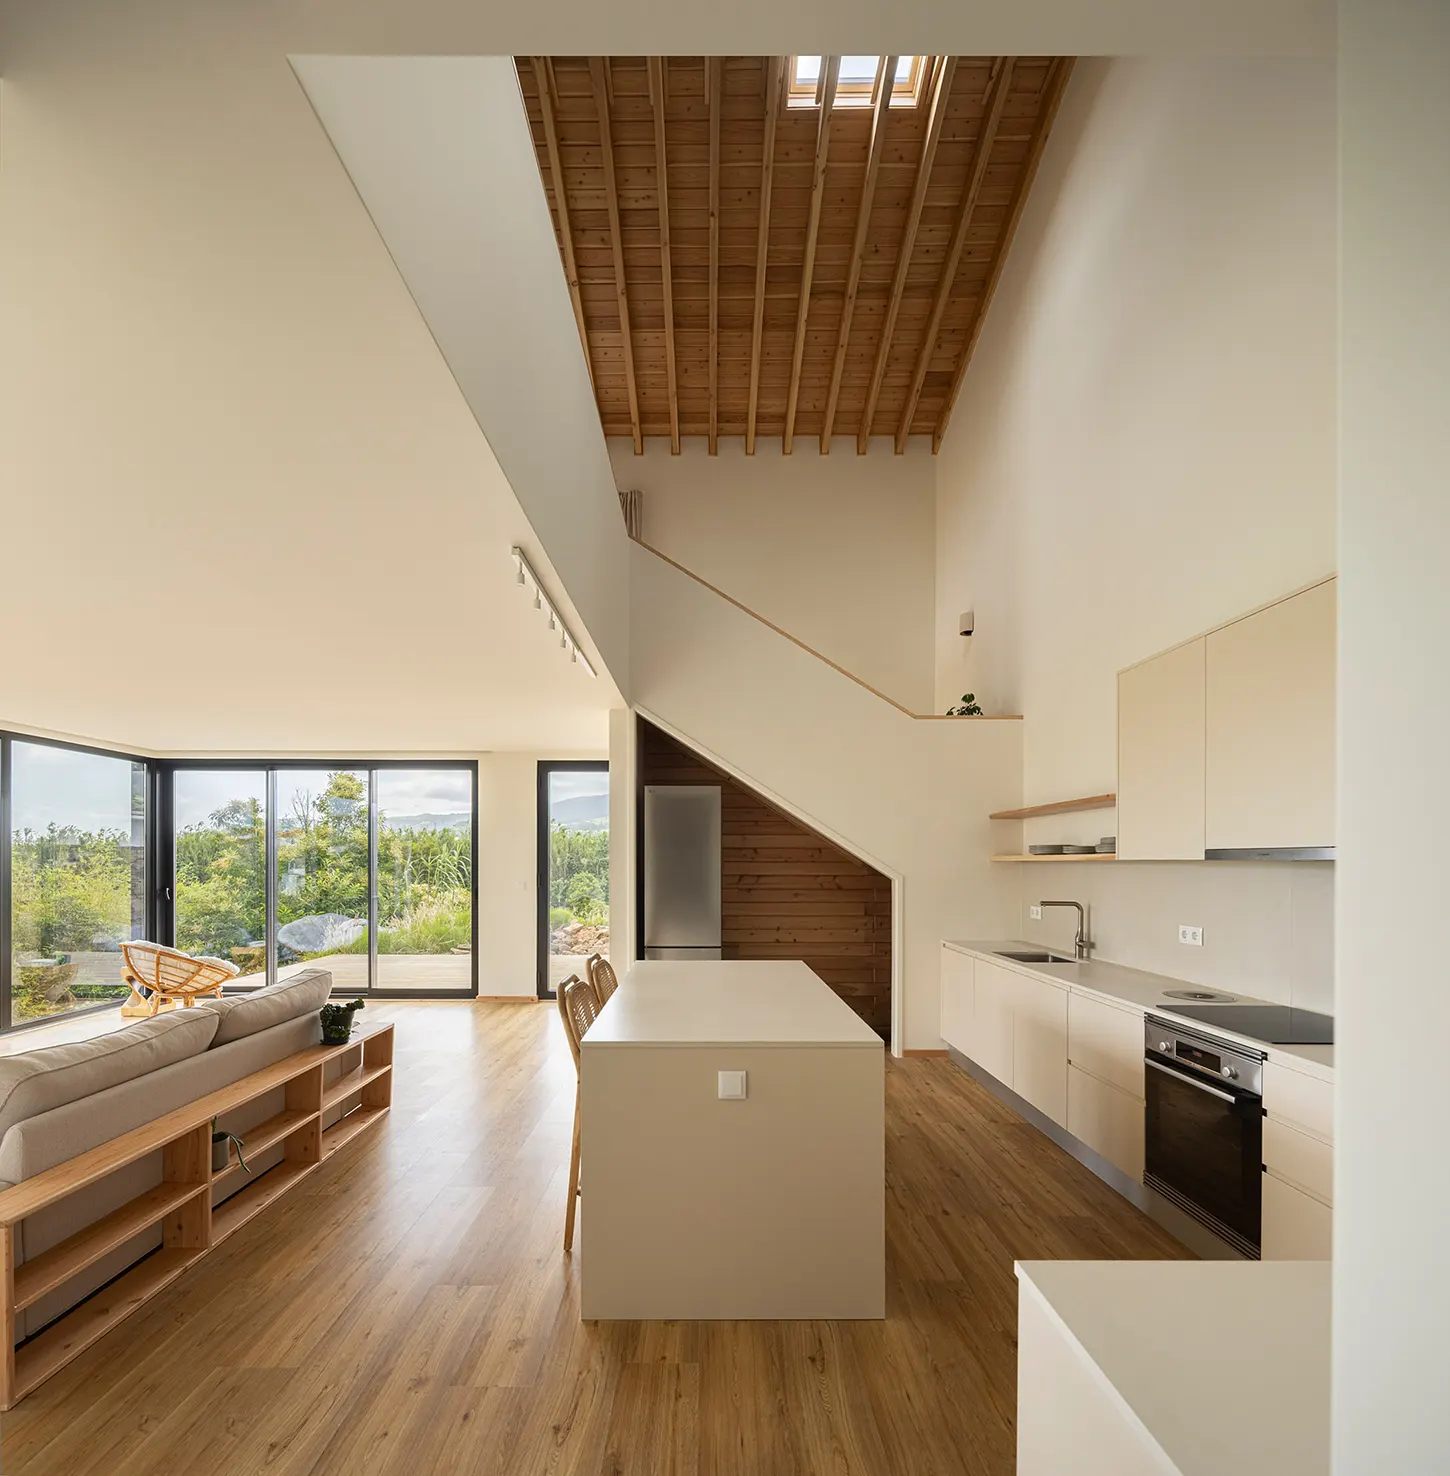
Inside, the same cryptomeria returns in its natural state. Beams, posts, and roof members stay exposed, so the building explains itself. The upper level is the clearest example. A lattice of rafters and tie beams rises over the double-height void, with a small roof light cutting a bright slot through the timber. Construction, usually hidden behind plasterboard, becomes the room’s main decorative feature. Few houses manage to make their frame this persuasive, and fewer still do it without tipping into rustic cliché.
The architecture performs differently depending on the hour. By day, the landscape pours through generous glazing, and the living area opens onto a timber terrace with rolling green hills beyond. A wood-burning stove anchors the room, while a rattan chair and a carved wooden side table add softness to the otherwise restrained palette. At dusk the relationship flips. The dark envelope recedes, and the glowing interior turns the house into a lantern on the hillside. The photographs make this shift plain, with the lit ground floor and the warm glow of the upper windows contrasting with the deep blue sky.
Brief Built on Contradiction
The brief itself is unusual. The client has family and friends in Germany but chose to live on a volcanic island in the middle of the Atlantic, a location with an unpredictable climate and seismic activity that a more cautious owner might have avoided. He wanted to share the house with his family, yet he built it for himself. The architects did not try to resolve these tensions. Instead, they let the house hold them. Dark exterior and luminous interior, solid mass and open glass, private retreat and welcoming space all coexist without canceling each other out. The building is more persuasive for accepting the tension rather than smoothing it over.
Fitting Into a Street Without Blending In
The site sits at the end of a small lane and completes an existing run of houses. The new volume respects the scale and alignment of its neighbors, which gives it a quiet civility at street level. Its material, however, breaks ranks deliberately. The result is a clear boundary between the built village and the open landscape, one that the house marks without a fence or wall. Compared with much new housing on the islands, this is a more confident and more considered act of placement.
Finally, Black Timber is one of the more assured timber houses we have seen from the Azores. Its strongest achievement is the consistency of its idea. The charred exterior, the exposed structure, and the framed views all come from a single decision about material, and that decision holds from the cladding to the rooflines. The house is also a convincing argument for building with local wood, both as a construction method and as a cultural statement.
The main question for anyone considering a similar exterior is durability. Charred surfaces age in their own way, and owners should plan for how the finish will weather in a salt-heavy, rain-soaked climate. That reservation aside, Black Timber is a bold and coherent house that rewards close attention, both from the outside and within.
Project Credits
- Project name: The Black Timber
- Architecture office: SO Arquitetura & Design
- Main architects: Bruno Furtado, Gonçalo Blétière Lopes
- Collaborating team: Margarida Condeixa, Neuza Duarte
- Location: Santa Barbara, São Miguel, Azores
- Year of completion: 2026
- Total area: 160.05 m²
- Builder: Artur Manuel de Paiva Oliveira
- Roofing: Coelho da Silva Telha Plasma
- Photographer: Ivo Tavares Studio
Discover more of the project in our gallery: