Latest stories

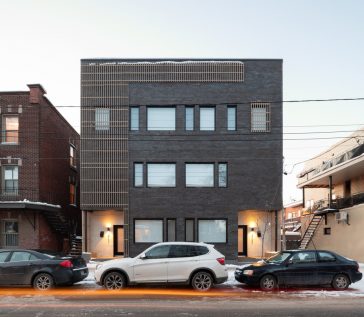
  • Gounod Residence by ISSADESIGN

    Gounod Residence by ISSADESIGN

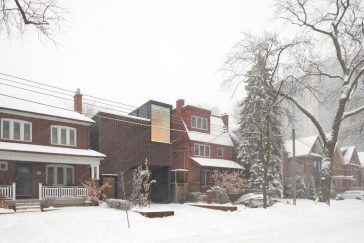
    ISSADESIGN recently completed this stunning private residence in Montréal,Canada. The house that spreads over 4 floors is designed to blend into the urban landscape. Take a look at the complete story after the jump. More

  • Edinburgh’s New Town Quarter by 10 Design

    Edinburgh’s New Town Quarter by 10 Design

    10 Design has led on a unique design concept for one of the largest redevelopment projects in Edinburgh’s city centre which will transform the former Royal Bank of Scotland (RBS) site on Dundas Street into a contextual mixed use development of the highest quality. Discover more after the jump. More

  • Macau Central Library by Mecanoo

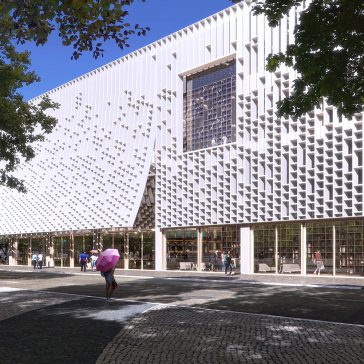
    Macau Central Library by Mecanoo

    Mecanoo has been selected by the Cultural Affairs Bureau of the Macau SAR Government to design a New Central Library in Macau. The building is located on the site of the former Hotel Estoril designed by the Macau-born Portuguese architect, Alfredo Victor Jorge Álvares. Discover more after the jump. More

  • Austin Home by Mark Ashby Design


    Austin Home by Mark Ashby Design

    Christina Simon of Mark Ashby Design recently completed the renovation of this stunning 1960’s Lake Austin Ranch Home designed by Tobin Smith Architect. Mark Ashby Design designed the home with unique furnishings, textiles, finishes to highlight the homeowners fabulous works of art. The home on the lake features a spectacular art collection and some fun […] More

  • Villa in Vlastibo?ice by SIAL

    Villa in Vlastibo?ice by SIAL

    SIAL designed a stone-clad villa built into a slope in Bohemian paradise. The villa’s roof and surrounding terrain are treated as a terraced garden, designed like a landscape park, gradating from formal orthogonal to irregular dynamic form. Take a look at the complete story after the jump. More
  • BlackStone M+ hotel by Huang Quan

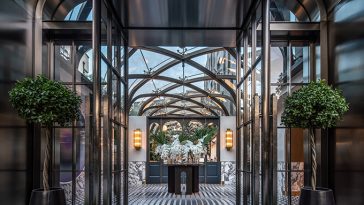
    BlackStone M+ hotel by Huang Quan

    Interior designer Huang Quan recently completed the reconstruction project of the BlackStone M+ hotel in Shanghai, China. The designer aimed to keep the traditional charm of the hotel and to make it trendy and up to date, creating a unique “Shanghai design style”. Discover the complete story after the jump. More

  • THE OSMANTHUS GRACE Experience Center by QIRAN DESIGN GROUP

    THE OSMANTHUS GRACE Experience Center by QIRAN DESIGN GROUP

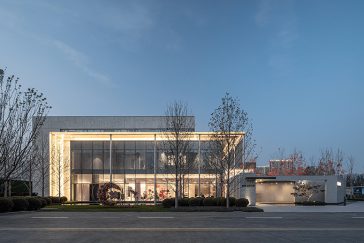
    QIRAN DESIGN GROUP recently completed their latest project in – THE OSMANTHUS GRACE Experience Center. The experience center combines magnificent forms with a subtle, restrained atmosphere, in order to showcase the characters of the city and generate a unique brand impression. Take a look at the complete story after the jump. More
  • Song Art Museum by Vermilion Zhou Design Group

    Song Art Museum by Vermilion Zhou Design Group

    Vermilion Zhou Design Group designed the Song Art Museum in Dongcheng Qu, China. Song Art Museum is an “Art Container”, with “Art” as the mainstay and “Container” as the supplement. It transforms everything into geometry and purity and takes “Non-Action” from the outside to within. Take a look at the complete story after the jump. More
  • Buyers Guide: LED Shop Lights

    A led shop light is a high bay light used in workshops, that provide illumination levels required for performing detailed work. They come in round or rectangle shape, they are typically hung on chain, and tend to be brighter than most lights. They are perfect for both indoor and outdoor applications like garages, workshops and […] More

  • Design Ideas to Improve Health and Safety in Office Buildings Post-COVID

    Design Ideas to Improve Health and Safety in Office Buildings Post-COVID

    When the COVID-19 pandemic first swept across Europe, office workers were forced to immediately convert to working from home. At first, the novelty of being able to work in your comfiest clothing seemed like it would only be a short-term gig – only for it to last for more than a year! Whether or not […] More

  • Lula´S Loft by además arquitectura

    Lula´S Loft by además arquitectura

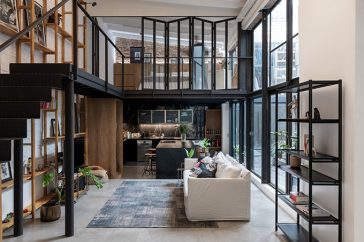
    además arquitectura recently completed the remodel of a typical Buenos Aires town house that served as offices into a modern loft style residence. Take a look at the complete story after the jump. More
Load More
Congratulations. You've reached the end of the internet.