Latest stories

  • Bluebells Restaurant by PENSON

    Bluebells Restaurant by PENSON


    PENSON recently completed works on their newest project, the Bluebells Restaurant in Ascot, UK. The design concept for the restaurant took its direction from the menu and impeccable hospitality of its owners. Take a look at the complete story after the jump. More

  • ONE SANLITUN • FENDI by CCD

    ONE SANLITUN • FENDI by CCD

    CCD have recently completed their latest project on the interior design of a deluxe apartment – ONE SANLITUN • FENDI. The desgned of the apartment was inspired by Italian luxury fashion brand FENDI.  The ame was to incorporate elements and styles of the brand into the interior while integrating the history and culture of Rome. […] More

  • Yi's House Showroom by Peng & Partners

    Yi’s House Showroom by Peng & Partners

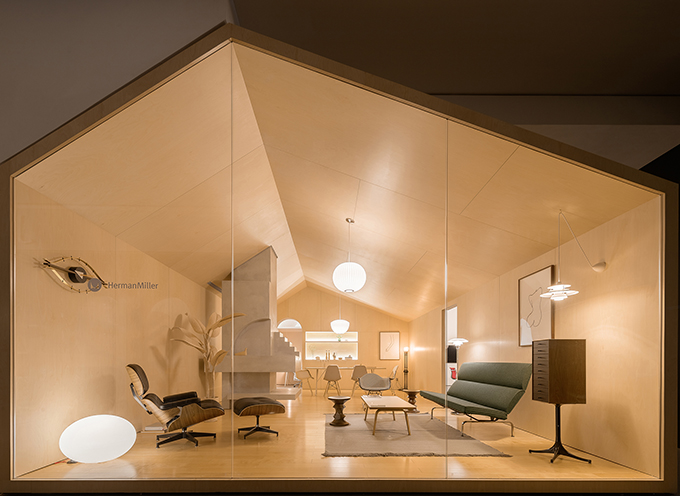
    Peng & Partners designed this inspiring 300 m2 furniture showroom in Guangzhou, China. The showroom is divided into 4 areas. “House of Classic Design”, “Ergonomic Chair Zone” and “Home Office” constitute Herman Miller’s showroom in Guangzhou, while “Living Gallery” presents a collection of products from other brands which Yi’s International has signed agency agreement with. […] More

  • Ingenuity offices by PENSON for The Hut Group

    Ingenuity offices by PENSON for The Hut Group

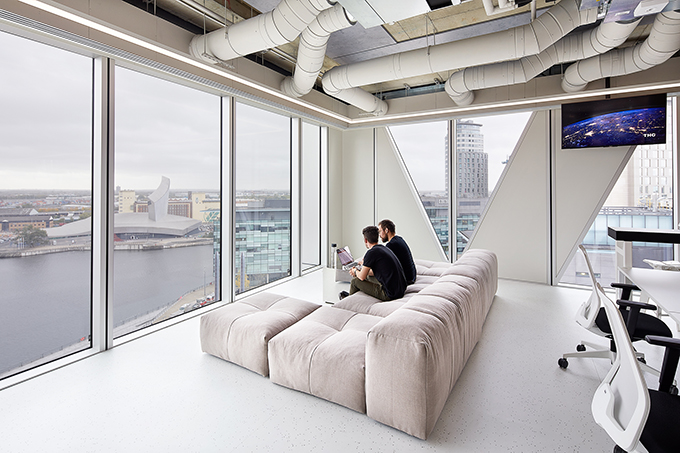
    International design and architecture studio PENSON are delivering The Hut Group’s landmark 1 Million sq. ft. campus for 2025. Ahead of the development, The Hut Group needed space to cater for their rapid growth, so PENSON came to the rescue with offices to supply THG’s (The Hut Group’s) fast-track expansion. PENSON has delivered a high-performing […] More

  • CHARCOHOL Restaurant & Bar by STUDIO8

    CHARCOHOL Restaurant & Bar by STUDIO8

    STUDIO8 designed this stunning restaurant specializing in charcoal-grilled global cuisine and craft cocktails. The restaurant is located in a heritage building in the center of Shanghai. Inspired by the transformative nature of charcoal and its role in food creation, the design unfolds around an axis of time, crossed by an axis of temperature. Take a […] More

  • CORAL REEF TABLE by Sergey Makhno Architects and Kofta

    CORAL REEF TABLE by Sergey Makhno Architects and Kofta

    Sergey Makhno Architects  designed this stunning table in collaboration with a couture design studio Kofta. The Coral Reef Table that is created without a tabletop and is a part of eco-manifesto and contemplation about what our future can be like. Take a look at the complete story after the jump. More
  • Social Housing Units by Avenier Cornejo Architectes

    Social Housing Units by Avenier Cornejo Architectes

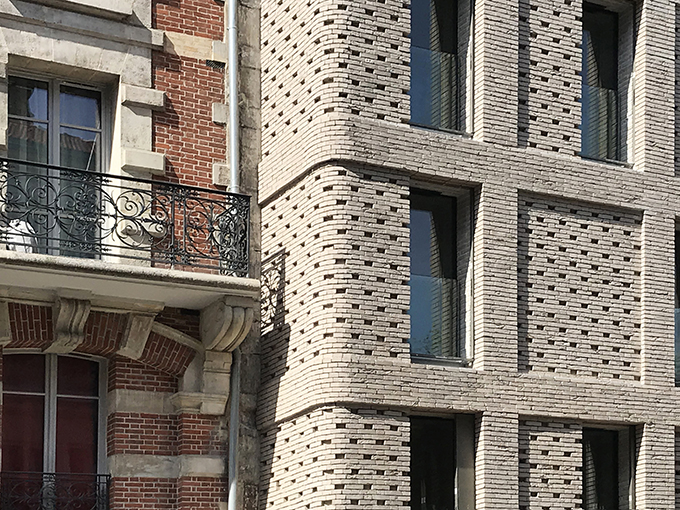
    Avenier Cornejo Architectes designed 22 social housing units in one the oldest and longest street of Paris. Made of solid brick with a hollow joint and brand new effects this project offers a contemporary take on the historical Parisian heritage. Take a look at the complete story after the jump. More
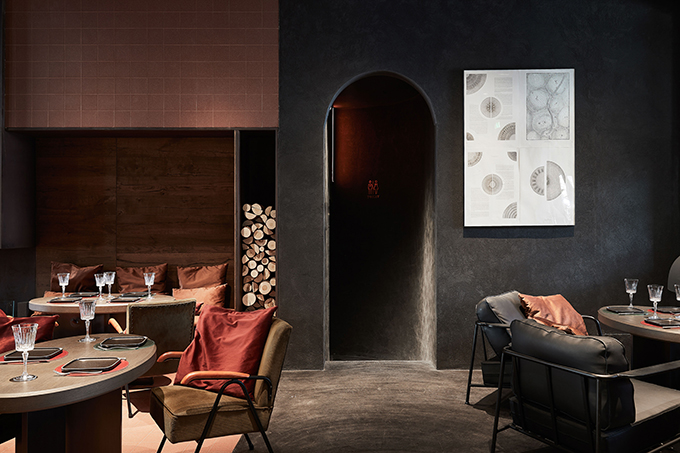
  • GaP / Gallery and Space by ORA

    GaP / Gallery and Space by ORA

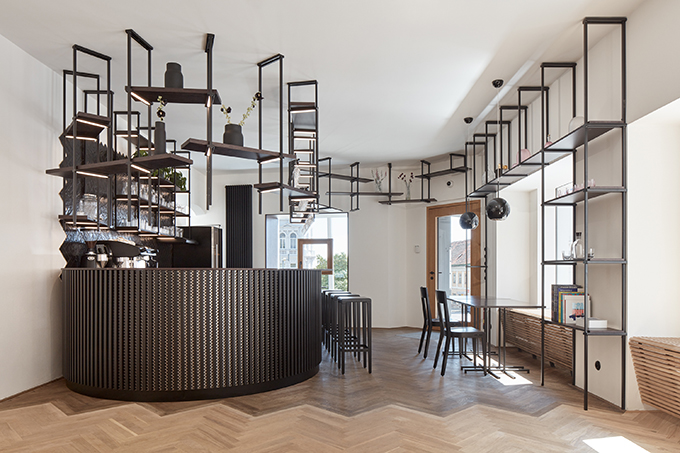
    Czech studio ORA designed GaP – an art gallery and space for cultural events in which different functions blend together and influence each other, differentiated by shades of materials and the presence of objects in space. Take a look at the complete story after the jump. More
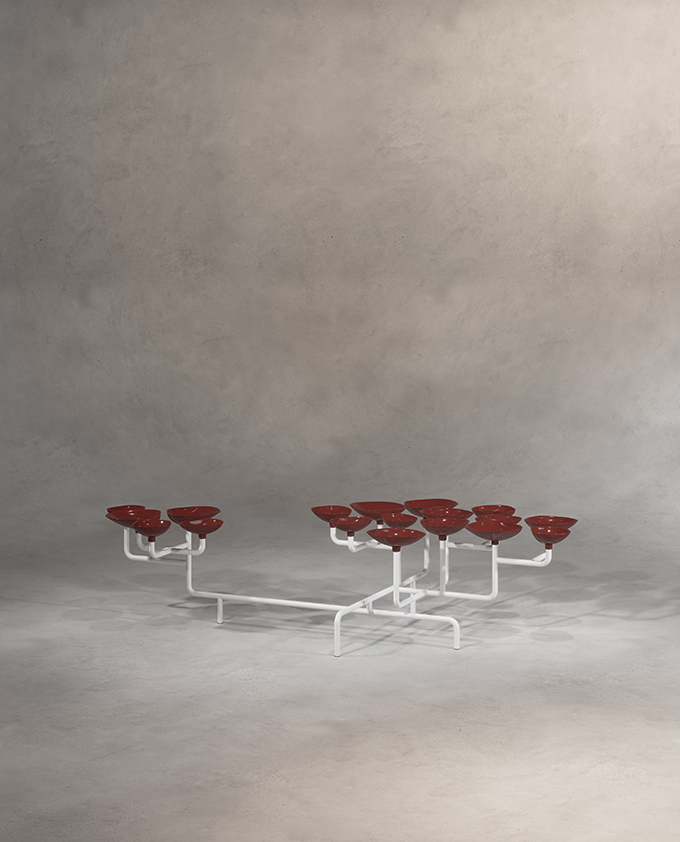
  • WANDERLUST Center Table by Suppose Design Office

    WANDERLUST Center Table by Suppose Design Office

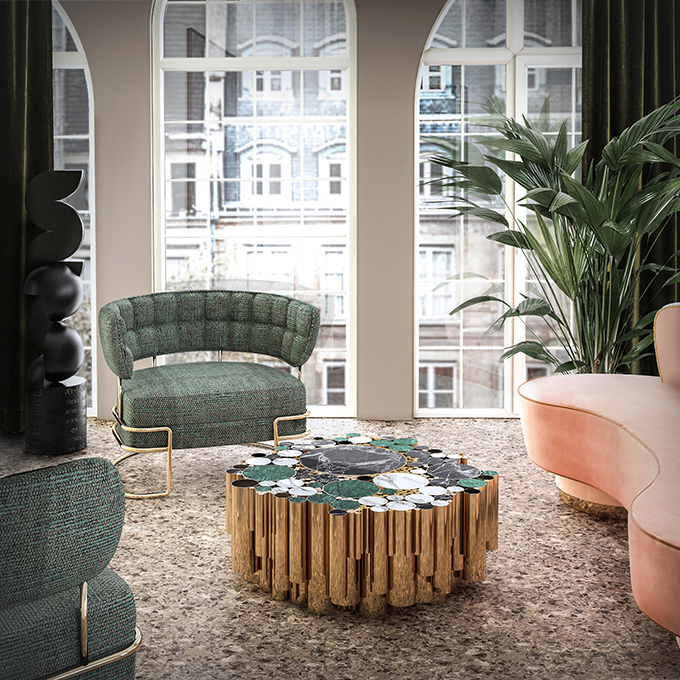
    Suppose Design Office, an interior architecture studio, located in Hiroshima, Japan, designed this stunning Center Table as part of the World Architects Collection. Discover more after the jump. More

  • INNO-SPACE U20, ŠKODA AUTO Mladá Boleslav by VONT

    INNO-SPACE U20, ŠKODA AUTO Mladá Boleslav by VONT

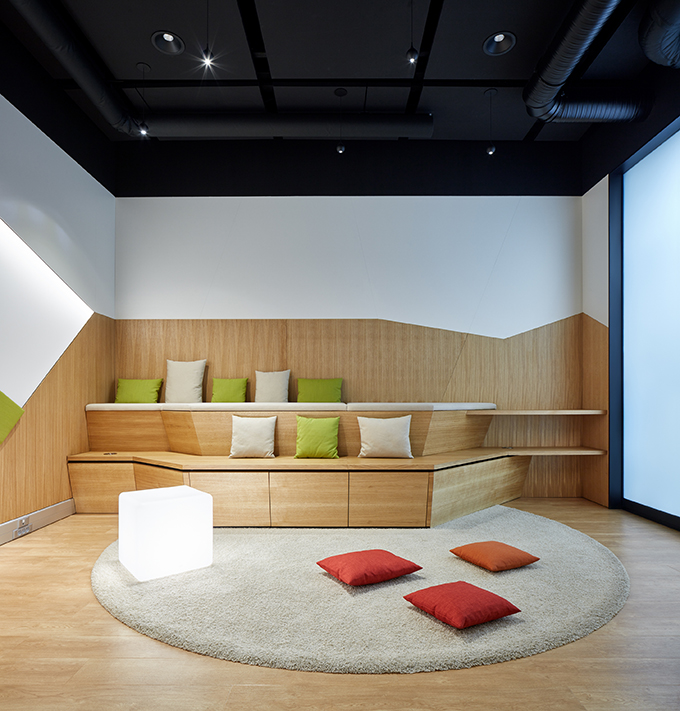
    Studio VONT designed an innovative new workspace – INNO-SPACE U20 for ŠKODA AUTO Mladá Boleslav. This flexible workspace is creatively transformed through design and high tech equipment – communication and smart audio-visual technology and state-of-the-art technical infrastructure. Discover more after the jump. More

  • House in Mishref by Studio Toggle

    House in Mishref by Studio Toggle

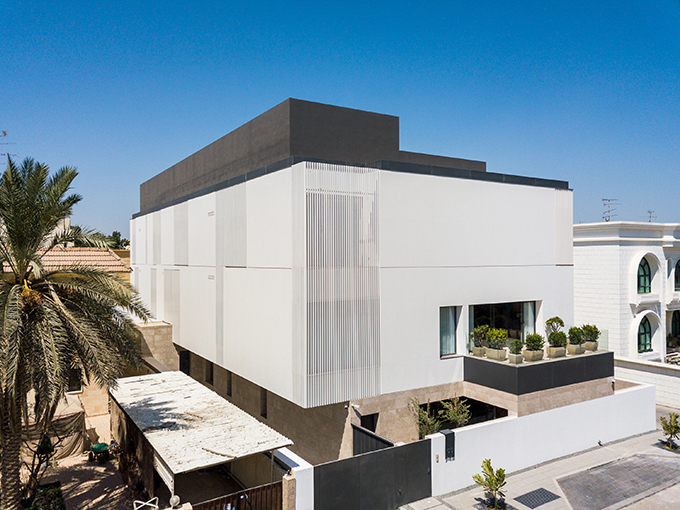
    Studio Toggle designed this inspiring two family residence, a modern interpretation of the courtyard house, in Mishref, Kuwait. Take a look at the complete story after the jump. More
Load More
Congratulations. You've reached the end of the internet.