Latest stories

  • Casa di Luce by Morrison Dilworth + Walls

    Morrison Dilworth + Walls designed this modern single family residence located in Dallas, Texas, in 2015. The residence focuses on and expands into an intimate urban courtyard.  Large glass sliding doors connect the living area with the courtyard offering the inhabitants to fully connect the indoors with the outdoors. Take a look at the complete […] More

  • Aluminum House by Fran Silvestre Arquitectos

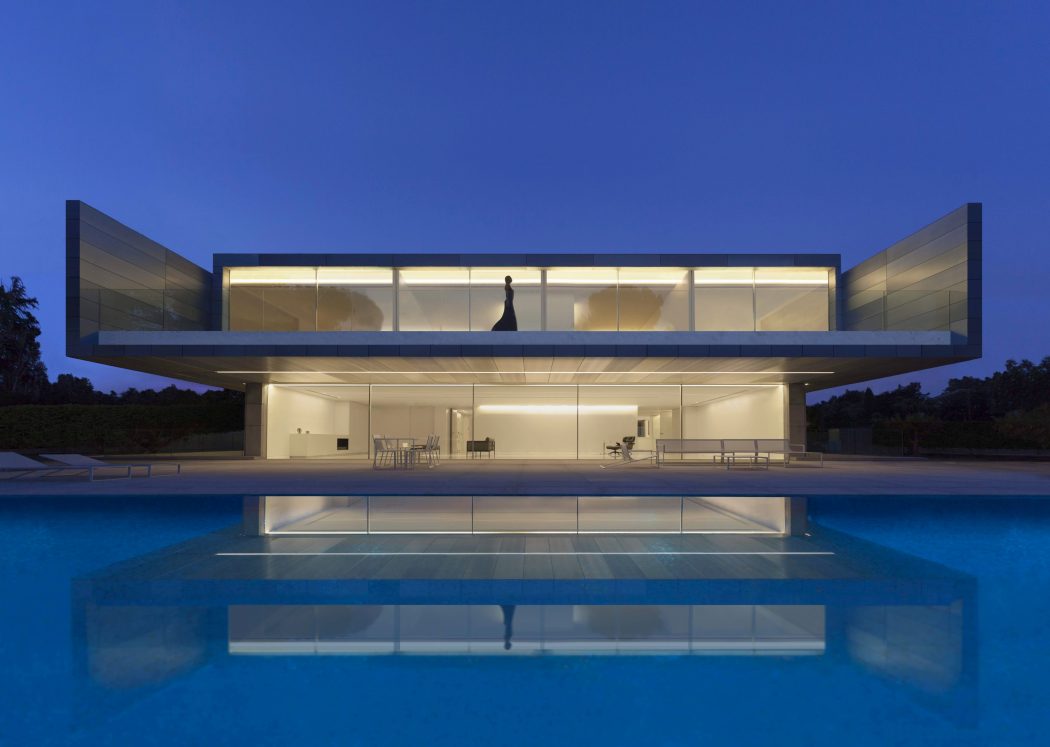
    Fran Silvestre Arquitectos designed this modern two-storey residence located in Madrid, Spain,in 2016. Place on a beautiful landscape surrounded by gardens with big trees, the house features a square open plan and panoramic windows that offer an incredible view. Take a look at the complete story after the jump. More
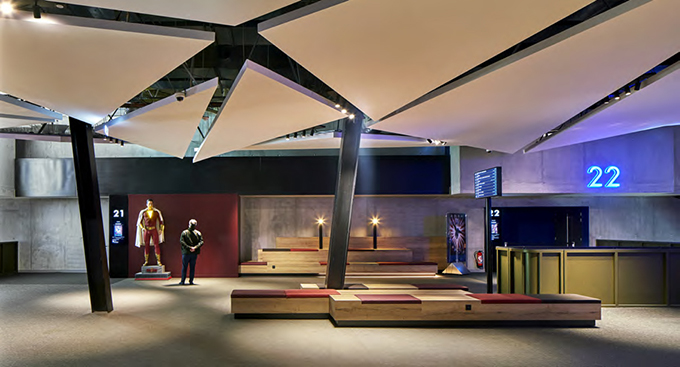
  • The Beach Box by Weststyle Design & Development

    Weststyle Design & Development designed this contemporary single family residence located in Western Australia. The residence consists of two individual buildings connected by a 15 meter gallery and a centralised courtyard. The two volumes represent the private and public areas of the house with the front door being placed within the gallery, creating a divide […] More

  • Te Hihi by Strachan Group Architects

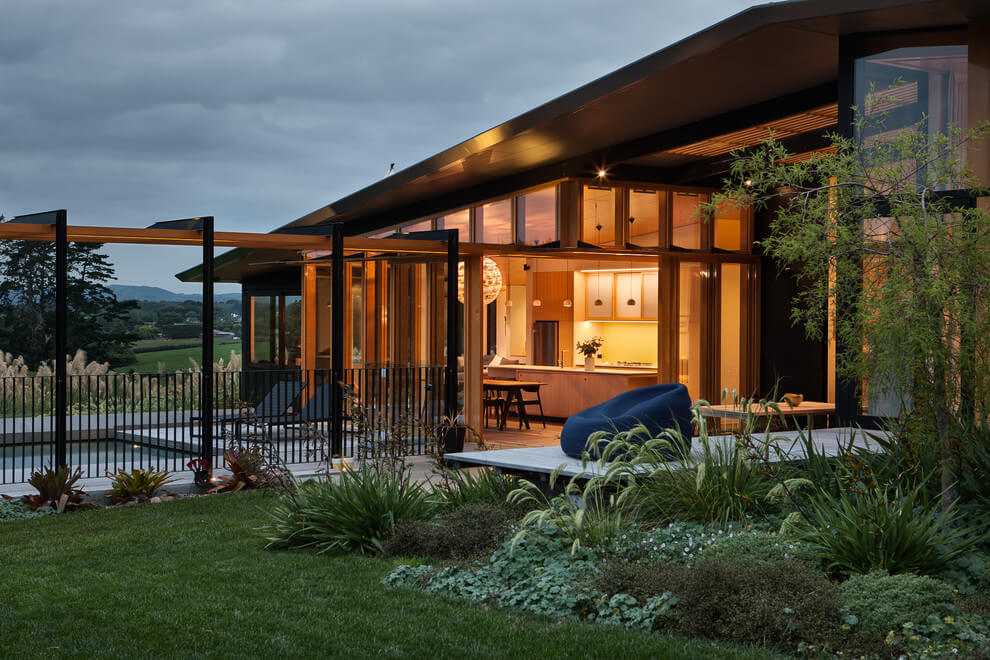
    Strachan Group Architects designed this inspiring single-storey house situated in New Zaeland in 2015. Take a look at the complete story after the jump More

  • Design Meets Function - GEBERIT at FuoriSalone 2019

    Design Meets Function – GEBERIT at FuoriSalone 2019

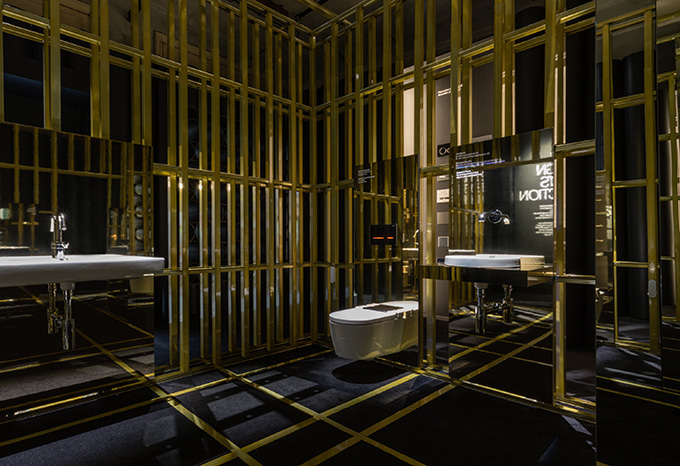
    Geberit is participating in FuoriSalone 2019 with their “Design Meets Function” installation, to take place at the historic Biciclette Rossignoli bottega in Corso Garibaldi 71.b The installation highlights the thin line between what we see and what is hidden behind the walls of a home, reinventing materials and systems in a completely unusual way while […] More

  • White Line by Nravil Architects

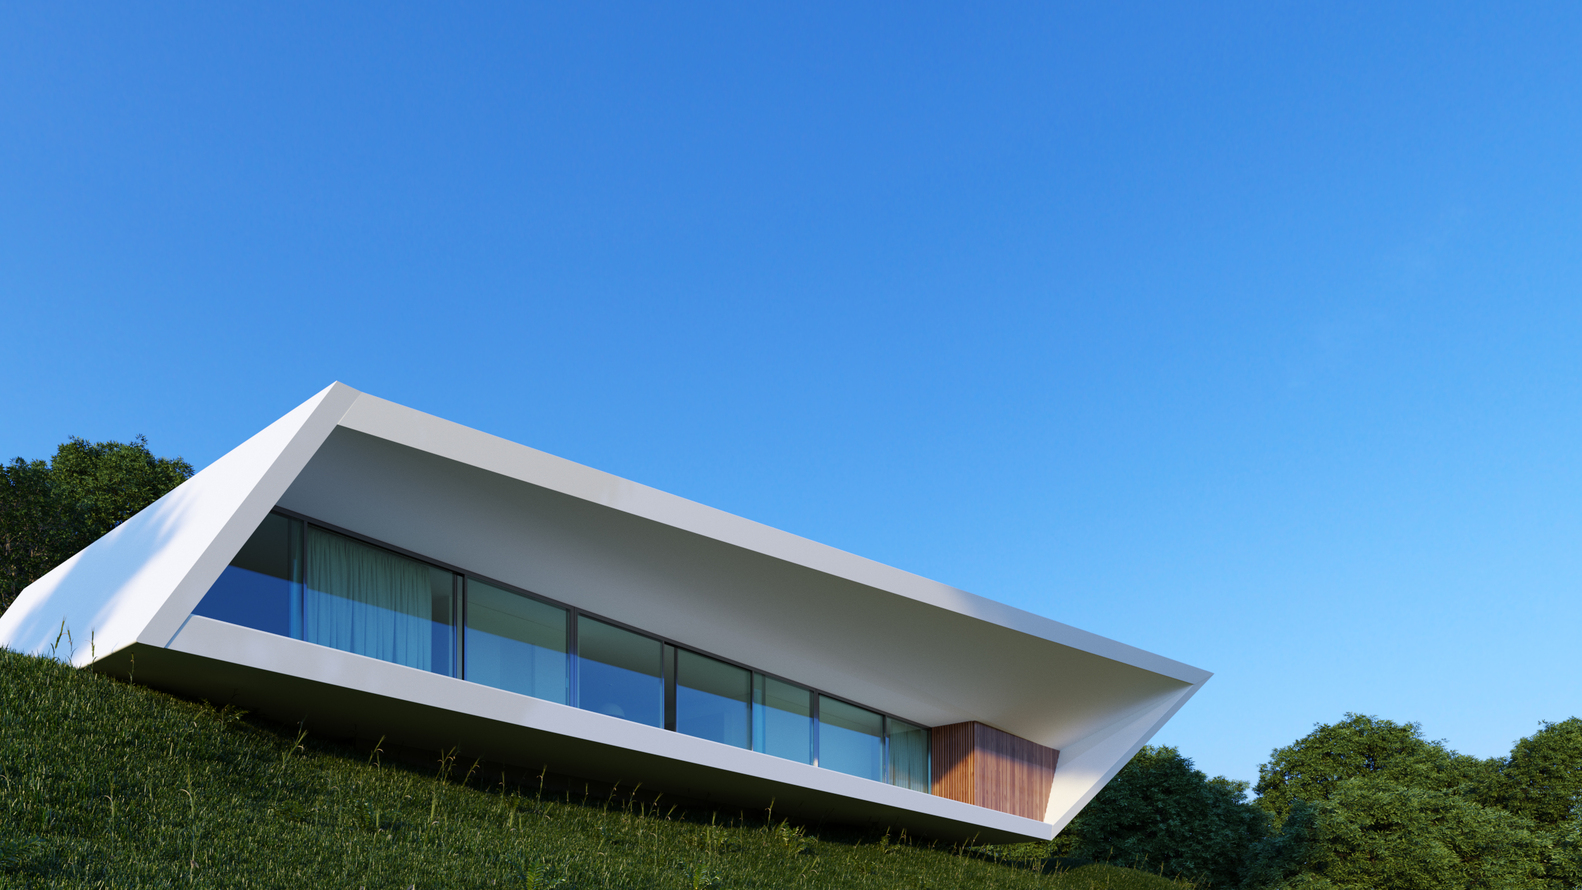
    Nravil Architects designed this stunning 300 m2 private residence , located in a landscape of unique beauty in Almaty, Kazakhstan. The main goal was to develop the project without harming the natural landscape. The exterior of the house is designed in order to would look different from different sides and due to this you can enjoy […] More

  • House in Avanca by nu.ma | unipessoal


    Nu.ma | unipessoal designed this inspiring 250.0 m2 concrete residence located in Avanca, Portugal in 2017. Take a look at the complete story after the jump. More
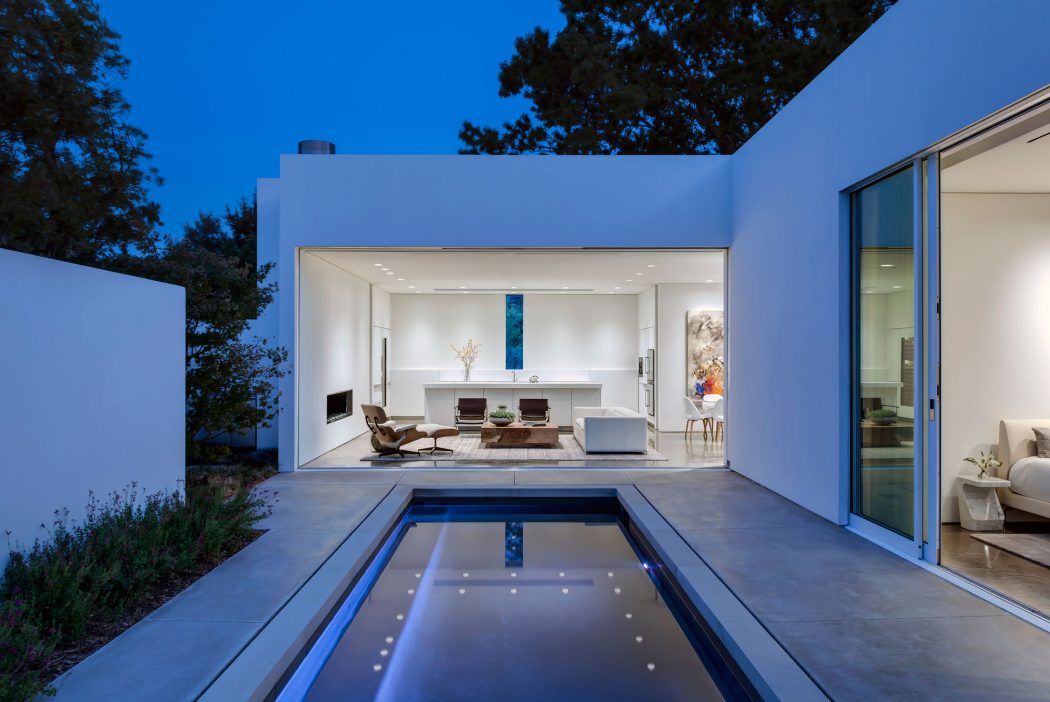
  • Potocco at Salone del Mobile 2019

    Potocco at Salone del Mobile 2019

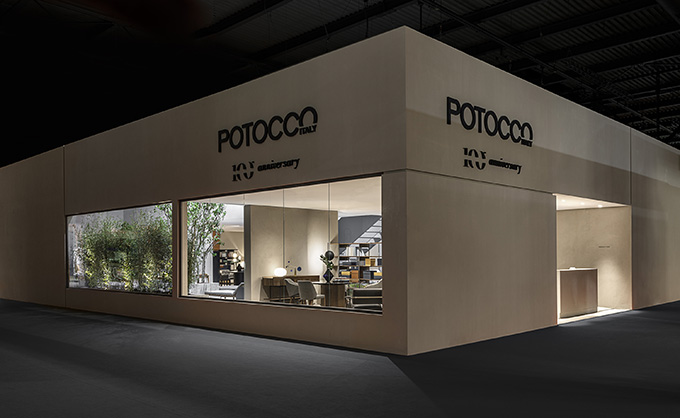
    Potocco celebrates its its 100th anniversary at 58th Salone Internazionale del Mobile. The new collection blends indoor and outdoor elements in harmony, by creating new chairs and tables, the brand’ strong point, and opening itself to new panoramas. This will expand its offer with new type of products able to create more complete environments, all […] More

  • Gebrüder Thonet Vienna GmbH unveil New Projects at Salone del Mobile 2019

    Gebrüder Thonet Vienna GmbH unveil New Projects at Salone del Mobile 2019

    Gebrüder Thonet Vienna GmbH will  unveil a range of new products and collaborations at Salone del Mobile 2019. The ethos running through the collection is one of using contemporary spirit to celebrate the traditions and stylistic heritage of GTV, a brand synonymous with the introduction of the bent beech- wood technique. A unique legacy that […] More

Load More
Congratulations. You've reached the end of the internet.