Latest stories

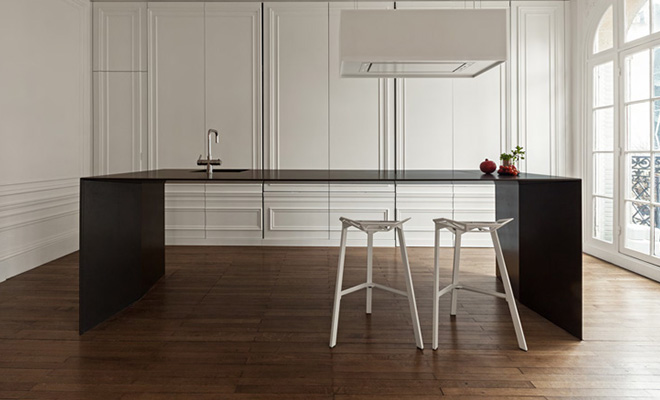
  • Bar Stool: Step Up Your Kitchen Game and Settle Into Your Island in Style

    Considering how important fashion and design is to us, we have to admit we are rather visual creatures. They say beauty is in the eye of the beholder, therefore there are fashion trends and outfits to suit every different taste. Shopping takes up a unique role in today’s society and it is even called retail […] More

  • Cafe Corner by Ideograf Paulina Czurak Design Studio

    Cafe Corner is located in the very heart of the city of Gdynia, Poland, in a modernist tenement house built in 1920s. Therefore, the project is inspired by the spirit of the Roaring Twenties. The facade with the original mirror tiles on the outside and the wall created from 2740 teacups on the inside give an impressive feeling when you approach the cafe. The unconventionality […] More


  • Cobalt Apartment by Mauro and Matteo Soddu

    Designed by Mauro and Matteo Soddu, the Cobalt apartment is located on the first floor of a historic building in the Castello district of Cagliari, Italy, at the highest point of the ancient city. Intended to host tourists for short vacations, the apartment boasts 50 square meters, double height, is an open space loft in […] More

  • Greenwich Street Loft by Turett Collaborative Architects

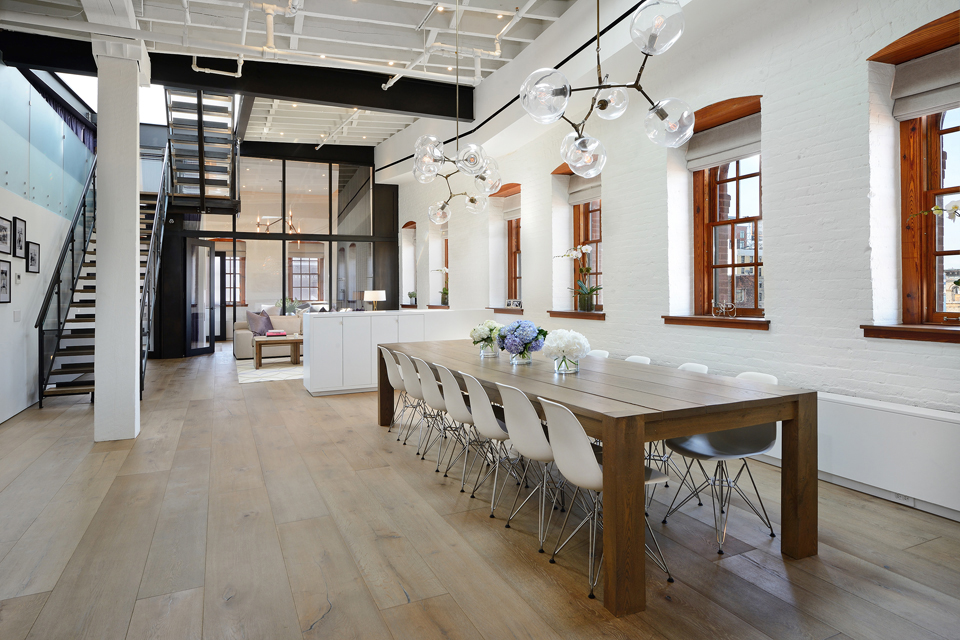
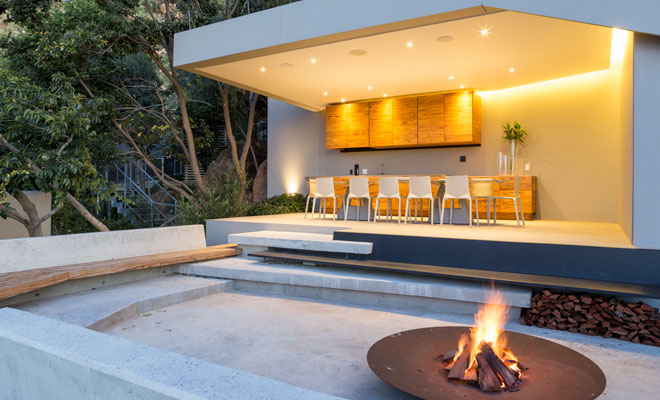
    Turett Collaborative Architects did a complete renovation of a penthouse loft at 463 Greenwich Street in the Northern Tribeca Historic District including the addition of a rooftop pavilion and 1,500 square feet of exterior living space. Located in a former warehouse that was converted to a residential co-op in the 1990’s, the loft had previously […] More

  • Iconoweb Offices by Nan Arquitectos

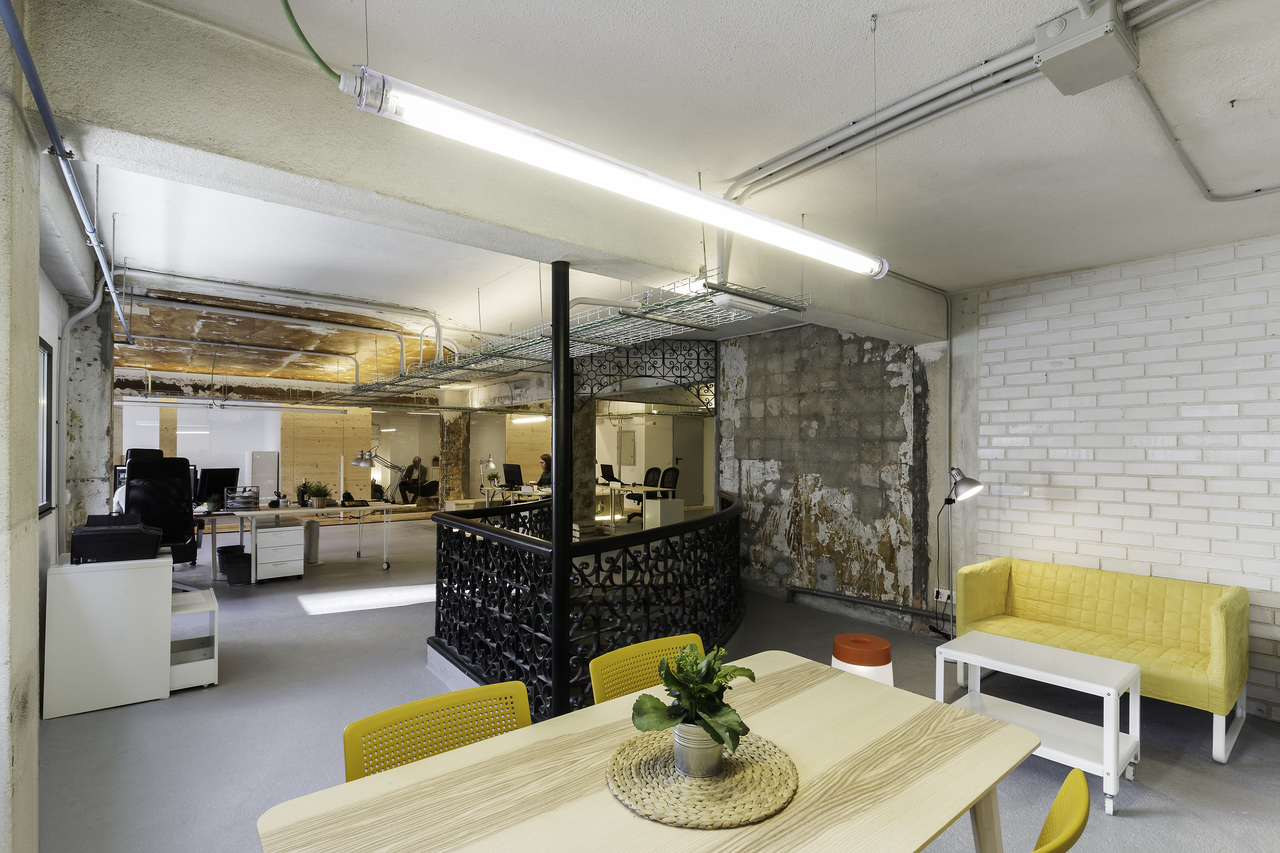
    Nan Arquitectos transformed an old billiard place into contemporary digital marketing offices. The space has kept a lot of the previous look and there were made few changes requested from the customer. An open office concept was the request from the customer with a meeting room , an office , a small library , toilets […] More

  • Barwon House by Auhaus Architecture + Interiors

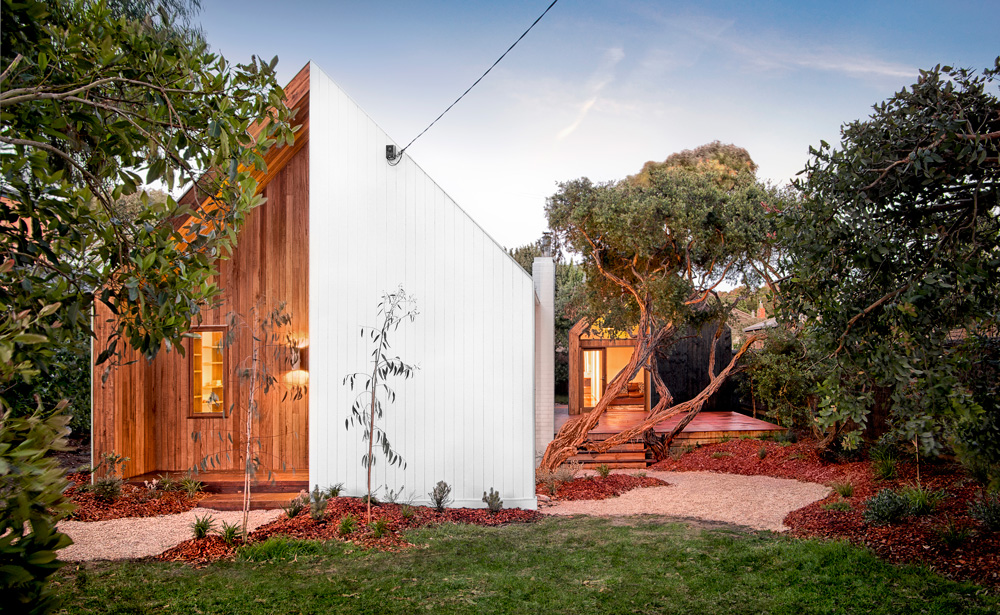
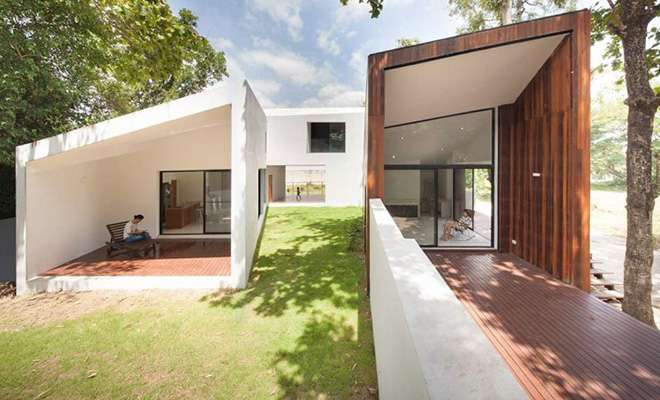
    Auhaus Architecture + Interiors did an extensive renovation of a tiny weatherboard beach shack in Barwon Heads. The new house acts as a semi-permanent residence and a holiday house for extended family. The renovation transforms the main house and adds a new guest pavilion, linked by a timber deck. Light and space are amplified within […] More

  • More of House H in Madrid Photographed by Joao Morgado

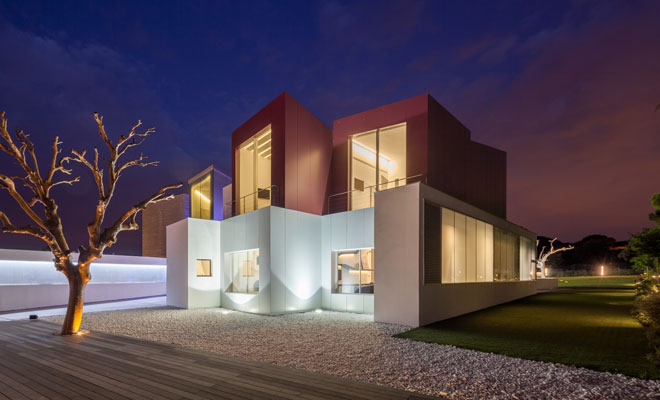
    The impressive HOUSE H in Spanish capital is back on our pages with additional photography by architecture photographer Joao Morgado. The project was brought to life with a contemporary sentiment shaped by Abiboo Architecture. RELATED: FIND MORE IMPRESSIVE HOUSES ON ARCHISCENE “In the residence, growth occurs in a non-hierarchical order, each space has different characteristics but […] More

  • Which Type of Cladding to Choose For Your Home

    Installing cladding on the outside of your home is an excellent way to spruce it up, especially if you are looking to sell. There are many different types of cladding available, so you will need to choose which one is best for your home carefully. Palliside Cladding Palliside cladding is extremely popular with many home […] More

  • Take A Tour of Concrete House by Nico van der Meulen Architects

    Take a tour of the The Concrete House an impressive new project realized by Nico van der Meulen Architects in collaboration with M Square Lifestyle Design. The house is located in Bedfordview in South Africa. From the inception of this project; the client brief, existing house and contextual setting were all factors to consider carefully […] More

  • Star Burger by Sergey Makhno Architects

    Sergey Makhno Architects designed this classy branded interior which combines the corporate identity of the Star Burger restaurant chain and a unique fearless design. The client is a Ukrainian restauranteur whose brief was to create somewhere to eat a delicious burger with an equally delicious design in the centre of Kiev’s growing new food+design quarter. […] More

  • Valley House by Plan Bureau


    Architect Kostiantyn Kuvika of Plan Bureau designed an original two-story wooden house inspired from the natural asymmetry of the mountain landscapes of the Ukraine. The house imitates a mountain landscape, so it will easily fit into any environment that has hills or mountains. The diagonals in the structure give the building an additional sense of […] More

  • MAT Office Beijing

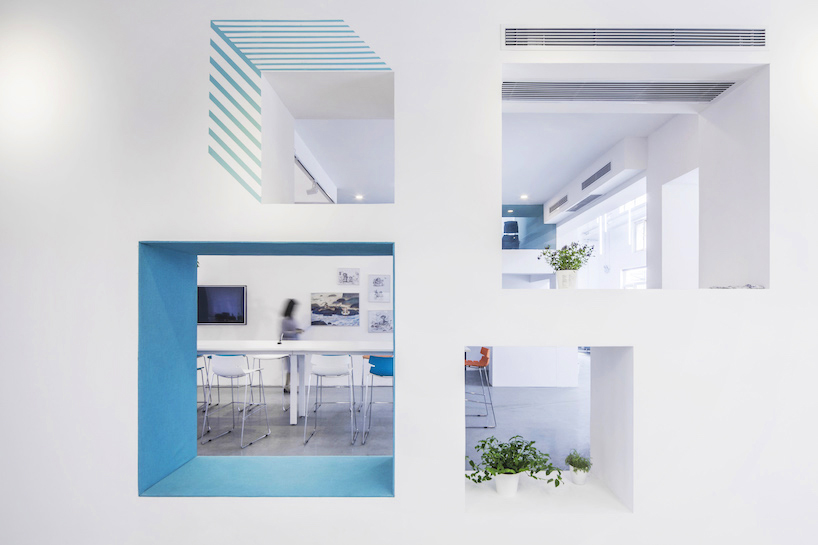
    MAT Office is a research and design studio based in Rotterdam and Beijing. It is an office dedicates to the observation and speculation of the emerging issues in the contemporary urbanization processes, and also aims to seek the architectural possibilities strategically based on these principles. Team members have already accomplished a series of design projects […] More

Load More
Congratulations. You've reached the end of the internet.