Latest stories

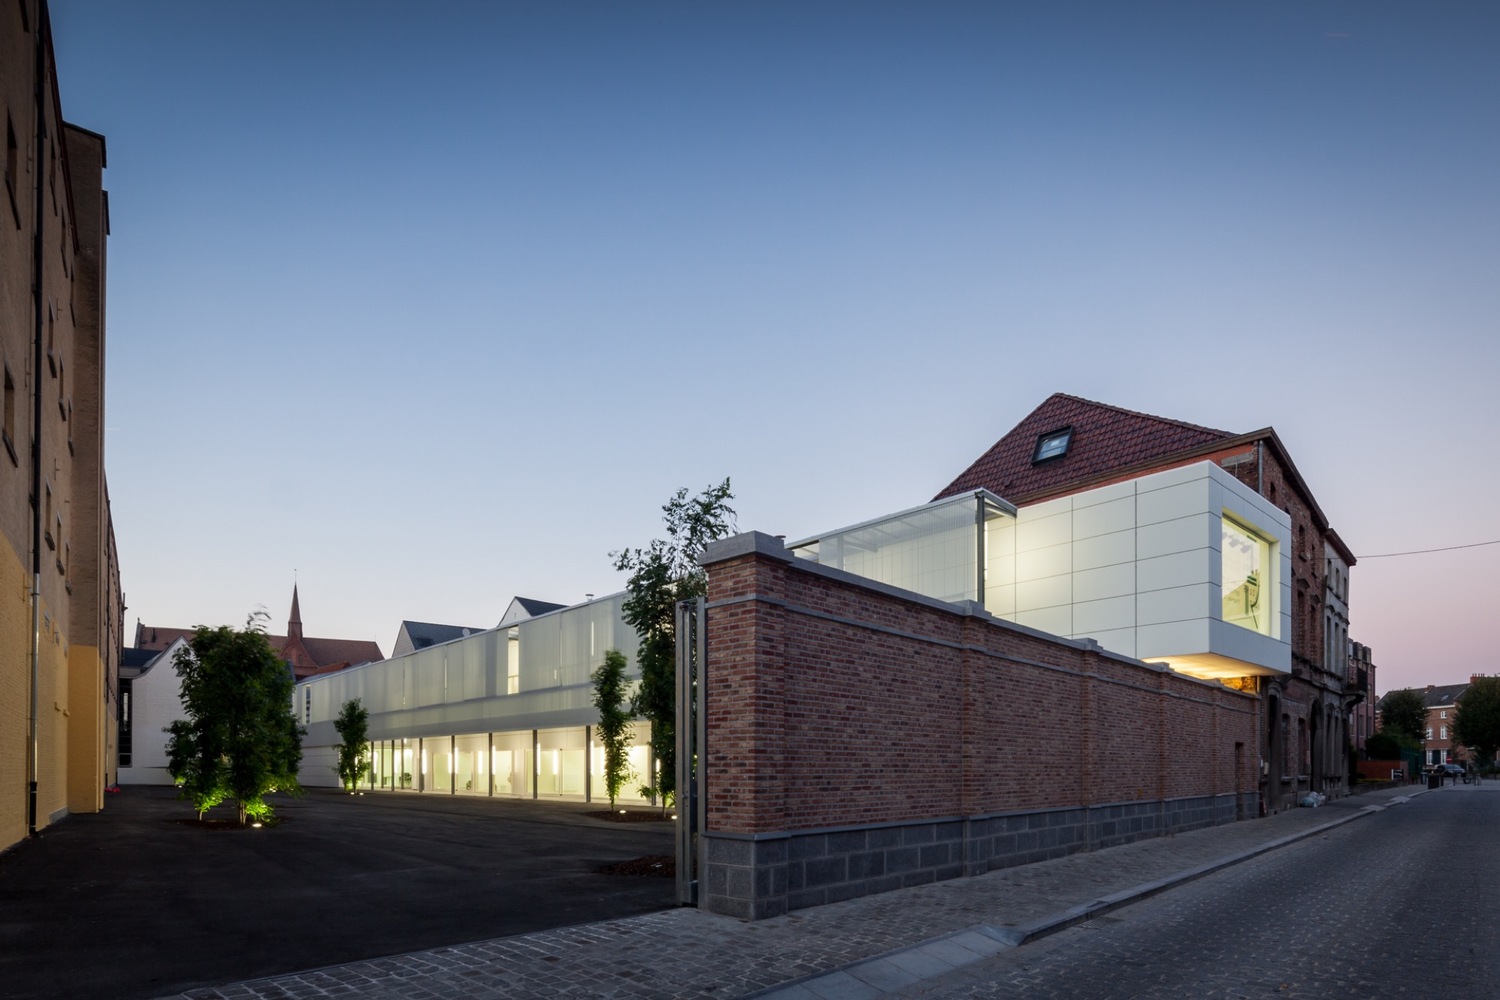
  • Centre of Design-Mons Belgium by Matador Architects

    The project involves the restoration and renovation of the building called the old officers’ mess and extension of the building to create a design center for businesses to professionalize and promote young designers and the Walloon design. This is a building dating from around the late seventeenth century and the first quarter of the eighteenth century […] More

  • Villa Ljung by Johan Sundberg Arkitektur

    Johan Sundberg Arkitektur designed this astonishing residence located in Ljungvägen, Höllviken, Sweden in 2013. Take a look at the complete story after the jump. More

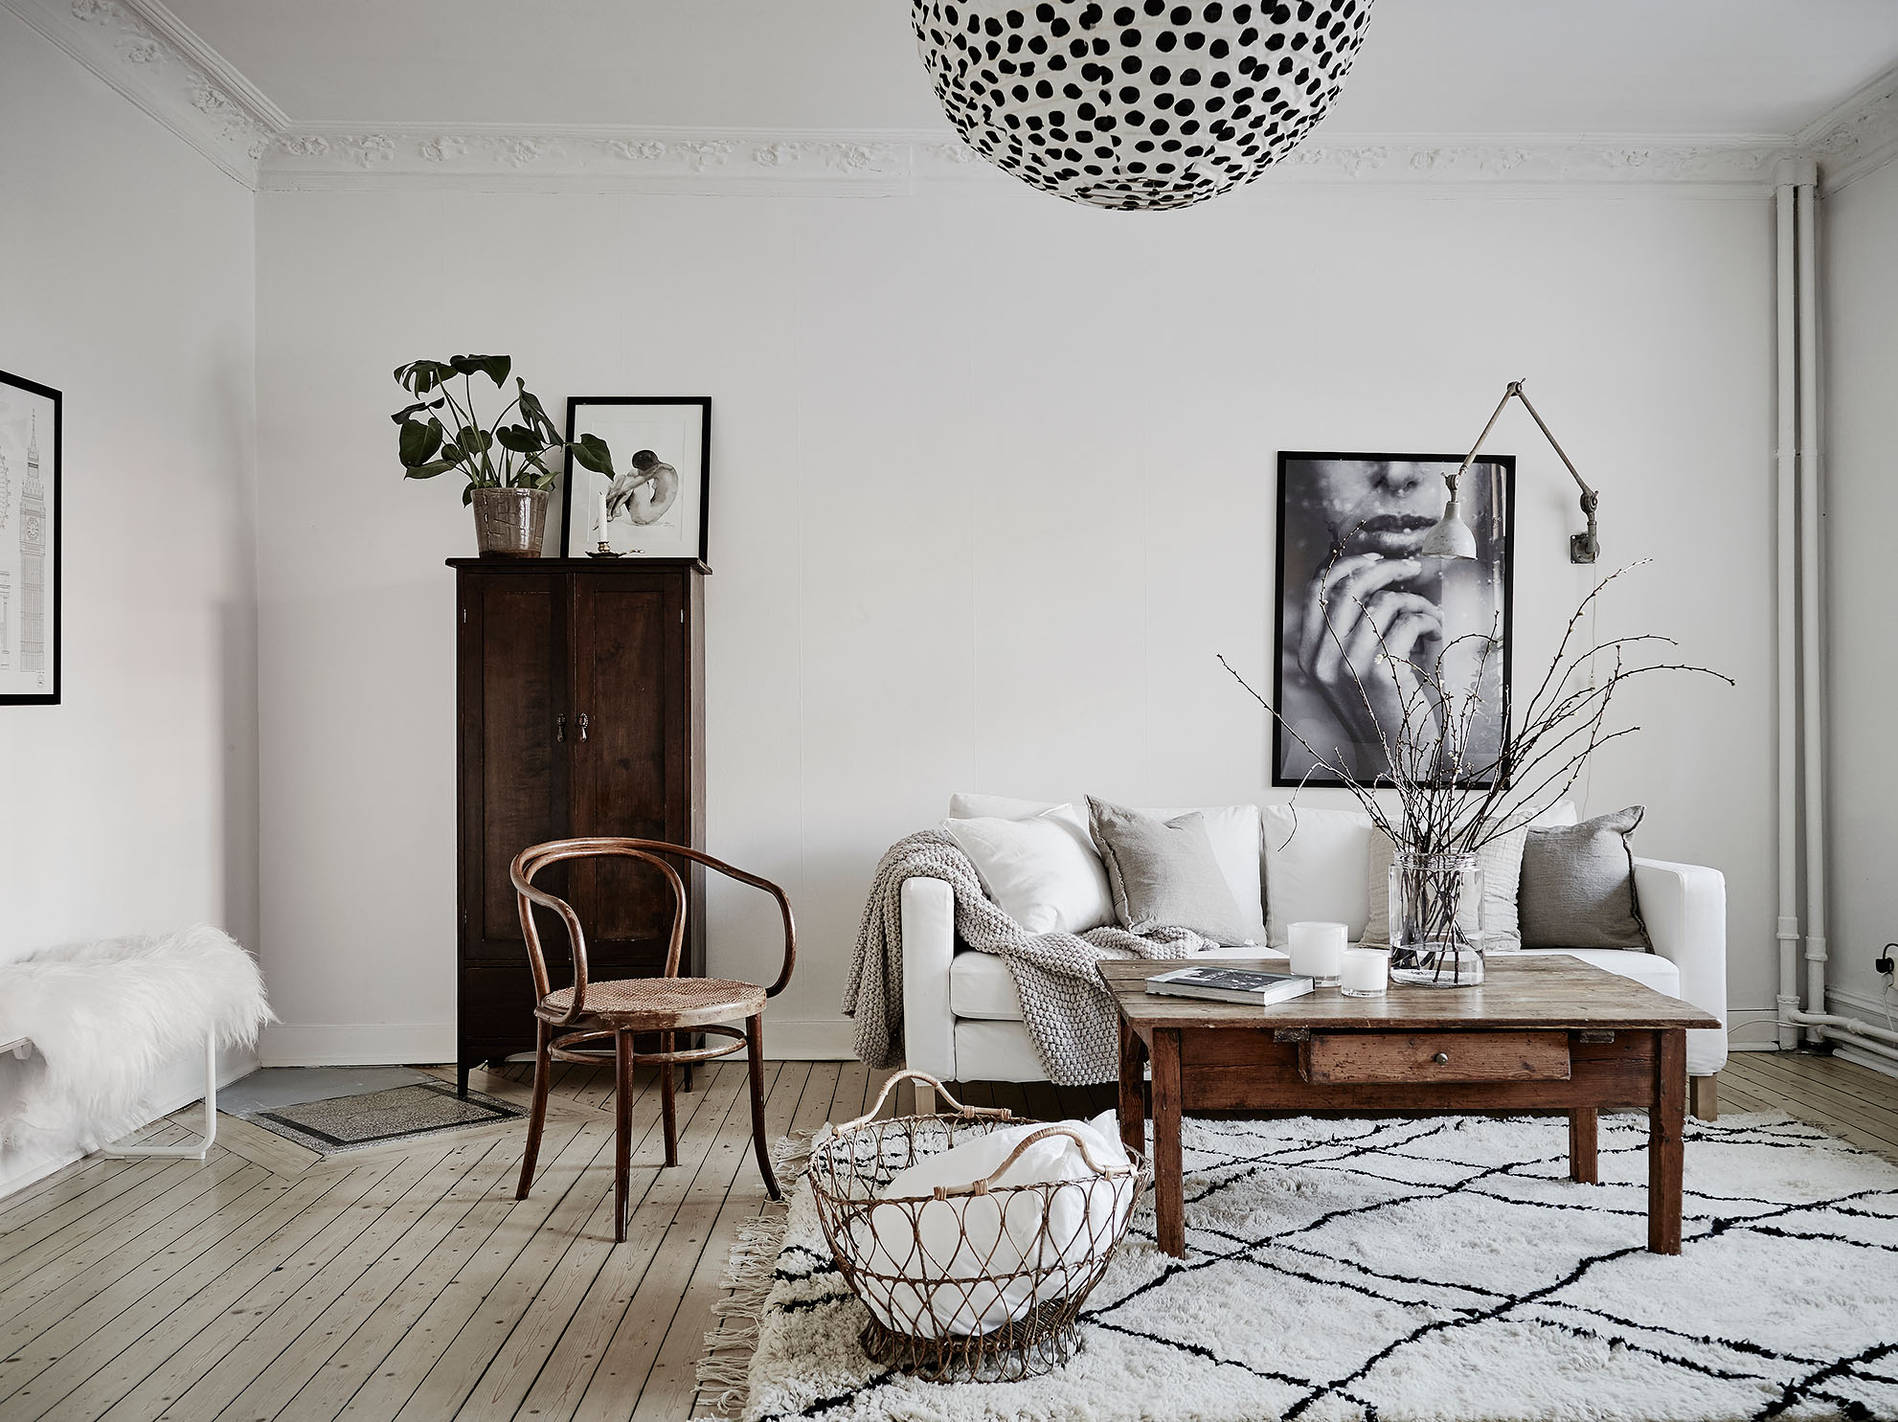
  • Swedish interior design on Nordhemsgatan 31 A

    Take a look at this beautifully styled light-filled Swedish apartment on Nordhemsgatan 31. Two high windows fill the living room with light while they, along with the generous ceiling height and the wide opening to the kitchen, create a wonderfully airy atmosphere. The walls are painted white and, like the rest of the apartment, it […] More

  • V House by Abraham Cota Paredes Arquitectos

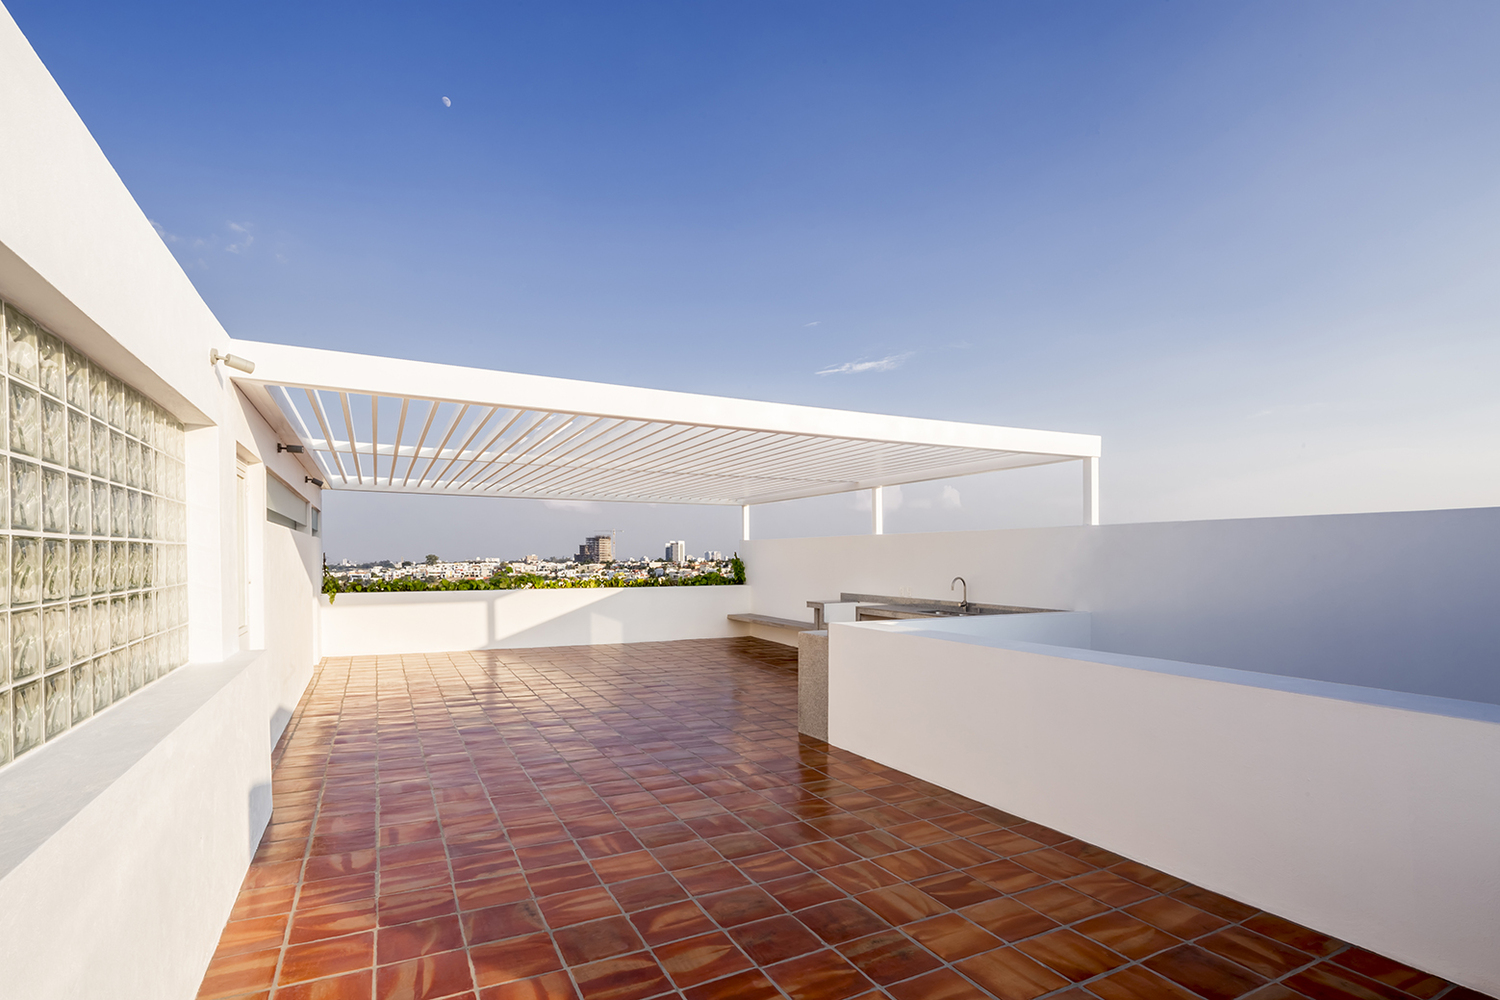
    The land is located in the limit of a closed condominium, with a height difference of 8 meters at the back, which allows us to release the views to the east of the metropolitan area of ??Guadalajara. To take advantage of the location, the plant plays a staggered, making the space to expand, as the […] More

  • Temple University library by Snøhetta


    Architecture firm Snøhetta has designed library it has designed a library for Temple University in Philadelphia, Pennsylvania. It aims to challenge the “traditional typology of the research library”. For students and the surrounding community, the new building will house a “variety of study spaces, resource centers, sophisticated information technology, public spaces and event hall”.The project […] More

  • Residence in Sofia, Bulgaria

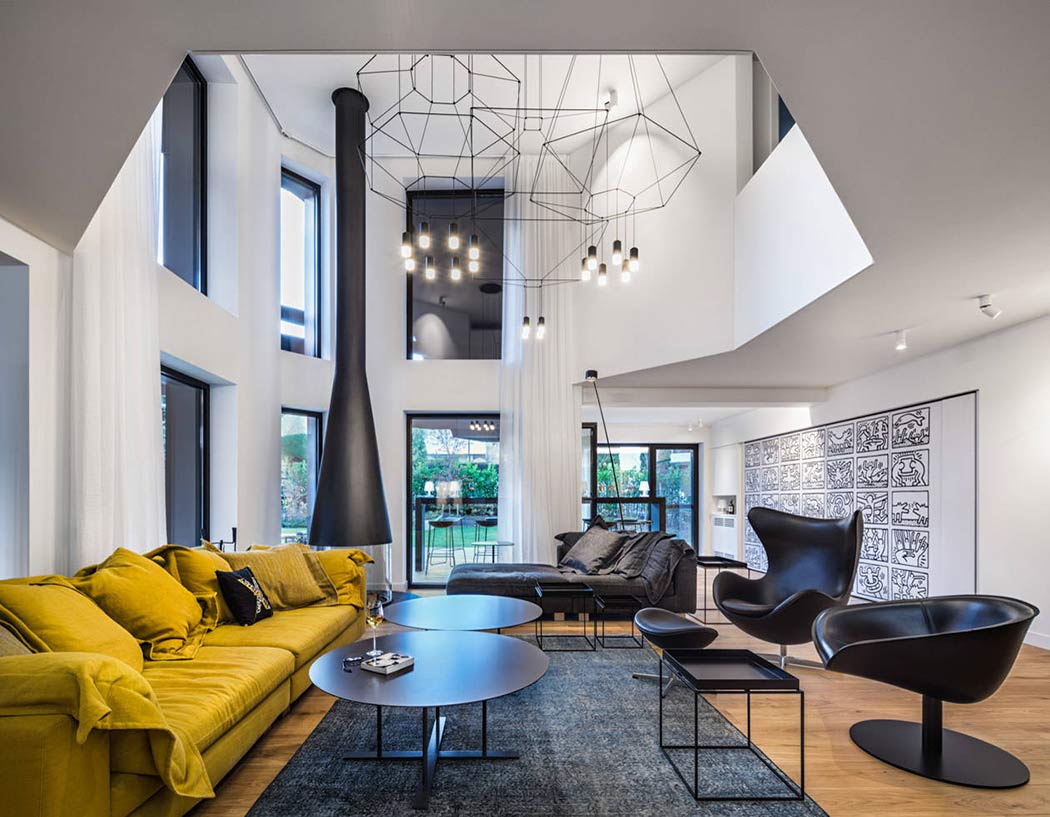
    Take a sneak peek into this inspiring private family residence in Sofia, Bulgaria. Clean lines,modern interior and elegant minimalism. Find out more after the jump. More

  • Boandyne House by SVMSTUDIO

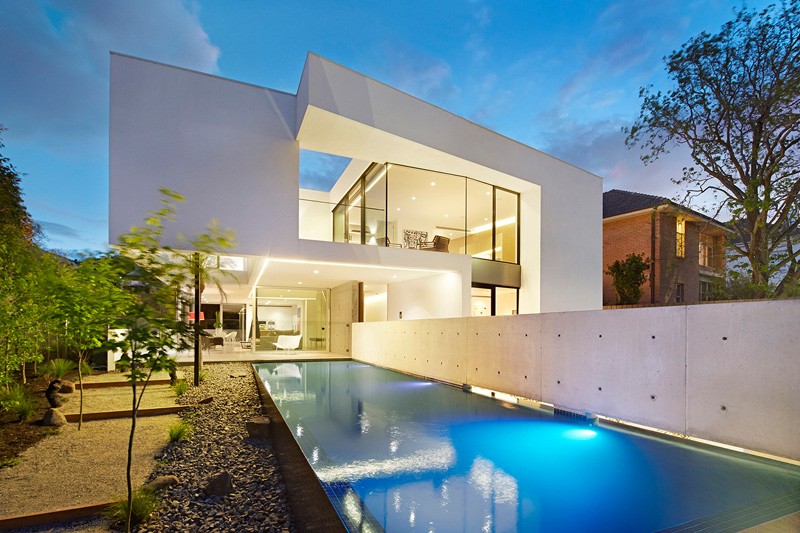
    SVMSTUDIO have designed this minimalist white,spacious home in Melbourne, Australia. Take a look at the complete story after the jump. More

  • Nail It by Estudio ALA

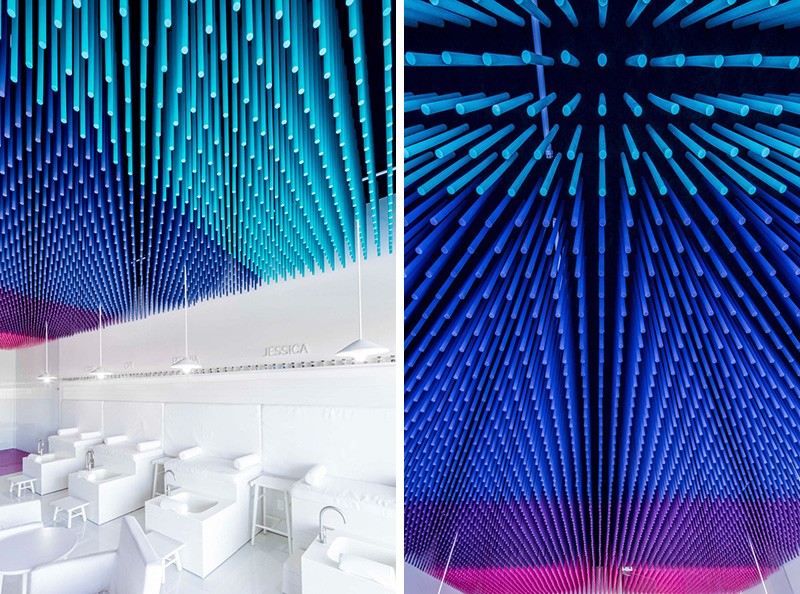
    Estudio ALA In th designed the newly opened NAIL IT nail art salon, in Zapopan, Mexico. As there is a lot of color used in nail art designs, the bottom half of the space has been kept white, to maintain homogenity in space.. The top half of the studio features bold colorful sticks. The different colors of sticks […] More

  • Redecorating Your Bedroom for 2016

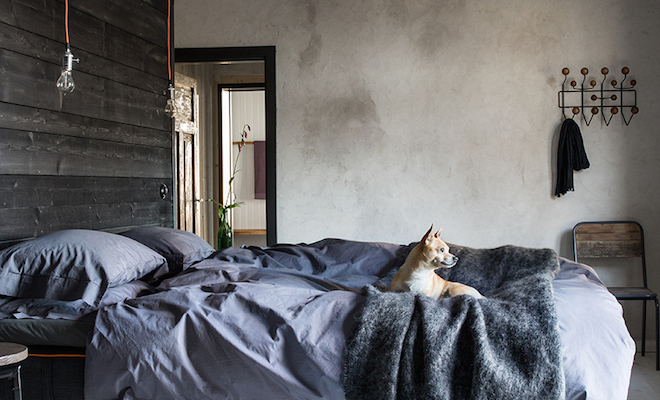
    A bedroom is more than just a place for us to sleep. A well-decorated and appealing bedroom can also be a haven for relaxation and unwinding after a stressful time. If you’re getting tired of your bedroom’s décor and want to make a change, then there’s no better time than now. After all, we’re into […] More

  • Eclectic 19th-Century London Home


    Take a look at this classified 19th-century London house, belonging to Julian Treger.The home features high ceilings, ornate mouldings, herringbone wood floors and features nearly a century of styles coexisting in harmony. Take a look at the complete story below. More

  • Pink Moon Saloon by Sans-Arc Studio

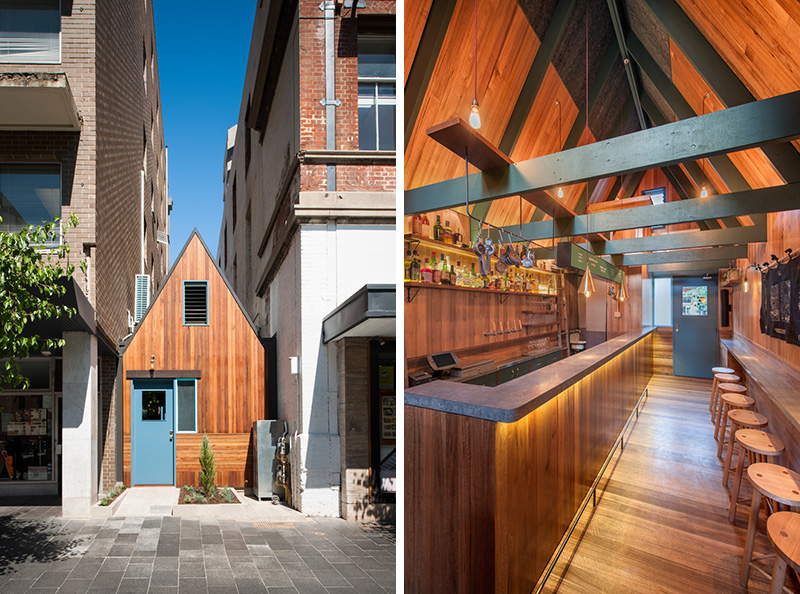
    The architects at Sans-Arc Studio have designed the recently opened bar and restaurant called the Pink Moon Saloon in a narrow alley in Adelaide, Australia.The architects were given a brief to create a space that had a “narrative of the outdoors, a childhood memory of fire cooked food and camping in the forest”.The bar is […] More

  • Trevose House by A D LAB

    A D LAB architects have designed this contemporary three-storey residence  in Singapore. Take a look at the complete story below. More

Load More
Congratulations. You've reached the end of the internet.