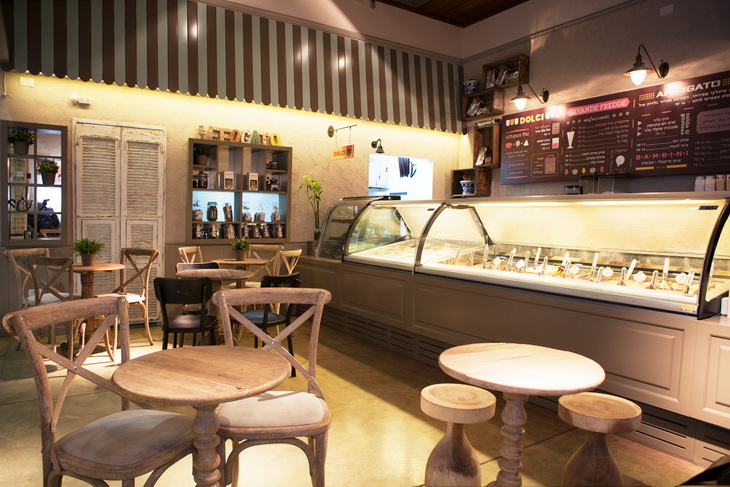
Affogto Café by Dana Shaked
Impressive interior project design of Affogto Café in Beer Sheva, Israel, comes from the drawing board of interior designer Dana Shaked. Discover more of this impressive project after the jump: More



Impressive interior project design of Affogto Café in Beer Sheva, Israel, comes from the drawing board of interior designer Dana Shaked. Discover more of this impressive project after the jump: More

Frame Store is work of i29 Interior Architects practice which they generously shared with us. The Frame Store's space will host numerous events and exhibitions organized by both Frame Publishers and Foam Photography Museum Amsterdam. Alongside the events, Frame Publishers has created two retail spaces with a focus on fashion and design. More

Munich based practice LOVA Design share with us their splendid design for this lovely interior space of Daddy Longlegs Açai Café located in Munich, Germany. For more images and architects description continue after the jump: More

3XN has won an international competition for a residential development in the heart of Vienna. With a design that gently fits into the neighborhood, but also with its own expression and identity; 3XN’s proposal was chosen as the winner by a unanimous jury. More

As a recent realization of the concept “Shanshui City,”“Chaoyang Park Plaza”has begun construction. It marks another milestone in one of the practices of MAD's design theory. This project pushes the boundary of the urbanization process in modern cosmopolitan life by creating a dialogue between artificial scenery and natural landscapes. More

Moscow Chief Architect Sergei Kuznetsov announced MVRDV as the highest scoring finalist in the competition for a refurbishment of the legendary Serp & Molot (Hammer & Sickle) factory, located East of Moscow’s centre. MVRDV designed an urban concept which respects the structure of the 58 hectare industrial zone and creates room for 1.8 million m2 […] More

The elegantly designed wooden dining table named Branch is coming from designer Marc van der Voorn who shared with us their design, discover more after the jump: More

The always innovative Intouch Factory shares with us their proposal design, for the The Island, hotel complex. The project is located in Chioggia, a little city in the South of the Venice lagoon, in Italy. Their competition entry deals with ecological concerns based on a long term invasion of local natural species within this pre-existing […] More

UNStudio’s design has been selected as the winning entry in the competition for the remodelling of the Hanwha Headquarters building in Seoul. The renovation of the office tower incorporates the remodelling of the facade, the interior of the common spaces, lobbies, meeting levels, auditorium and executive areas, along with the redesign of the landscaping. More

bFArchitecture have shared with us their latest project: The Community Centre H55 in Hloubetinska. The CC H55 shape results of its location in the urban fabric and topographic area. More

Around 20 million guests are expected to visit the world exposition in Milan in 2015. The design of the Austrian pavilion was selected on the basis of an EU-wide competition. The idea put forward by team.breathe.austria highlights the ecological and technical competence of AustriaEcology and innovation at the Austrian Pavilion. More

Michael Labory & Bertrand Schippan Architects have shared with us their latest project: The Floating Curiosity Cabinet. This is their proposal for the AWR international competition of a Natural Science Museum in Berlin. For more images and architects description continue after the jump: More