Latest stories

  • Nord Architects and 3RW Architects Wins Healthcare Center in Norway

    NORD Architects, 3RW Architects and NODE are announced AS winners of a competition to design  a 11 000 sqm Healthcare Center in Randaberg close to Stavanger. The Center is built as a community of houses inspired by the old type of Norwegian Hamlet called Grend. Find more images and architects’ description after the break. More

  • Cassell Street House by b.e architecture

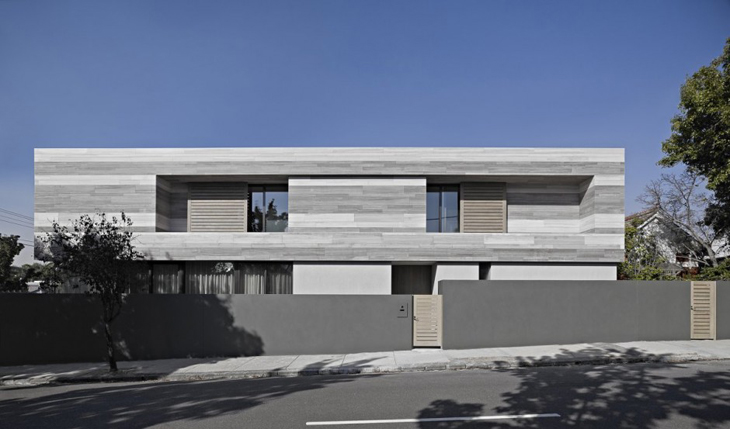
    Creatives from b.e architecture practice have completed a family Cassell Street House in Australian city of Melbourne, designed with a subtle form of contemporary style. For more images continue after the jump: More

  • House L by Schneider & Lengauer

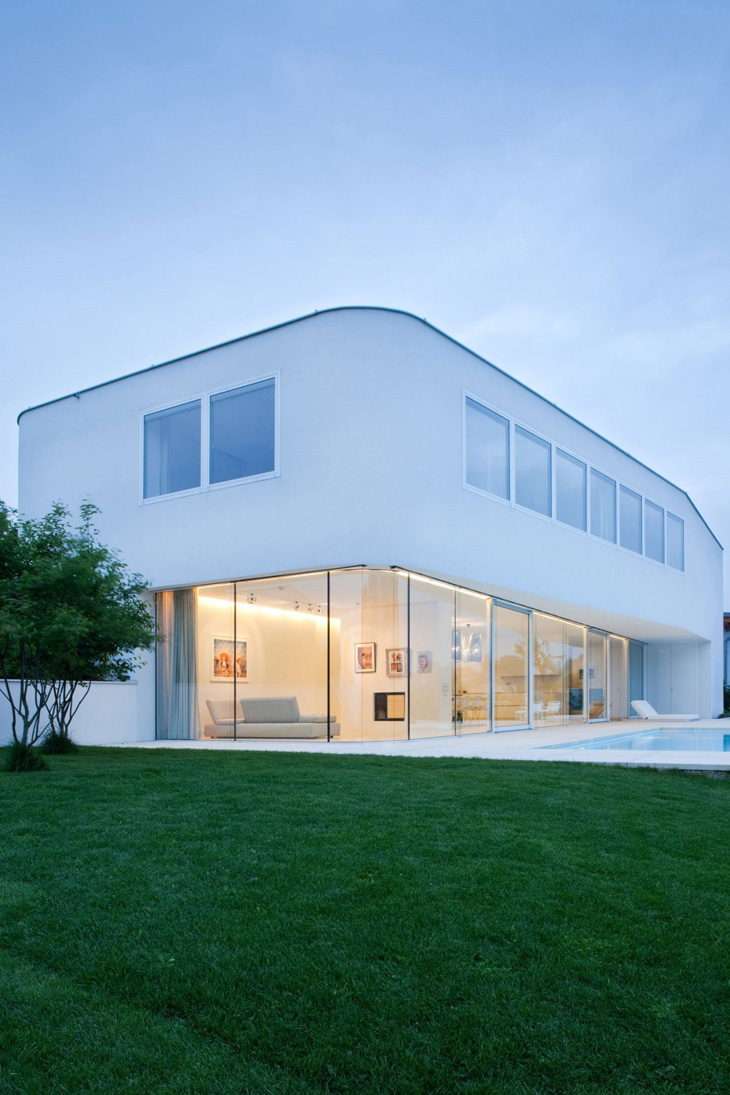
      Coloured in white L House is the project shaped for a couple with two children and their two cats. House design comes from Schneider & Lengauer architects. More images and architects’ description after the break. More

  • ‘Four Faces’ Collider Activity Center by Atelier WHY

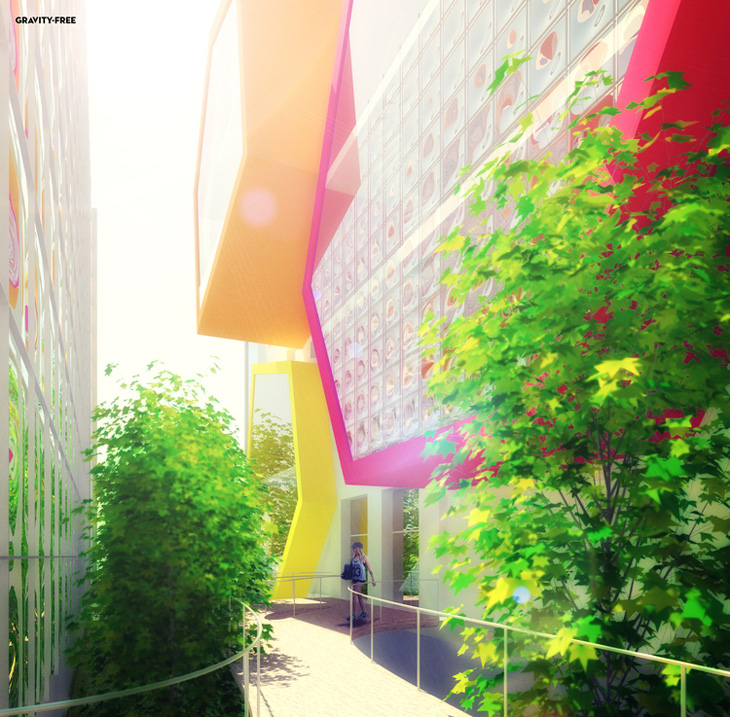
    The Collider Activity Center 'Four Faces' is a multi-purpose sport center related to climbing activites, located in Sofia this design was a competition entry by Atelier WHY. More images and architects’ description after the break. More

  • De La Cuna A La Luna by Juan Carlos Menacho

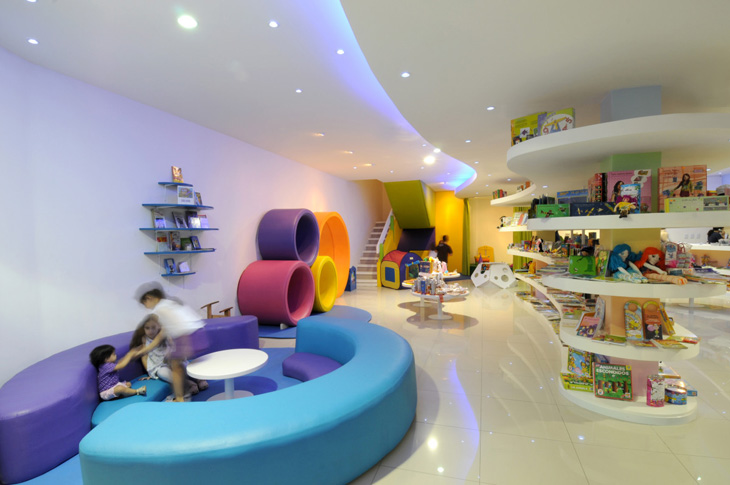
    Colorful interior design for the toy store named 'De La Cuna A La Luna' comes from studio of architect Juan Carlos Menacho. For more images and the accompanying description continue after the jump: More

  • Long Lane Housing by C.F. Møller Architects


    Long Lane a key section of the Great Kneighton development on the southern fringe of Cambridge has received its planning approval. The proposal was designed by C.F. Møller Architects and it covers 5.4 hectares which will accommodate 273 homes. More images and architects’ description after the break. More
Load More
Congratulations. You've reached the end of the internet.