
Fellow Lamp by Yours Design
Shaped with hand crafted wooden legs Fellow Lamp is charming work of designers at Yours Design studio. More



Shaped with hand crafted wooden legs Fellow Lamp is charming work of designers at Yours Design studio. More
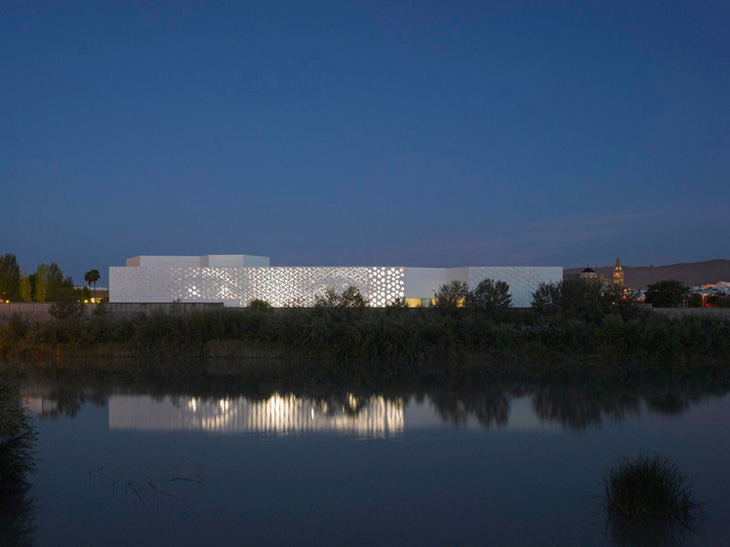
Constructions of the Contemporary Art Center in Cordoba, Spain started in 2005 and it was supervised by Nieto Sobejano Arquitectos. The center is located next to the Guadalquivir river. From more images and architects' descriptions go after the break. More

Project: Mate Chair and Table Designed by Dave Rittinger Website: daverittinger.tumblr.com Mate Chair and Table design comes in one piece from drawing board designer Dave Rittinger. More
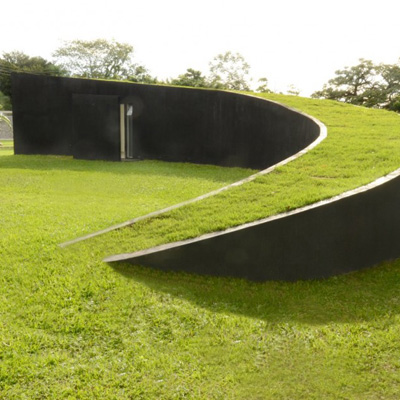
Project: Chinese Coin House Designed by Juan Carlos Menacho Durán Location: Santa Cruz, Bolivia Website: www.juancarlosmenacho.com Eye-catching design of the Chinese Coin House located in Santa Cruz, Bolivia created by Juan Carlos Menacho Durán studio. There's more after the jump: More
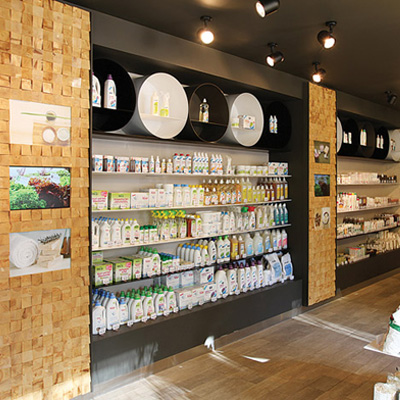
Project: Biostoria Designed by Frishman Anastasya Location: Moscow, Russia Website: www.frishmann.com Frishman Anastasya creatives have won a first place on the XV International Festival of Architecture and Interior Design for the Biostoria natural store located in Moscow, Russia. Discover more of Biostoria store after the jump: More
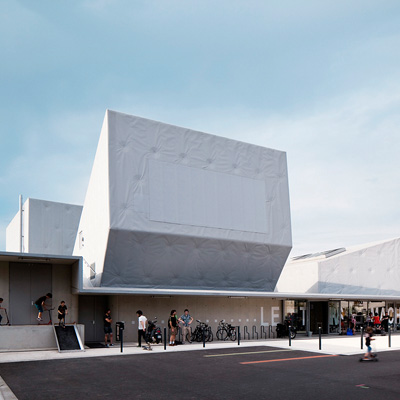
Project: Le Temps Machine Designed by Moussafir Architectes Associés Architects: Jacques Moussafir, Nicolas Hugoo, Alexis Duquennoy, Narumi Kang, Sofie Reynaert, Jérôme Hervé, Virginie Prié NSA: 1 753 m2 Client: TOUR(S) PLUS Location: Parvis Miles Davis, 45-49, rue des Martyrs, 37300 Joué-les-Tours, France Website: www.moussafir.fr Photographs: Hervé Abbadie, Jérôme Ricolleau, Benoît Faure, Luc Boegly Moussafir Architectes practice based in Paris the 'city of light' […] More
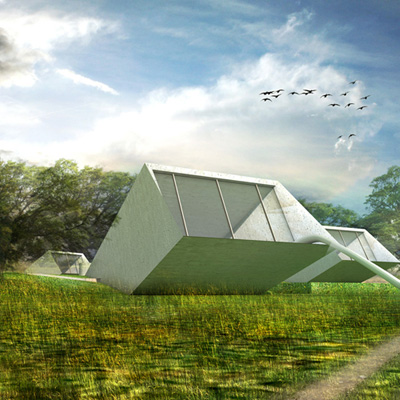
Project: Hidden House Designed by 123DV Website: www.123dv.nl 123DV architects' team shares with us their design for a splendid zero emission residential project simply named the Hidden House. Find more information after the break: More
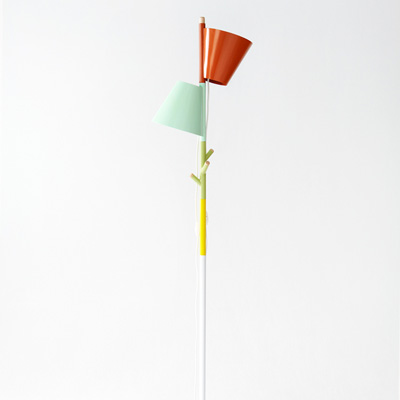
Project: Stacking Lamp Designed by William Mcdonald Website: www.willmcdonald.ca Stacking Lamp was inspired by the classic colorful wooden ring toy and it comes from talented artist William Mcdonald. More
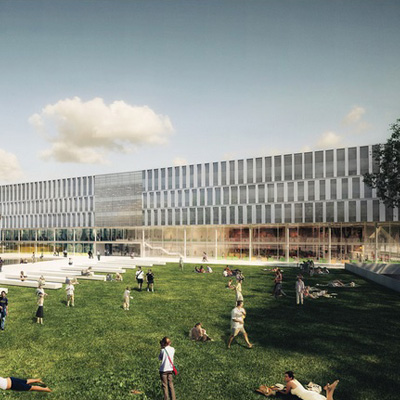
Project: Leiden University New Science Campus Designed by JHK Architecten, Inbo Location: Leiden, the Netherlands Website: www.jhk.nl & www.inbo.com Construction of the first phase of new science campus Leiden University started on Thursday, February 28th. The project is designed by JHK Architecten & Inbo, and you can get familiar with the Leiden University Campus after the break: More
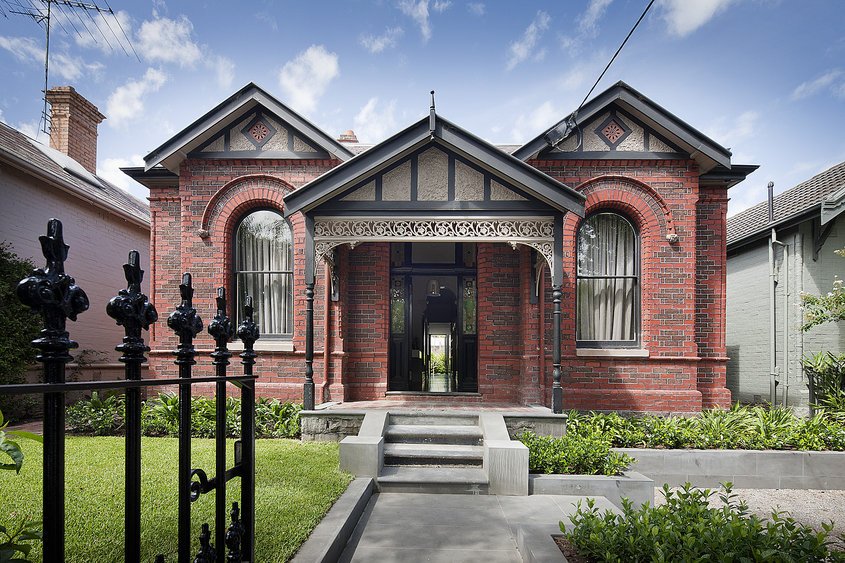
Project: South Yarra Residence Designed by Nixon Tulloch Fortey Location: South Yarra, Australia Website: www.ntfarchitecture.com.au Practice Nixon Tulloch Fortey made a colorful interior design for an extension of a residence in South Yarra, Australia. Front facade is still in its original shape but the back of the house is brand new and contemporary. More
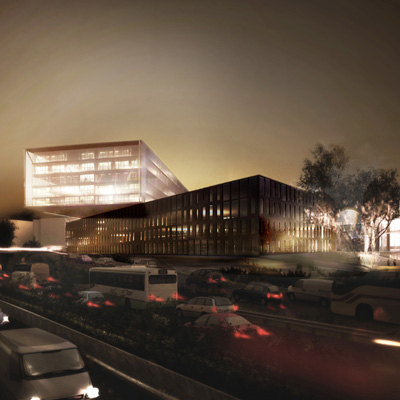
Project: The Beam Designed by MVRDV Location: Villeneuve d’Ascq, France Website: www.mvrdv.nl MVRDV wins a new competition with ?The Beam design?, exploring the urban renewal of Villeneuve d?'Ascq, France. The Beam urban space is set to accommodate a hotel, retail area as well as a surrounding green area, spreading on 15 000 m2. Construction will start in 2015. More
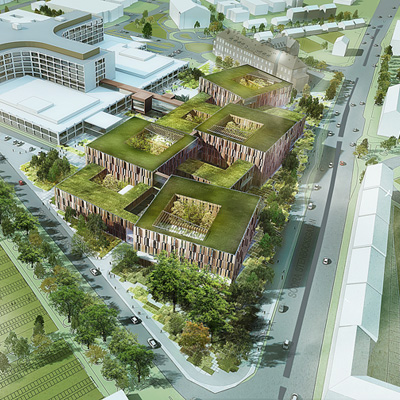
Project: Extend Helsingborg Hospital Designed by Schmidt Hammer Lassen Architects Sub-consultants: Aarhus Arkitekterne, NNE Pharmaplan Landscape Architect: Kragh & Berglund Stockholm Client: Region Skåne, Regionservice (Sweden) Location: Helsingborg, Sweden Website: shl.dk Schmidt Hammer Lassen Architects has won the competition to design the 35 000 m2 extension to the Helsingborg Hospital in the southern part of Sweden. According to the […] More