Latest stories

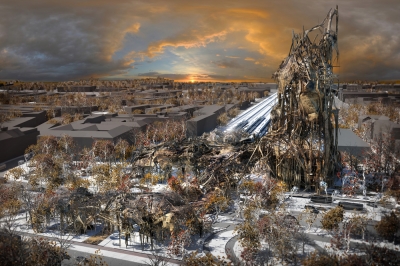
  • Scrap Skyscraper by Projeto Coletivo

    Project: Scrap Skyscraper Designed by Projeto Coletivo Design Team: Giovanni Medeiros, Guilherme de Macedo, João Gabriel Küster Cordeiro, Rafael Santos Ferraz, Rodolfo Parolin Hardy, Thiago Augustus Prenholato Alves Location: São Paulo, Brazil Website: www.projetocoletivo.arq.br The eye catching Scrap Skyscraper design comes our way from Projeto Coletivo, literally created out of garbage it redefines the way we look at green architecture. More

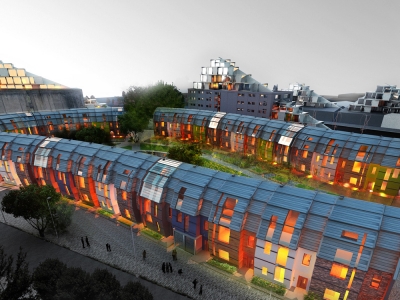
  • L’Oreal Products Company by IAMZ Design Studio

    Project: L’Oreal Products Company Designed by IAMZ Design Studio Architect: Ahmed Elseyofi Technical Supervision: Dilman Majid Area: 100 X 6 floors Location: Stockholm, Sweden Website: www.iamz.org Architects at IAMZ Design Studio come up with an engaging solution while creating the Products Company building for french beauty brand L'Oreal. More

  • Contemporary Art Museum by Prechteck

    Project: Buenos Aires Contemporary Art Museum Designed by Prechteck Location: Buenos Aires, Argentina   Website: prechteck.com Design for the Contemporary Art Museum in Buenos Aires coming from the drawing board of Prechteck architects. Going vertical the architects gave the facade a dominant sculptural shape.  More

  • Asemic Forest – Westbahnhof Train Station by Shahira Hammad

    Project: Asemic Forest – Westbahnhof Train Station Designed by Shahira Hammad Location: Vienna, Austria Website: excessive-shahira.blogspot.com Shahira Hammad shares with us the impressive project for Asemic Forest – Westbahnhof Train Station, shaped for a location in Vienna. More

  • First Stage Winnning Proposal for ISOVER 2012 by Evgeni Leonov Architects

    Project: Winnning Proposal for ISOVER 2012 Designed by Evgeni Leonov Architects Creative Director: Evgeni Leonov Location: Nottingham, United Kingdom Website: www.evgeni-leonov.com Evgeni Leonov Architects shares with us their impressive project design for ISOVER 2012, this winning proposal is shaped for a location in Nottingham. For more behind the design continue after the jump:  More

  • Transformation Washington’s Union Station into Iconic Transportation Hub

    Project: Transformation Washington’s Union Station into Iconic Transportation Hub Designed by Parsons Brinckerhoff and HOK Location: Washington, USA Website: www.hok.com & www.pbworld.com Parsons Brinckerhoff and HOK collaborate on an impressive design transforming the Washington’s Union Station into an modern transportation hub.   More

  • BASF Headquarters by SPACE

    Project: BASF Headquarters Designed by SPACE, Juan Carlos Baumgartner, Gabriel Téllez Galindo Design Team: Humberto Soto, Enrique Martínez, Elena Schneider Constructor: GIA Lighting: LUA Area: 5 000 m2 Location: Mexico City, Mexico SPACE architects are sharing with us their design for the BASF Headquarters in Mexico City, shaped with a contemporary sentiment colour plays an important role in the design. Discover more of the project […] More

  • Aeolus – Acoustic Wind Pavilion by Luke Jerram

    Project: Aeolus – Acoustic Wind Pavilion Designed by Luke Jerram Website: www.lukejerram.com Acoustic Wind Pavilion designed by Luke Jerram comes as more than just a sculpture piece. Discover how the design actually functions after the jump: More

  • Prada Men’s Corner at Printemps by Roberto Baciocchi

    Prada Men's Corner at Printemps  Architect Roberto Baciocchi Location: Paris, France Website: www.prada.com Working with Prada architect Roberto Baciocchi has designed the recently opened men's corner on the 2nd floor of the renowned Parisian department store Printemps. For more visit our DESIGN SCENE. More

  • Vafki Koç Primary School by Erginoglu & Calislar Architects

    Project: Vafki Koç Primary School Designed by Erginoglu & Calislar Architects Design Team: IND [Inter.National.Design] ile birlikte Hasan Çal??lar, Kerem Ergino?lu, Arman Akdo?an, Felix Madrazo, Alvaro Novas, Hans Larsson, Bas van der Horst, Pablo Roquero, Antonio Goya, Miguel Martins  Location: Tuzla, Istanbul, Turkey  Website: ecarch.com Contemporary shaped Vafki Koç Primary School project design is work of Erginoglu & Calislar Architects. […] More

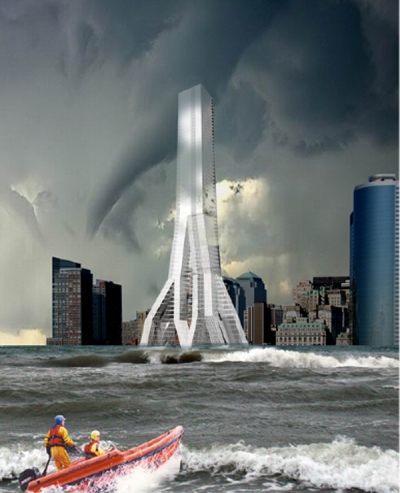
  • Skygrove by HWKN Architects

    Project: Skygrove Designed by HWKN Architects Project Team: Matthias Hollwich, Marc Kushner  Client: Skyscraper 06 Size: 1 000 000 sqf  Location: New York, NY, USA Website: www.hwkn.com HWKN Architects travel into the future with their concept design for Skygrove tower, discover more about the project after the jump: More

Load More
Congratulations. You've reached the end of the internet.