Latest stories

  • Urban Creek by ATOL Architects

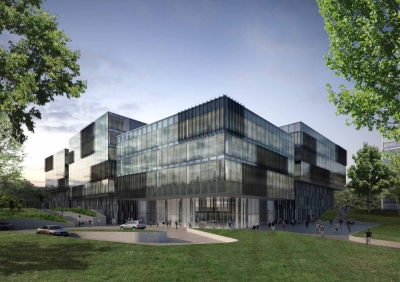
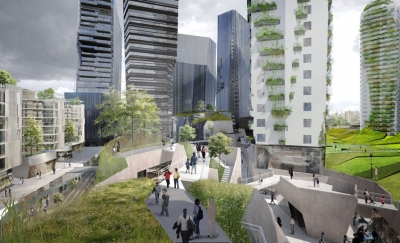
    Project: Urban Creek Designed by ATOL Architects Partner-in-charge: Li-An Tsien Partner: Giovanni Pulcioni  Design Team: Li-An Tsien, Giovanni Pulcioni, Jung Guee Um, Jean Garcin, Patrick Candalla, Jenny Chang, Céline Campion, Michael Lewis, Brad Hooks, Hyuk Lee, Stefan Delvoye, Anais Legrand, Tim Dickel, Eduardo Hidalgo, Jessica Lee, Nathaniel Gough  Site Area: 95 000 m2 GFA: 416 500 m2 Location: Beijing, China   Website: www.atol-architects.com […] More
  • Terevete Interactive Educational Forest Centre by Sampling

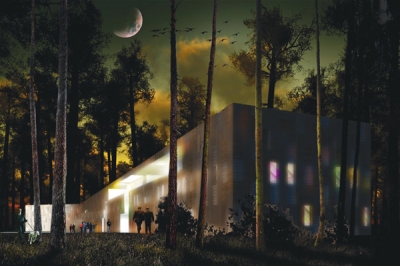
    Project: Terevete Interactive Educational Forest Centre Designed by Sampling Total Area: 5482 m2 Client: Latvijas Valsts Meži  Location: Terevete, Latvia   Website: www.sampling.lv Terevete Interactive Educational Forest Centre designed for a location in Latvia by Sampling architects, shaped to become a research object itself the building also contains exhibition halls, classrooms and conference facilities. For more images as well as […] More

  • Astana Railway Station Proposal by LAVA

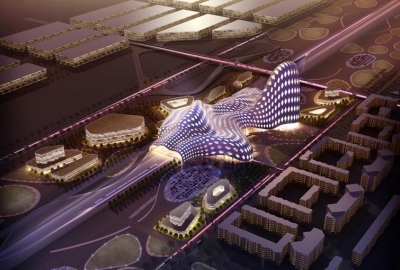
    Project: Astana Railway Station Designed by LAVA Location: Astana, Kazakhstan Website: www.l-a-v-a.net Astana’s International Railway Station design coming from the drawing board of noted LAVA architects, takes the massive scope of 31,000 square meters. More

  • Lamp Mess by Vasiliy Butenko

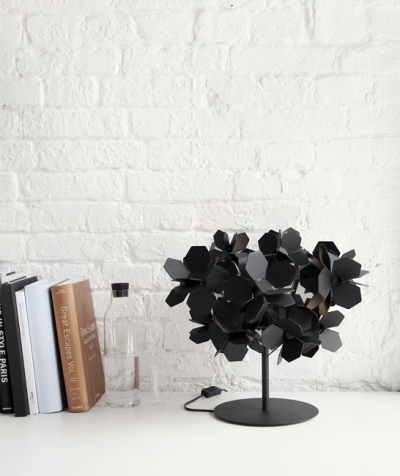
    Project: Lamp Mess Designed by Vasiliy Butenko Website: vasiliybutenko.com Beautifully designed Lamp Mess is coming from designer  Vasiliy Butenko, along with his description see more of the lamp after after the jump: More

  • Fulldome Experience Center by FORMA

    Project: Fulldome Experience Center Designed by FORMA Project Team: Oleksiy Petrov, Iryna Miroshnykova, Alice Magirovska, Dmytro Prutkin, Vadim Sidash, Victoria Leonchenko, Anna Dobrova Client: Fulldome.Pro. Building Area: 3 500 m2 Location: Bangkok, Thailand Website: formaarchitects.com Fulldome Experience Center is a showstopping design coming from FORMA architects created for location in Bangkok. For more images as well as architects description continue after the jump: More

  • Armchair “Zjedzony” by WAMHOUSE


    Project: Armchair “Zjedzony” Designed by WAMHOUSE Website: www.wamhouse.pl The banana shaped Zjedzony chair is a fun new design coming from Polish studio WAMHOUSE. More

  • Harbin Ice Hotel by LAVA

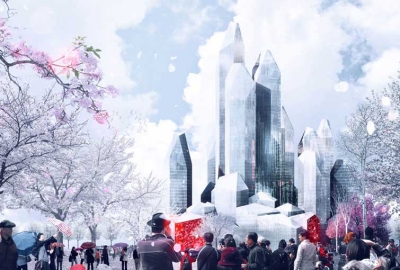
    Project: Harbin Ice Hotel Designed by LAVA Partners: Arup Sydney / China Size: 530 000 m2 Location: Harbin, China Website: www.l-a-v-a.net The crystal shaped Harbin Ice Hotel is work of Lava architects, housing massive 530,000 square meters.Discover more of the project along with architects description after the jump:   More

  • The Cupcake Boutique by DITTEL | Architekten


    Project: The Cupcake Boutique Designed by DITTEL | Architekten Location: Stuttgart, Germany Website: www.d-arch.de The newly designed Cupcake Boutique in Stuttgart is work of DITTEL Architects who have successfully integrated the former inventory into the new design. For more images as well as the architects description continue after the jump:   More

  • One Box Floating Sauna by Jose Freitas

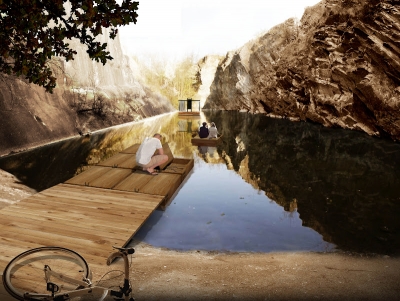
    Project: One Box Floating Sauna Designed by Jose Freitas Location: Prague, Czech Republic  Website: architecture-rafael-freitas.blogspot.com An interesting idea by Jose Freitas comes to life as a One Box Floating Sauna, see more of the design after the jump: More

  • 360 Winnett House by Altius Architecture

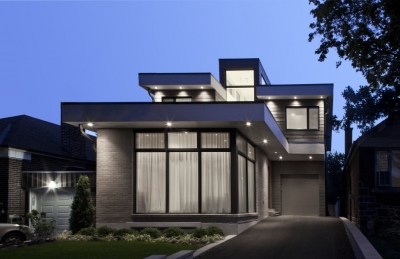
    Project: 360 Winnett House Designed by Altius Architecture Location: Toronto, Canada Website: altius.net 360 Winnett House is a beautifully designed two level family home in Toronto, the contemporary design gets a warm representation of a comfortable residence created by Altius Architecture. More

  • G-Star RAW Headquarters by Office for Metropolitan Architecture

    Project: G-Star RAW Headquarters Designed by Office for Metropolitan Architecture OMA Partners-in-charge: Rem Koolhaas, Reinier de Graaf, Ellen van Loon Current Team: Katrien van Dijk (project leader), Tjeerd van de Sandt, Saskia Simon, Marina Cogliani, Jung-Won Yoon Team: Saskia Simon (project leader), Marlies Boterman, Marina Cogliani, Karolina Czeczek, Green van Gogh, Sarah Moylan, Mafalda Rangel, Tjeerd van de Sandt Team: Richard […] More

  • U27 Office Building by Park Associati

    Project: U27 Office Building Designed by Park Associati Design Team: Filippo Pagliani, Michele Rossi, Marco Siciliano (project leader), Marinella Ferrari, Stefano Lanotte, Marco Panzeri, Davide Pojaga, Alessandro Rossi, Elisa Taddei, Paolo Uboldi, Fabio Calciati (renderings) General Planning Team: Giovanni Bonini (RL, DL), Paolo Varenna (project leader), Loris Colombo, Laura Barat, Matteo Molteni, Luca Dagrada, Paolo Rossanigo, Alberto Villa, Claudio […] More

Load More
Congratulations. You've reached the end of the internet.