Latest stories


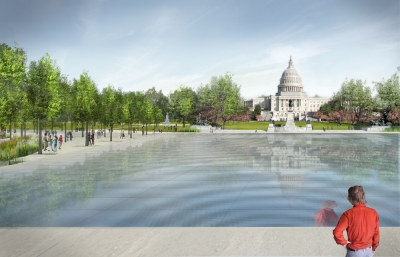
  • National Mall – Union Square by Diller Scofidio + Renfro & Hood Design

    Project: National Mall – Union Square Proposal Designed by Diller Scofidio + Renfro & Hood Design Location: Washington DC, USA  Website: www.dsrny.com & www.wjhooddesign.com Project for National Mall Union Square Proposal coming from New York based Diller Scofidio + Renfro & Hood Design reshapes this iconic landmark. See more after the jump: More
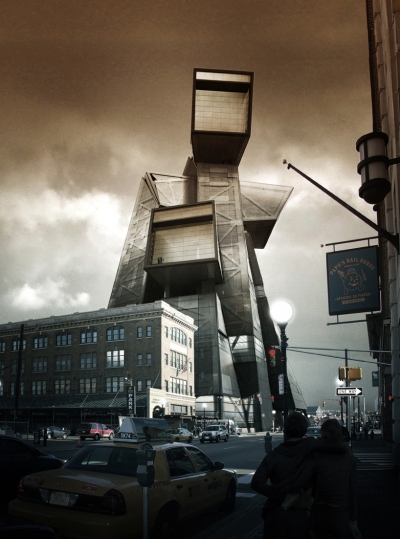
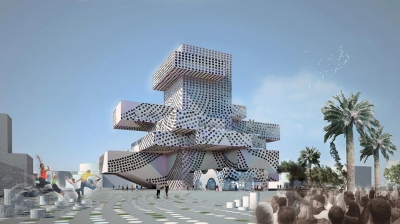
  • 499.summit by Andreas Tjeldflaat + Greg Knobloch

    Project: 499.summit Designed by Andreas Tjeldflaat, Greg Knobloch Location: Journal Square, Jersey City, NJ, USA Andreas Tjeldflaat and Greg Knobloch share with us their latest project shining a new light on the future concept of prison designs. More

  • Ashkelon Conservatory by Manuelle Gautrand Architecture

    Project: Ashkelon Conservatory Designed by Manuelle Gautrand Architecture Location: Ashkelon, Israel Website: www.manuelle-gautrand.com Manuelle Gautrand Architecture designs Ashkelon Conservatory with vertical elevation in mind shaped in a sculptural form. More

  • Dulieu Residence by Studio MWA

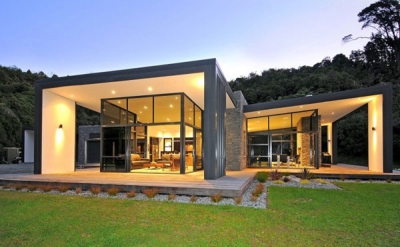
    Project: Dulieu Residence Designed by Studio MWA Project Team: Michael Maddern, David Thompson, Davor Mikulcic Structural Engineer: ABUILD Ltd. , Porirua – Wellington Author of the Project: Davor Mikulcic Client: Mr. & Mrs. Dulieu Floor Area: 381 m2 Site Area: over 2 500 m2 Location: Wellington, New Zealand Website: www.studiomwa.co.nz Designed for a location in New Zealand, Dulieu Residence comes as a […] More

  • Mutation Series by Maarten De Ceulaer

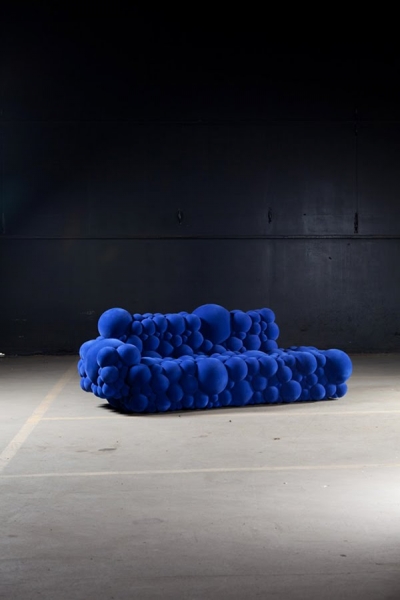
    Project: Mutation Series Designed by Maarten De Ceulaer Website: mdeceulaer.com/ Mutation series is work of designer Maarten De Ceulaer who decided to morph the everyday furniture pieces. More

  • World of Chlorophyll by IAMZ Design Studio

    Project: World of Chlorophyll Designed by Ahmed Elseyofi for IAMZ Design Studio Plot Size: 3 000 sqm  Location: New York, USA Website: www.seyofi.info & www.iamz.org World of Chlorophyll is a concept project coming from Ahmed Elseyofi designed for IAMZ Design Studio, see more after the jump: More

  • Villa S by Buerger Katsota Architects

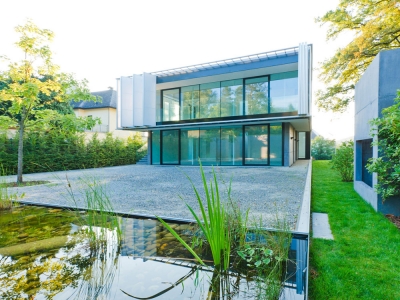
    Project: Villa S Designed by Buerger Katsota Architects Location: Vienna, Austria Website: www.buerger-katsota.com Buerger Katsota Architects design the elegant Villa S in Vienna, the whole project is shaped to meet the needs of an extended family. More

  • Amstetten School Campus by Atelier Thomas Pucher

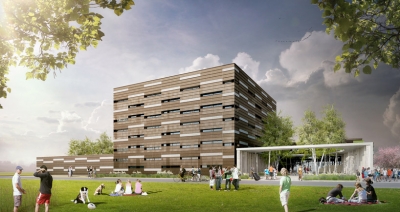
    Project: Amstetten School Campus Designed by Atelier Thomas Pucher Project Leader: Florian Fanta Team: Thomas Pucher, Georg Auinger, Florian Fanta, Klaus Hohsner, Christine Pucher, Robert Lamprecht, Erich Ranegger, Peter Rous, Jan Schrader, Hannes Stöffler Structural Engineers: Peter Mandl Mechanical Engineers: KCE Kühn Consulting Engineering gmbh Building Physics: dipl.ing.dr.techn. Roland Müller Costs and Construction Management: Gobli Bauengineering Client: Amstettner Schulinfrastrukturentwicklungs GmbH & CoKG Area: 11 […] More

  • Citadel Skyscraper by Victor Kopeikin + Pavlo Zabotin


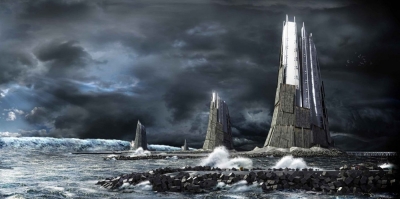
    Project: Citadel Skyscraper Designed by Victor Kopeikin + Pavlo Zabotin Program: Residential Location: Japan Citadel Skyscraper is a concept design imagined for a location in Japan on a drawing board by Victor Kopeikin + Pavlo Zabotin. More

  • Mister T by Antoine Lesur

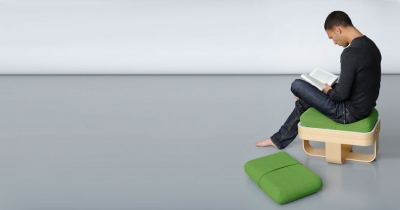
    Project: Mister T Designed by Antoine Lesur for Oxyo Dimensions: 600x400x50 mm Website: www.oxyo.fr & www.madeindesign.com Mister T is a splendid idea perfectly displaying its multi-functionality with the design by Antoine Lesur shaped for Oxyo. More

  • Berani Jewellery by PrototypeDesignLab

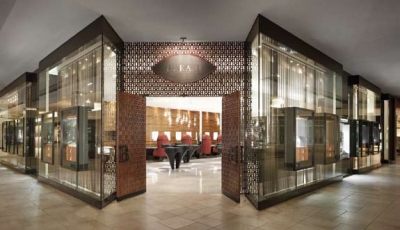
    Project: Berani Jewellery Designed by PrototypeDesignLab Total Floor Area: 1 000 sqf Location: Toronto, Canada Website: www.pdlab.ca Canadian practice Prototype Design Lab shares with us their sophisticated project for Berani Jewellery store in Toronto.  More

  • Europa City by BIG

    Project: EUR – Europa City Designed by Bjarke Ingels Group (BIG)  Partner in Charge: Andreas Klok Pedersen Project Leader: Joao Albuquerque, Gabrielle Nadeau Collaborators: Tess, Transsolar, Base, Transitec, Michel Forgue Team Project: Maren Allen, David Tao, Salvador Palanca, Marcos Bano, Lucian Racovitan, Ryohei Koike, Camille Crépin, Elisa, Wienecke, Léna Rigal, Tiina Liisa Juuti, Jeff Mikolajewski Client: Groupe Auchan Size: 800 000 m2 Location: Paris, France Website: www.big.dk Danish practice Bjarke Ingels Grop designs […] More

Load More
Congratulations. You've reached the end of the internet.