Latest stories

  • Kutaisi Airport by UNstudio

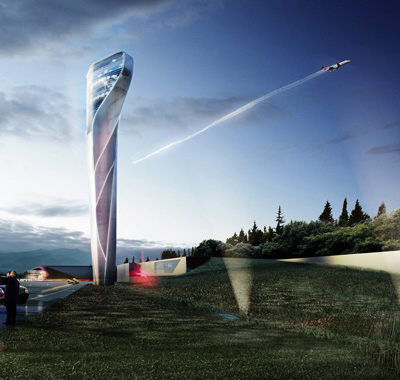
    Project: Kutaisi Airport Designed by UNstudio Project Architects: Ben Van Berkel, Gerard Loozekoot with Frans Van Vuure & Filippo Lodi, Tina Kortmann, Roman Kristesiashvili, Gustav Fagerström, Wendy Van der Knijff, Machiel Wafelbakker, Deepak Jawahar Client Terminal: United Airports of Georgia llc Client Air Traffic Control Tower & Offices: Sakaeronavigatsia ltd. Building Surface: Terminal 4 000 m2, Control Tower & Offices 1 750 […] More

  • Bollywood Museum by Yazdani Studio of Cannon Design

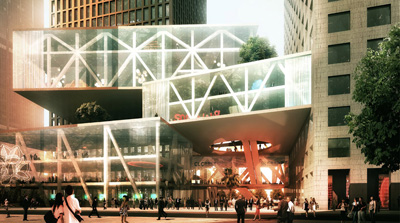
    Project: Bollywood Museum Designed by Yazdani Studio of Cannon Design in collaboration with Cannon Design International Client: Maharashtra Film, Stage and cultural Development Corporation Ltd. Location: Mumbai, India Website: www.yazdanistudio.com& www.cannondesign.com Shaped in the engaging aesthetic of Yazdani studio and Cannon Design, Bollywood Museum project also takes on the sentiment of this celebrated genre. For more images and architects description continue after the […] More

  • Office Tower Warsaw by Schmidt Hammer Lassen Architects


    Project: Office Tower Designed by Schmidt Hammer Lassen Architects Client: UBS Real Estate Kapitalanlagegesellschaft mbH Engineer: ARUP Area: 60 000 sqm  Location: Warsaw, Poland Website: shl.dk Renowned Danish practice Schmidt Hammer Lassen Architects designs an addition to Warsaw skyline with their project for 60,000 square meter Office Tower. This 188 meter high tower is located in the fast growing financial district of Polish […] More

  • Free Falling Chair by Ezri Tarazi

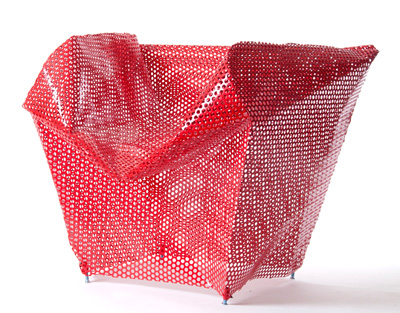
    Project: Free Falling Chair Designed by Ezri Tarazi Design Assistance: Guy Mishali & Guy Ben Adon Website: www.tarazistudio.com Free Falling Chair by Ezri Tarazi is literally made by a free fall of a concrete filled mannequin, art or comfort? After the jump see more images and a work in progress video. More

  • Benelong Apartments by Luigi Rosselli Architects

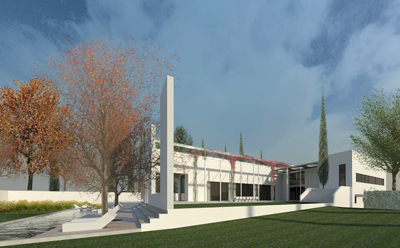
    Project: Benelong Apartments Designed by Luigi Rosselli Architects Project Architects: Simon Stead, Edward Birch Location: Bellevue Hill, Sydney, Australia Website: luigirosselli.com Luigi Rosselli Architects take on a sentiment of the 1920’s for the design of lavish Benelong Apartments on Sydney’s Bellevue Hill. More

  • Bonaire House by Silberstein Architect

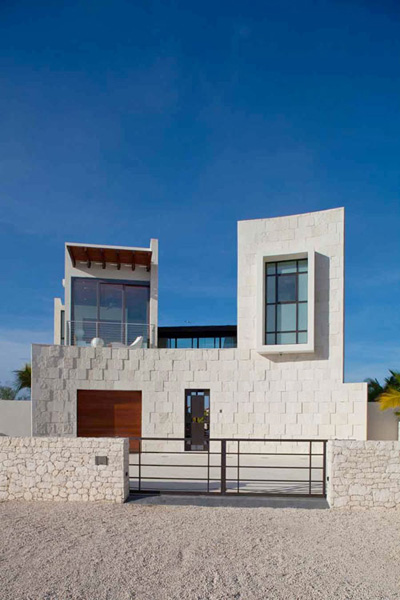
    Project: Bonaire House Designed by Silberstein Architect Location: Bonaire, The Netherlands Website: www.silbersteinarchitect.com Photography: Robin Hill Photography Bonaire House designed for a location on a Dutch seaside by Silberstein Architect practice. More

  • Two Towers by REX

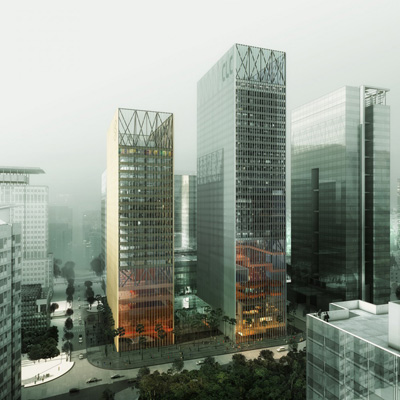
    Project: Two Towers Designed by REX Key Personnel: Adam Chizmar, Danny Duong, Gabe Jewell-Vitale, Dongil Kim, Romea Muryn, Roberto Otero, Joshua Prince-Ramus, Lena Reeh Rasmussen, Yuan Tiauriman, João Vieira Costa Executive Architect: JET/AIM Consultants: MKA, Transsolar Client: CBD Leasing Company (CLC) and Minsheng Financial Leasing Company (MSFL) Scope: 1,416,000 sf Location: Shenzhen, China Website: www.rex-ny.com Another Two Towers proposals, this […] More

  • Guangfa Tower by Jaeger & Partner Architects

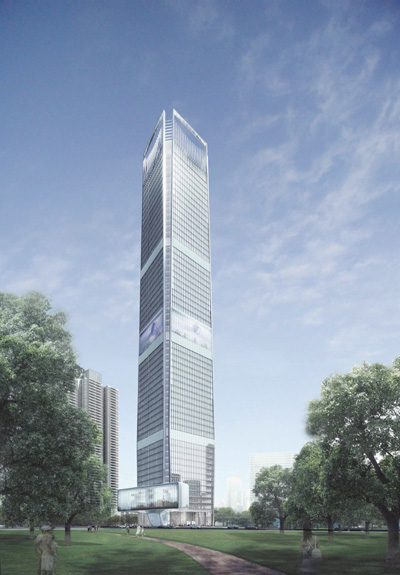
    Project: Guangfa Tower Designed by Jaeger & Partner Architects Client: Guangfa Securities Floor Area: 158 263 sqm Height: 308 m Location: Guangzhou, China Website: www.jaegerandpartner.com Designed for a location in Chinese city of Guangzhou the 308 meters high Guangfa Tower was ordered from Jaeger & Partner Architects by Guangfa Securities. More

  • Ramat Gan House 2 by Pitsou Kedem Architects

    Project: Ramat Gan House 2 Designed by Pitsou Kedem Architects Location: Ramat Gan, Haifa, Israel Website: www.pitsou.com Photography: Amit Geron Photography Pitsou Kedem Architects' second house in the town of Ramat Gan comes with an open floor living area and a unique placement of the outdoors water surface. View more of the project after the jump: More

  • Research Centre in Paris by BIG & OFF Architecture

    Project: Research Centre Designed by BIG & OFF Architecture Bjarke Ingels Group (BIG) ; Partners in Charge: Bjarke Ingels, Andreas Klok Pedersen Project Leader: Daniel Sundlin Architect: Gabrielle Nadeau Team: Camille Crepin, Edouard Boisse, Tiina Liisa Juuti, Alexandre Carpentier OFF Architecture; Partners in Charge: Manal Rachdi, Tanguy Vermet, Ute Rinnebach Project Leader: Daniel Colin, Antonio Rovira Team: Akram Rachdi, […] More

  • “House in Savion” by Alex Meitlis

    Project: "House in Savion" Designed by Alex Meitlis Enclosed space: 420 sqm Site Area: 2 100 sqm Location: Savion, Israel Photographer: Yael Pincus Fauna is the integral part of the remarkable House in Savion design created by architect Alex Meitlis. In a subtle way boarders between outdoors and indoors are blurred creating this radiant home. More

  • Two Towers by ADEPT & Urbanus

    Project: Two Towers Designed by ADEPT & Urbanus Location: Shenzhen, China Website: www.adeptarchitects.com& www.urbanus.com.cn The winning proposal for Two Towers project in Chinese city of Shenzen comes from a joined effort by ADEPT and Urbanus practices. For more images of the project and architects description continue after the jump: More

Load More
Congratulations. You've reached the end of the internet.