Latest stories

  • KPMB Architects: The Gardiner Museum


    Project: The Gardiner Museum Designed by KPMB Architects Location: Toronto, Ontario Size: 46,276 s.f. (renovation 31,958; new 14,318) Website: www.kpmbarchitects.com The Gardiner Museum is one of the world's preeminent institutions devoted to ceramic art, and the only museum of its kind in Canada. It is also designated as one Toronto’s cultural renaissance projects. The renewal […] More
  • Cardok: Underground Parking

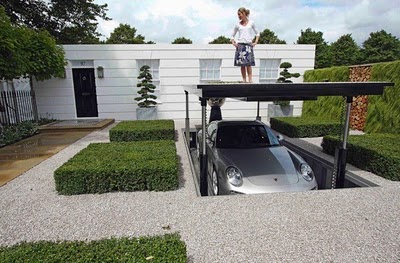
    Underground Parking System Designed by Cardok Website: www.cardok.co.uk Remarkable underground parking system entitled Cardok, hydraulics lower and raise a platform containing your vehicle. Not only does it save space in your garden, Cardoc says it also provides better security but hopefully there's no flooding problem, view more over at our sister site Design Scene. More

  • Lemon Sink by Cenk Kara

    Lemon Sink Designer: Cenk Kara Designer Cenk Kara came up with a string of original shape and forms withing her bathroom sink designs, view more of her lemon inspired designs over at our sister site Design Scene. More

  • Sci-Fi Architecture by B+U Architects

    Project: Untitled Designed by B+U Architects Website: www.bplusu.com The proposal for this mixed use office building in Los Angeles, California creates a world-class landmark building aiming to enhance the cities vision as the premier quality city in the southeast area of Los Angeles County and to revitalize the industrial landscape of the site into a […] More

  • OUTStanding by Lacoste + Stevenson

    Project: oUTStanding Designed by Lacoste+Stevenson Website: lacoste-stevenson.com.au After having being in the final six for the Engineering and IT Faculty building competition, Lacoste+Stevenson have won the latest UTS open competition. Together with Jean Nouvel's residential tower and Norman Foster's commercial buildings across the road, it will create an outstanding Broadway precinct. The project has been […] More

  • Go Chair by Ross Lovegrove

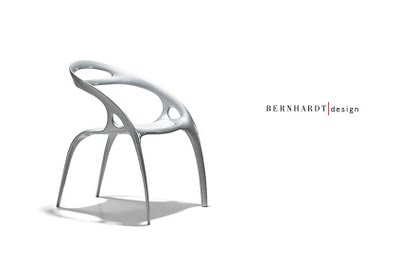
    Go Chair for Bernhardt Design Designer: Ross Lovegrove Website: www.bernhardtdesign.com Go chair designed by Ross Lovegrove for for Bernhardt Design, the designer is winner of numerous international awards, his work has been exhibited internationally including the Museum of Modern Art in New York, the Guggenheim Museum in New York, Axis Centre in Japan, Pompidou Centre […] More

  • Take a tour of German EXPO Pavilion

    Project: German EXPO Pavilion – Balancity Designed by Lennart Wiechell Website: www.expo2010-germany.com We presented German EXPO pavilion on Design Scene over a year ago, above is a superb time lapse video taking you on a tour through Balancity. For more of German Expo Pavilion on Design Scene click HERE. More

  • Campus Roskilde by Henning Larsen Architects

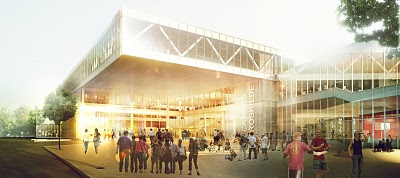
    Project: Campus Roskilde Designed by Henning Larsen Architects Location: Campus Roskilde, Denmark Photo: Peter Krogtoft |HLA Visuals| Website: www.henninglarsen.com ”Many minds – one pulse”. This is one of the key concepts of the project proposal for Campus Roskilde, selected by an unanimous jury at a press conference on 8 July. Behind the winning proposal is […] More

  • Kristiansund by C.F. Møller

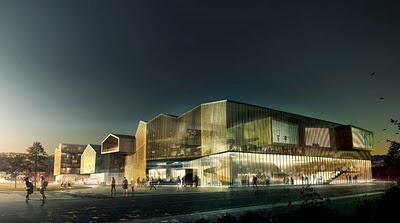
    Project: Kristiansund Opera and Culture Centre Designer: C.F. Møller Location: Kristiansund, Norway Website: www.cfmoller.com C. F. Møller Architects has won a shared first prize in the competition for the new Kristiansund Opera and Culture Centre. The vision of the new Opera House is to create a cultural power centre in Kristiansund, which has the oldest […] More

  • New Apple Store Shanghai

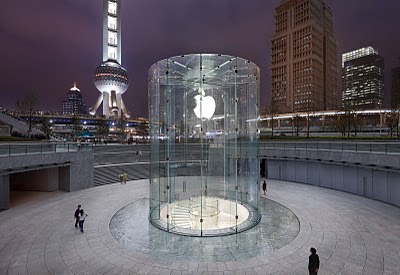
    Apple Store Shanghai Photographer: Roy Zipstein |Bernstein Andriulli| Website: www.ba-reps.com Photographer Roy Zipstein shoots another breath-taking structure, this time its the New Apple Store which opened on Saturday July 10 at an impressive location in Shanghai. The glass cube is inspired by the one at Apples Fifth Avenue store in New York, Apple has used […] More

  • Cultural Center of Stjordal by RRA

    Project: Cultural Center of Stjordal Designed by RRA Location: Stjordal, Norway Size: 17.500m2 Status: Competition Proposal Website: www.reiulframstadarkitekter.no The Cultural Center of Stjordal will be an important node, both locally and in the region. The center will become an inviting place for all people interested in culture in one way or another; a building where […] More

  • Serpentine Gallery Pavilion 2010

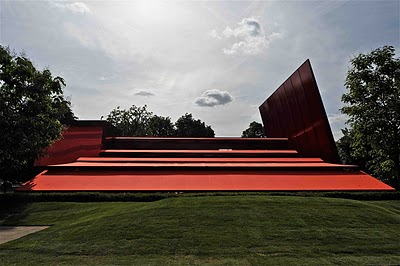
    Project: Serpentine Gallery Pavilion 2010 Designed by Jean Nouvel Location: London, United Kingdom Website: www.jeannouvel.com The Serpentine, under the direction of Julia Peyton-Jones has marked its 40th anniversary with their tenth summer pavillion. If you didn't know, renowned french architect Jean Nouvel has designed cantilevered structure in superb British pillar box red. View some new […] More

Load More
Congratulations. You've reached the end of the internet.